15591 Gentle Rain Drive, Winter Garden, FL 34787
- $679,900
- 5
- BD
- 4
- BA
- 2,896
- SqFt











- List Price
- $679,900
- Status
- Active
- Days on Market
- 104
- Price Change
- ▼ $10,100 1789079357
- MLS#
- O6411803
- Property Style
- Single Family
- Year Built
- 2025
- Bedrooms
- 5
- Bathrooms
- 4
- Living Area
- 2,896
- Lot Size
- 3,999
- Acres
- 0.09
- Total Acreage
- 0 to less than 1/4
- Legal Subdivision Name
- Osprey Ranch Ph 1
- MLS Area Major
- Winter Garden/Oakland
Property Description
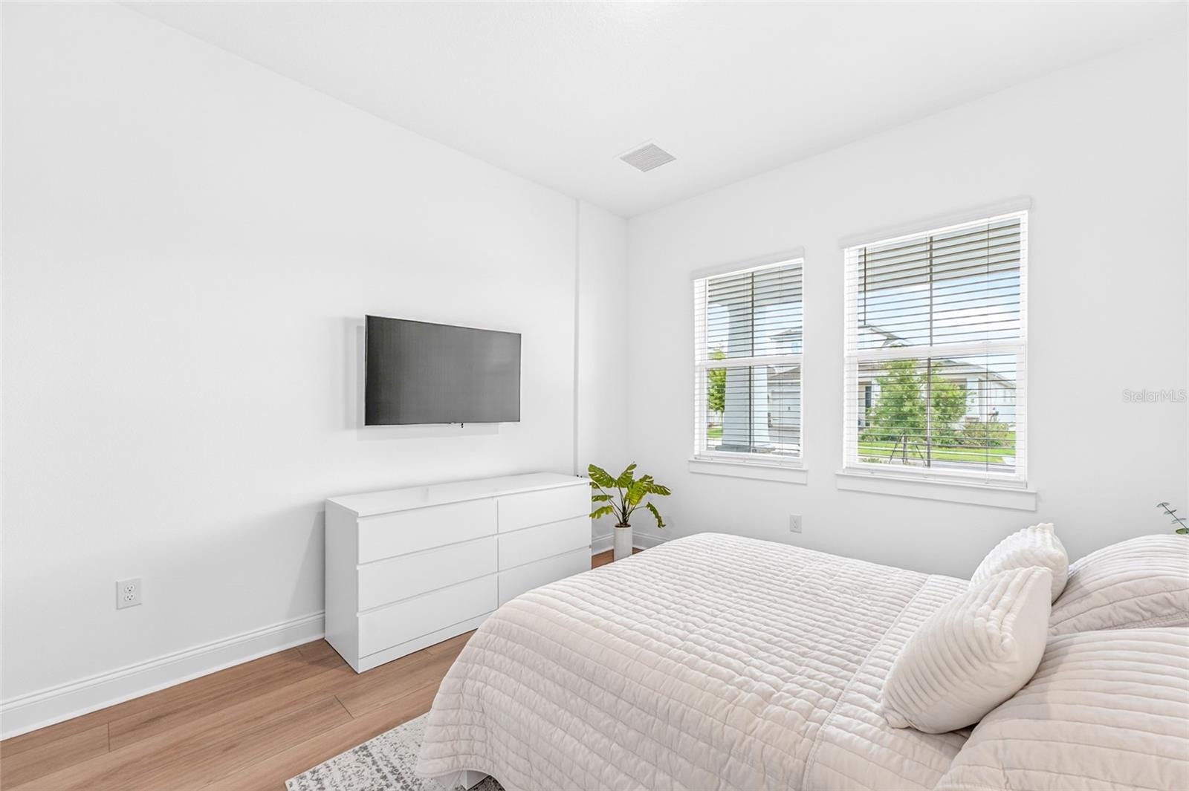
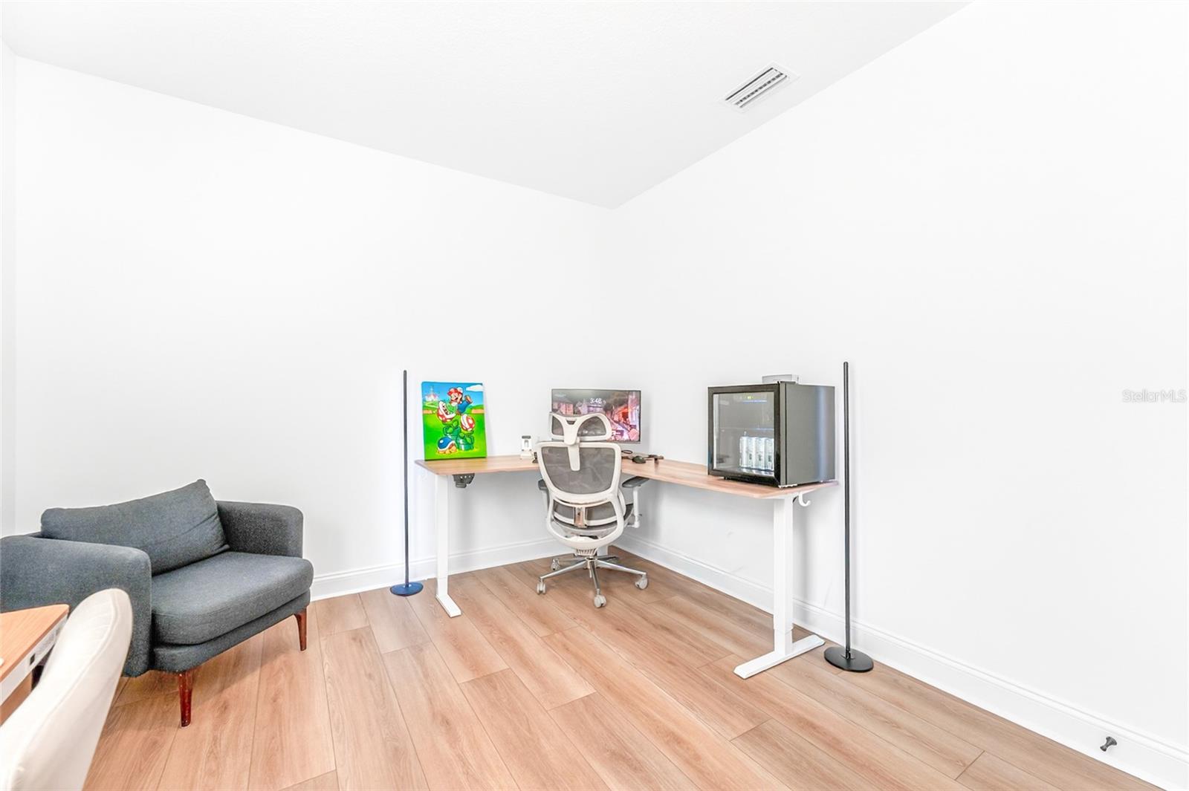
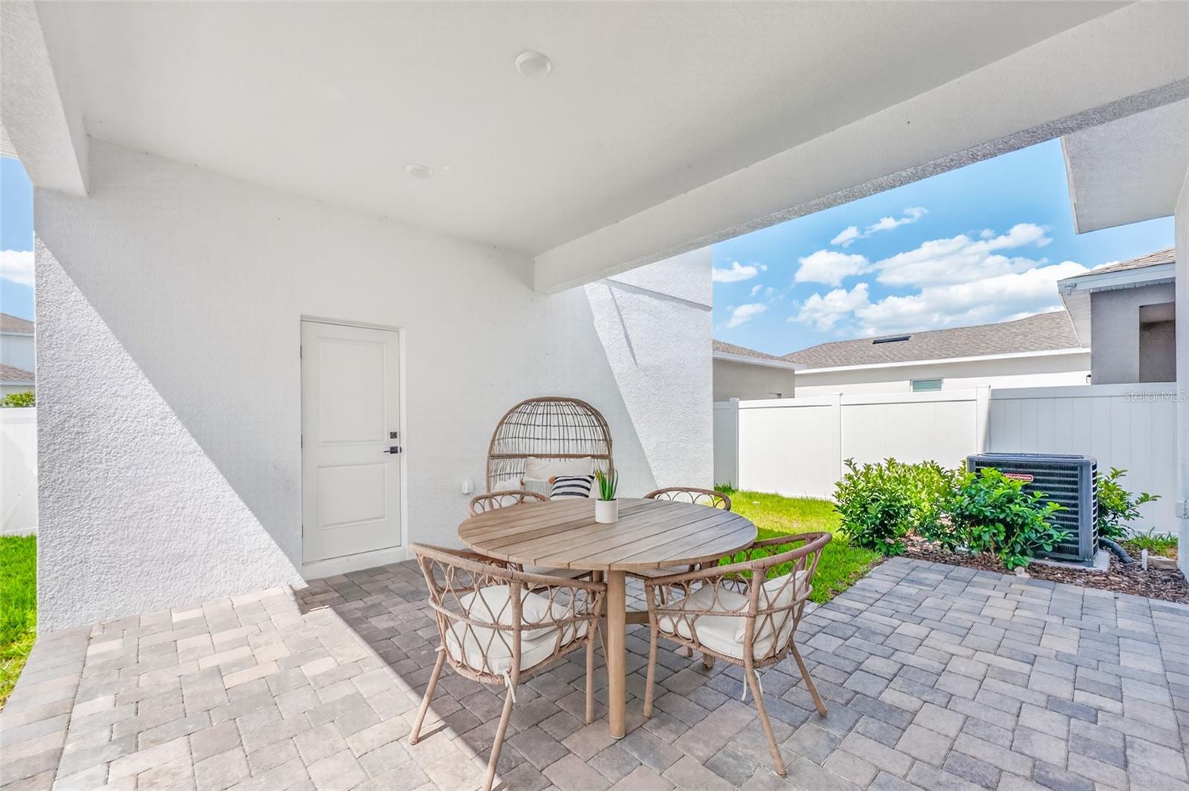
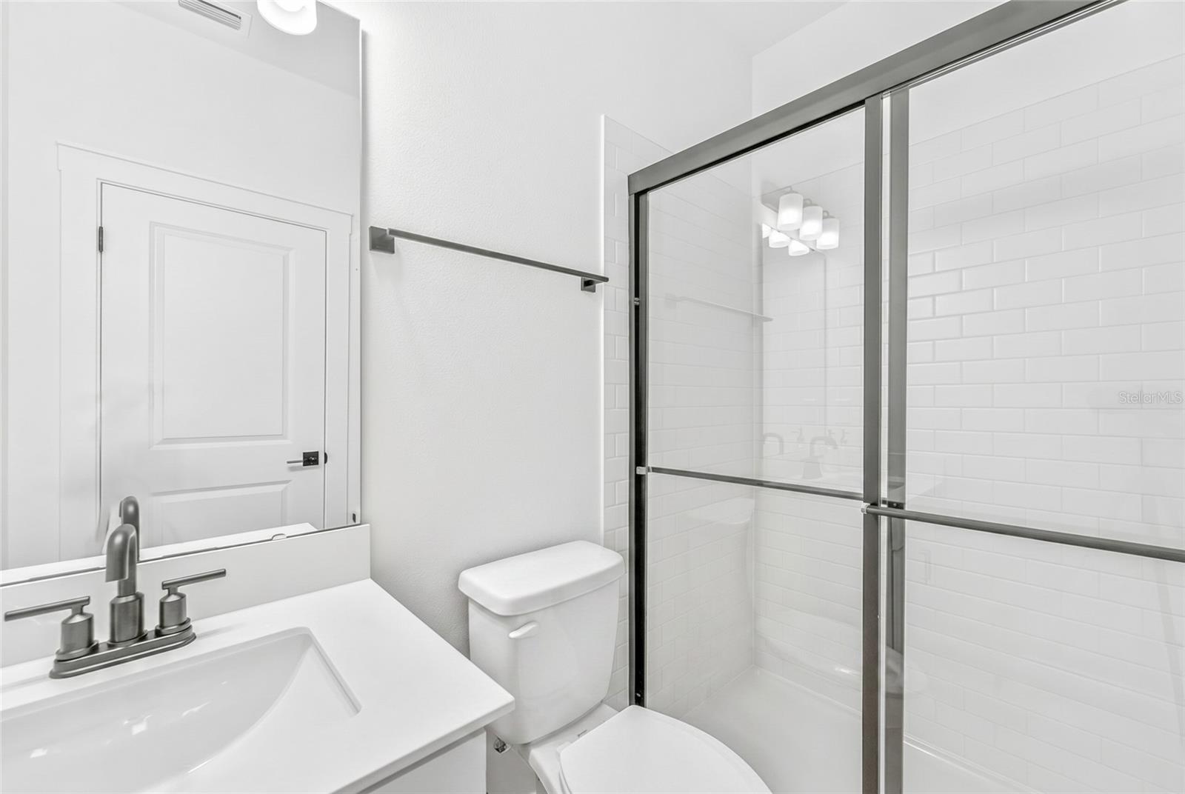
Welcome to this beautifully upgraded home in Winter Garden, where style, comfort, and thoughtful design come together seamlessly. From the moment you step inside, you’re greeted by an open, bright, and airy layout, enhanced by elegant farmhouse-inspired finishes and abundant natural light throughout. The main home features no carpet, creating a clean and modern aesthetic, while stunning custom built-in cabinetry in the kitchen, living room, and bedrooms adds both sophistication and functionality. At the center of the home, the spacious kitchen is designed to impress, featuring a large island perfect for entertaining, elegant finishes, and seamless flow into the living and dining spaces. Every detail has been thoughtfully selected, and with tons of upgrades throughout, this home feels elevated at every turn. One of the standout features is the private studio above the garage, ideal for guests, extended family, a home office. Located in the desirable Osprey Ranch community, this home is just minutes from Walt Disney World and everyday conveniences. Even better, you are just steps from the resort style amenities, including the community pool, splash pad, cabana, and playground, offering the perfect blend of lifestyle, convenience, and community living.
Additional Information
- Taxes
- $1890
- Minimum Lease
- 8-12 Months
- HOA Fee
- $99
- HOA Payment Schedule
- Monthly
- Community Features
- Clubhouse, Dog Park, Park, Playground, Pool, Sidewalks, No Deed Restriction
- Property Description
- Two Story
- Zoning
- P-D
- Interior Layout
- Crown Molding, Open Floorplan, Thermostat
- Interior Features
- Crown Molding, Open Floorplan, Thermostat
- Floor
- Carpet, Vinyl
- Appliances
- Cooktop, Dishwasher, Disposal, Dryer, Exhaust Fan, Microwave, Refrigerator, Washer
- Utilities
- Electricity Connected, Natural Gas Connected, Water Connected
- Heating
- Central, Electric
- Air Conditioning
- Central Air
- Exterior Construction
- Stucco
- Roof
- Shingle
- Foundation
- Slab
- Pool
- Community
- Garage Carport
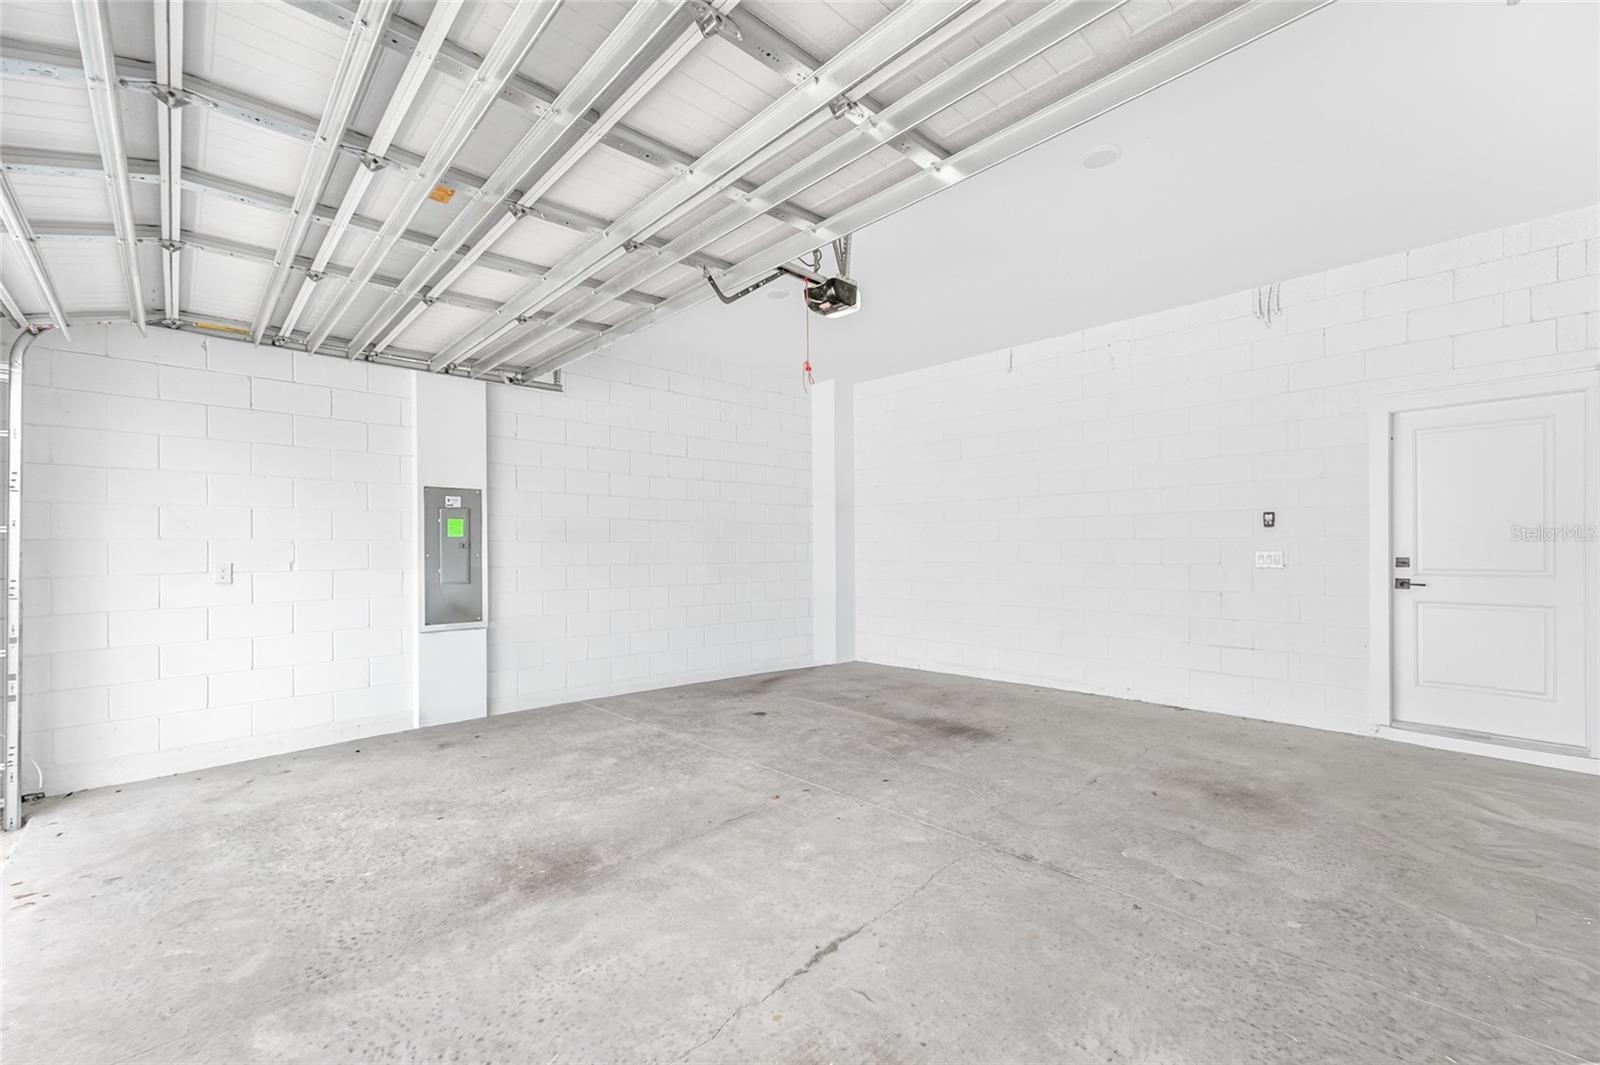
- 2 Car Garage
- Garage Spaces
- 2
- Elementary School
- Water Spring Elementary
- Middle School
- Water Spring Middle
- High School
- Horizon High School
- Fences
- Fenced, Vinyl
- Pets
- Allowed
- Flood Zone Code
- X
- Parcel ID
- 29-24-27-6383-01-900
- Legal Description
- OSPREY RANCH - PHASE 1 112/108 LOT 190
Listing courtesy of EMPIRE NETWORK REALTY. 407-440-3798
Mortgage Calculator
StellarMLS is the source of this information via Internet Data Exchange Program. All listing information is deemed reliable but not guaranteed and should be independently verified through personal inspection by appropriate professionals. Listings displayed on this website may be subject to prior sale or removal from sale. Availability of any listing should always be independently verified. Listing information is provided for consumer personal, non-commercial use, solely to identify potential properties for potential purchase. All other use is strictly prohibited and may violate relevant federal and state law. Data last updated on