1404 Border Drive, Winter Park, FL 32789
- $1,075,000
- 4
- BD
- 4
- BA
- 2,469
- SqFt










- List Price
- $1,075,000
- Status
- Active
- Days on Market
- 106
- Price Change
- ▼ $25,000 1789162374
- MLS#
- O6412140
- Property Style
- Single Family
- Year Built
- 2023
- Bedrooms
- 4
- Bathrooms
- 4
- Living Area
- 2,469
- Lot Size
- 6,855
- Acres
- 0.16
- Total Acreage
- 0 to less than 1/4
- Legal Subdivision Name
- Winter Park Village
- MLS Area Major
- Winter Park
Property Description
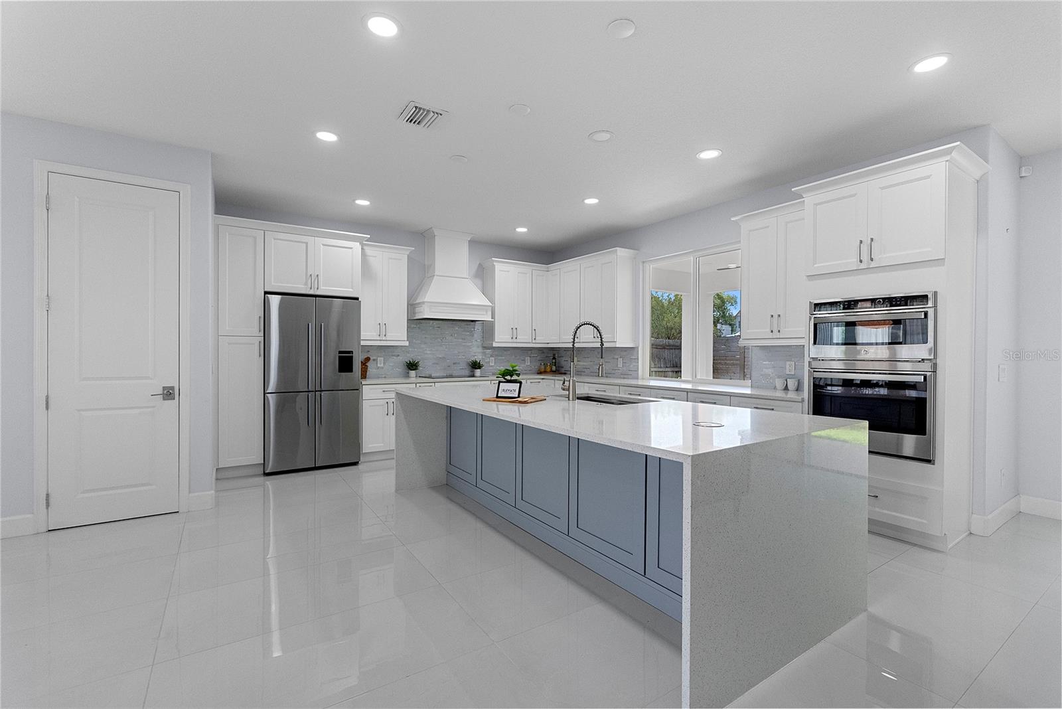
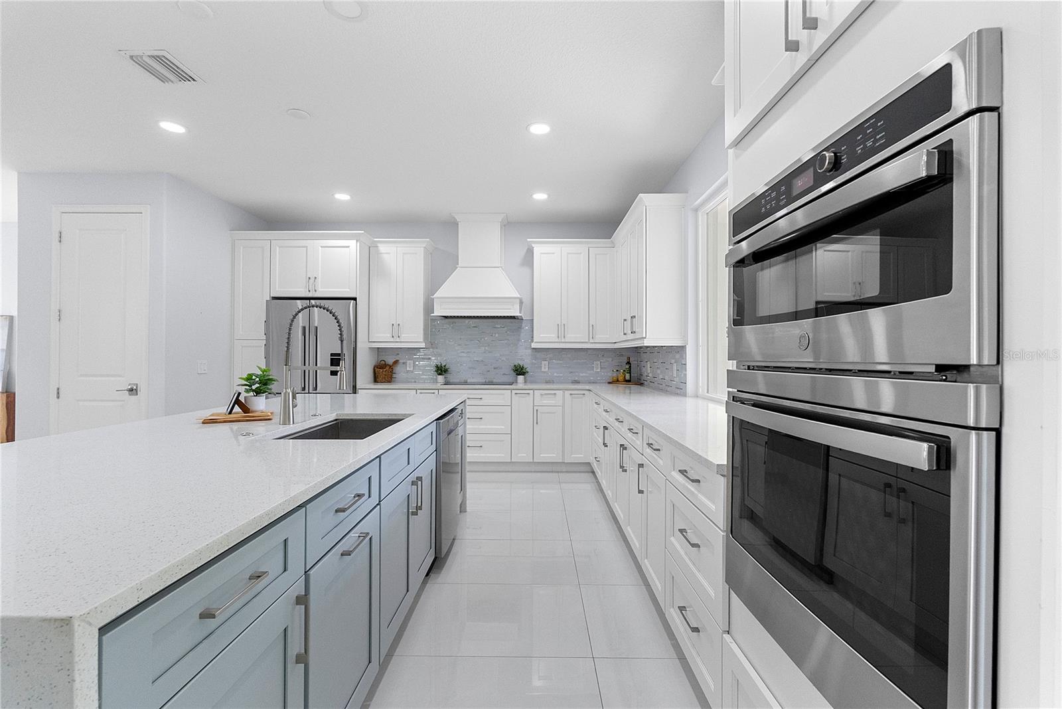
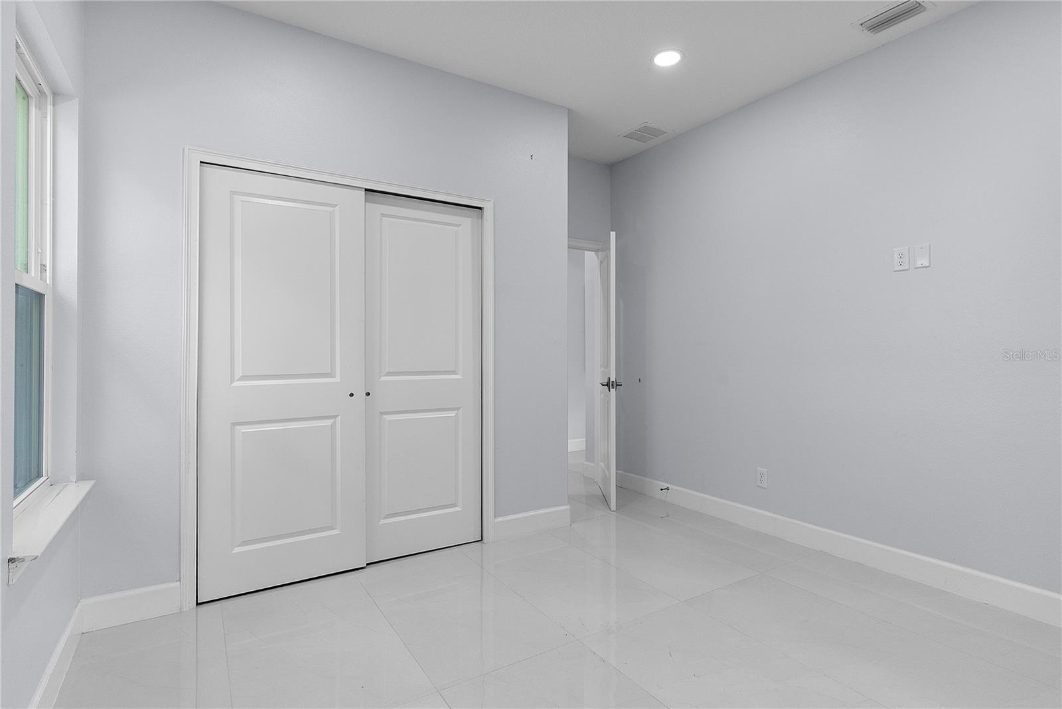
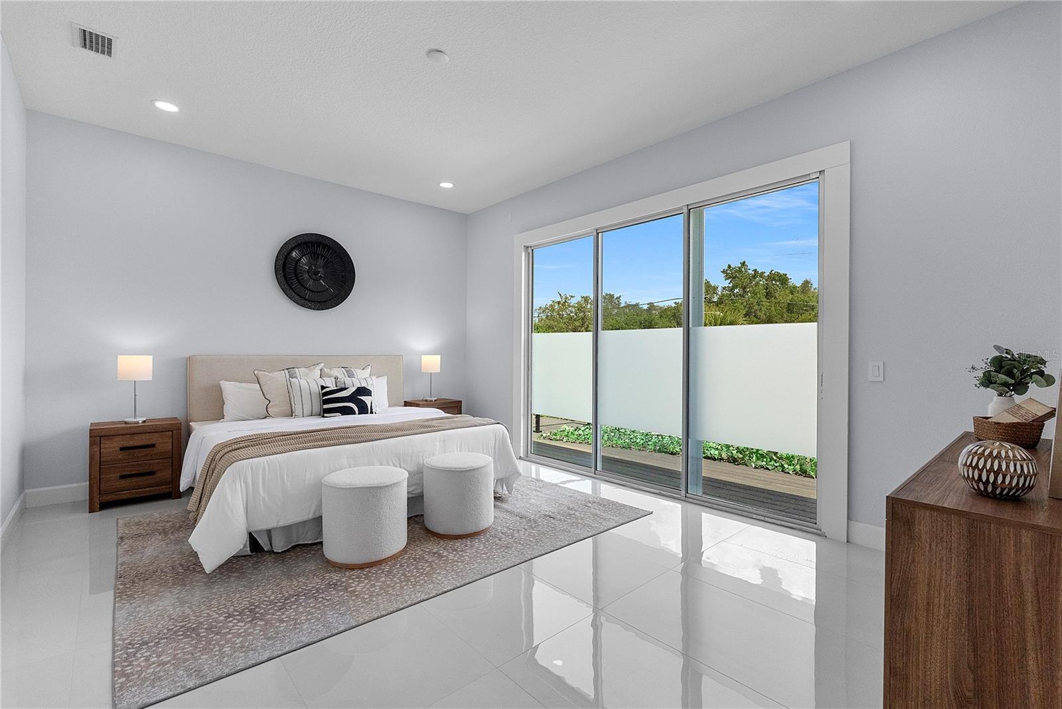
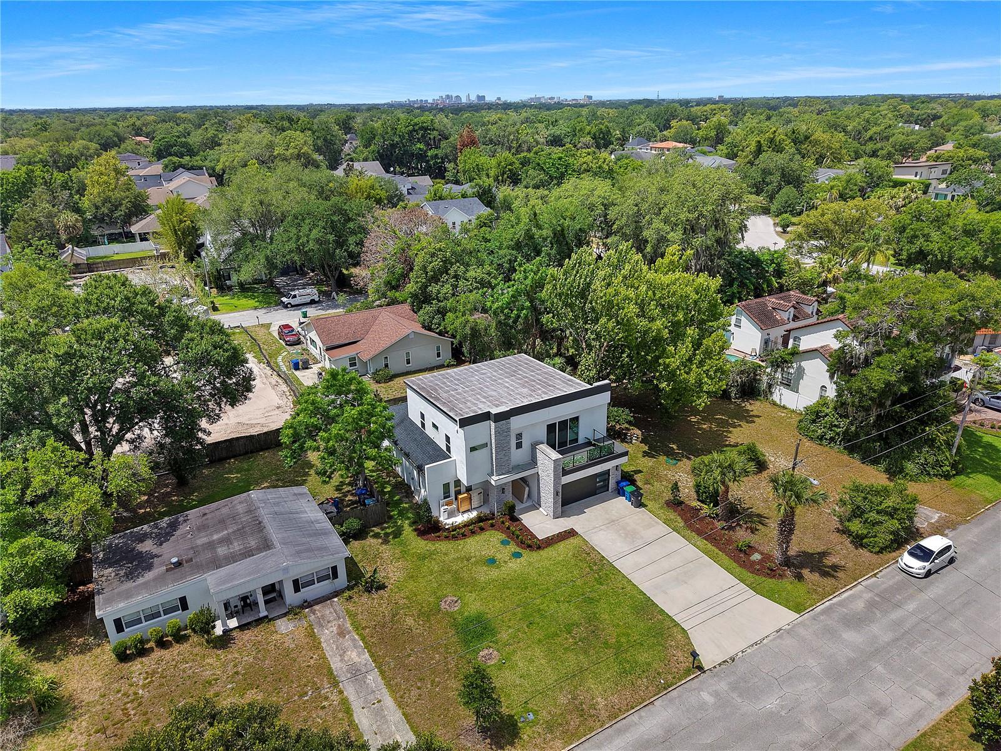
Experience the perfect blend of modern luxury, thoughtful design, and an unbeatable Winter Park location in this stunning custom residence built in 2023 by acclaimed builder Odin Homes. Showcasing over two years of gentle ownership, this exceptional home lives like new and offers a rare opportunity to own a move-in-ready custom home without the wait of new construction. Designed with sophistication and functionality in mind, this 4-bedroom, 4-bath residence features spacious living areas, designer finishes, soaring ceilings, and an open-concept floor plan ideal for both everyday living and entertaining. Every detail reflects Odin Homes' renowned craftsmanship, quality construction, and attention to detail. Perfectly situated on a beautiful homesite in one of Winter Park's most desirable neighborhoods, residents enjoy access to top-rated schools including Dommerich Elementary, Maitland Middle School, and Winter Park High School. The location offers exceptional convenience just minutes from Park Avenue's renowned dining and shopping, downtown Orlando, Winter Park Village, major employers, and area attractions. Whether you're searching for a primary residence or simply want the benefits of newer construction without the construction timeline, this exceptional custom home delivers luxury, location, and lifestyle in one of Central Florida's most sought-after communities.
Additional Information
- Taxes
- $16219
- Minimum Lease
- 7 Months
- Community Features
- No Deed Restriction
- Property Description
- Two Story
- Zoning
- R-1A
- Interior Layout
- Eat-in Kitchen, Kitchen/Family Room Combo, Living Room/Dining Room Combo, Open Floorplan, PrimaryBedroom Upstairs, Solid Surface Counters, Stone Counters, Thermostat, Walk-In Closet(s)
- Interior Features
- Eat-in Kitchen, Kitchen/Family Room Combo, Living Room/Dining Room Combo, Open Floorplan, PrimaryBedroom Upstairs, Solid Surface Counters, Stone Counters, Thermostat, Walk-In Closet(s)
- Floor
- Tile
- Appliances
- Built-In Oven, Cooktop, Dishwasher, Disposal, Electric Water Heater, Microwave, Range Hood, Refrigerator
- Utilities
- BB/HS Internet Available, Cable Available, Electricity Connected, Water Connected
- Heating
- Central, Electric
- Air Conditioning
- Central Air
- Exterior Construction
- Block, Stucco
- Roof
- Membrane
- Foundation
- Slab
- Pool
- No Pool
- Garage Carport
- 2 Car Garage
- Garage Spaces
- 2
- Elementary School
- Dommerich Elem
- Middle School
- Maitland Middle
- High School
- Winter Park High
- Flood Zone Code
- X
- Parcel ID
- 32-21-30-9428-06-050
- Legal Description
- WINTER PARK VILLAGE T/97 LOT 5 BLK F
Listing courtesy of THE AGENCY FL. 407-335-4119
Mortgage Calculator
StellarMLS is the source of this information via Internet Data Exchange Program. All listing information is deemed reliable but not guaranteed and should be independently verified through personal inspection by appropriate professionals. Listings displayed on this website may be subject to prior sale or removal from sale. Availability of any listing should always be independently verified. Listing information is provided for consumer personal, non-commercial use, solely to identify potential properties for potential purchase. All other use is strictly prohibited and may violate relevant federal and state law. Data last updated on