5729 Rue Galilee Lane, Sanford, FL 32771
- $819,900
- 6
- BD
- 4
- BA
- 3,774
- SqFt








- List Price
- $819,900
- Status
- Active
- Days on Market
- 54
- Price Change
- ▼ $20,000 1781941688
- MLS#
- O6412285
- Property Style
- Single Family
- Year Built
- 2014
- Bedrooms
- 6
- Bathrooms
- 4
- Living Area
- 3,774
- Lot Size
- 8,750
- Acres
- 0.20
- Total Acreage
- 0 to less than 1/4
- Legal Subdivision Name
- Versailles
- MLS Area Major
- Sanford/Lake Forest
Property Description
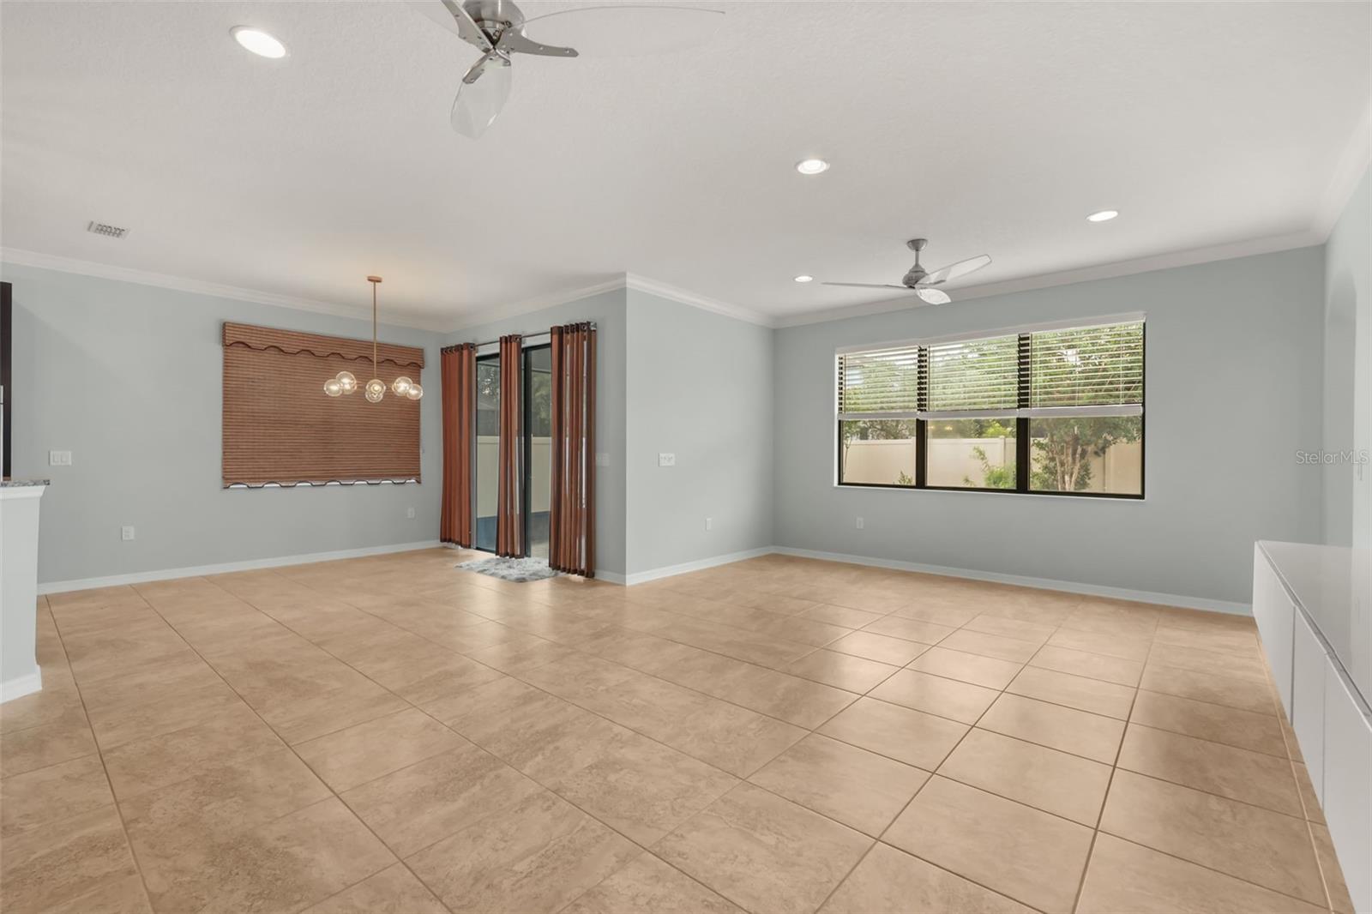
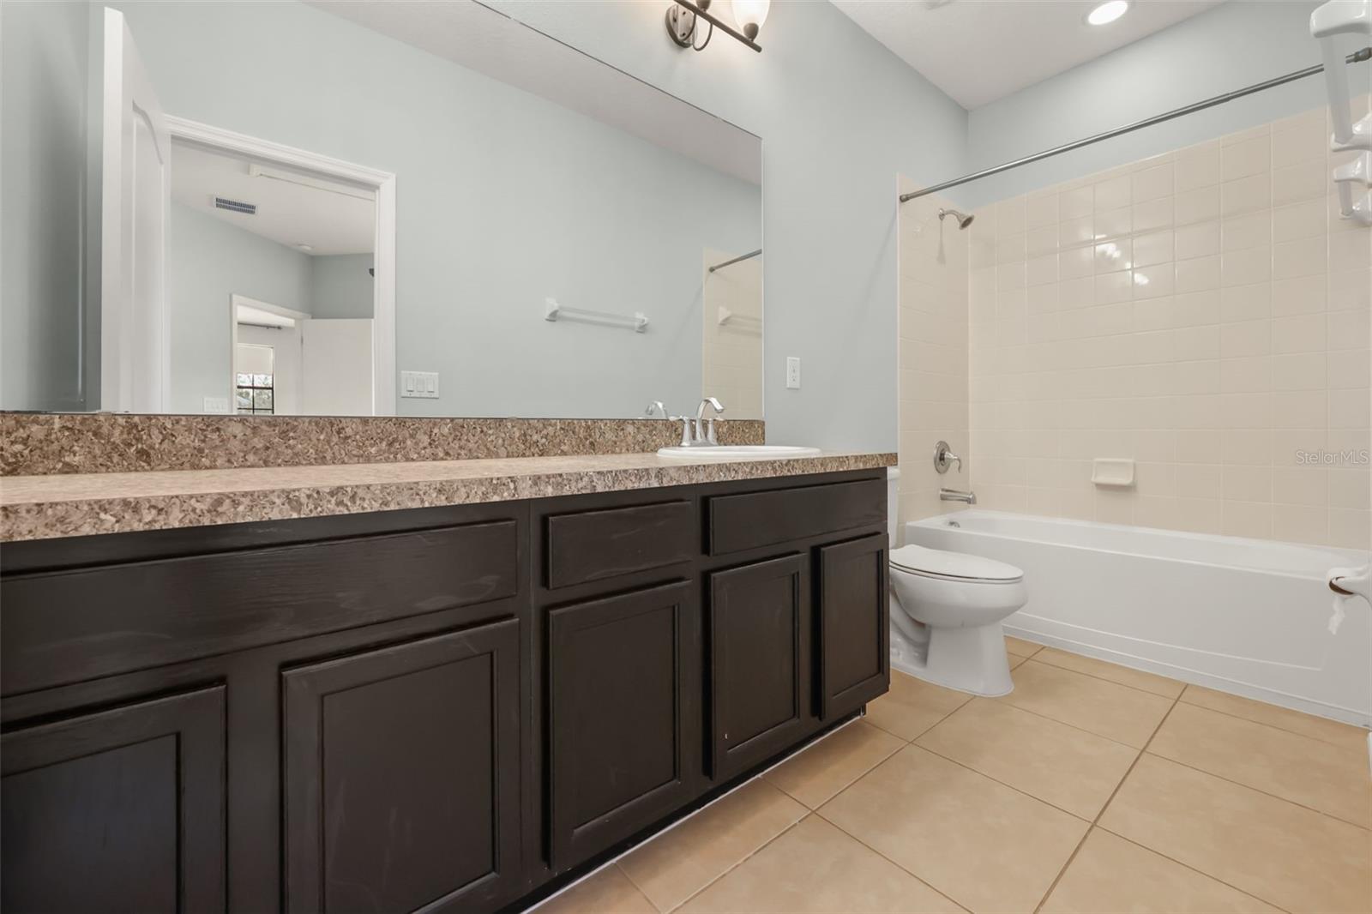
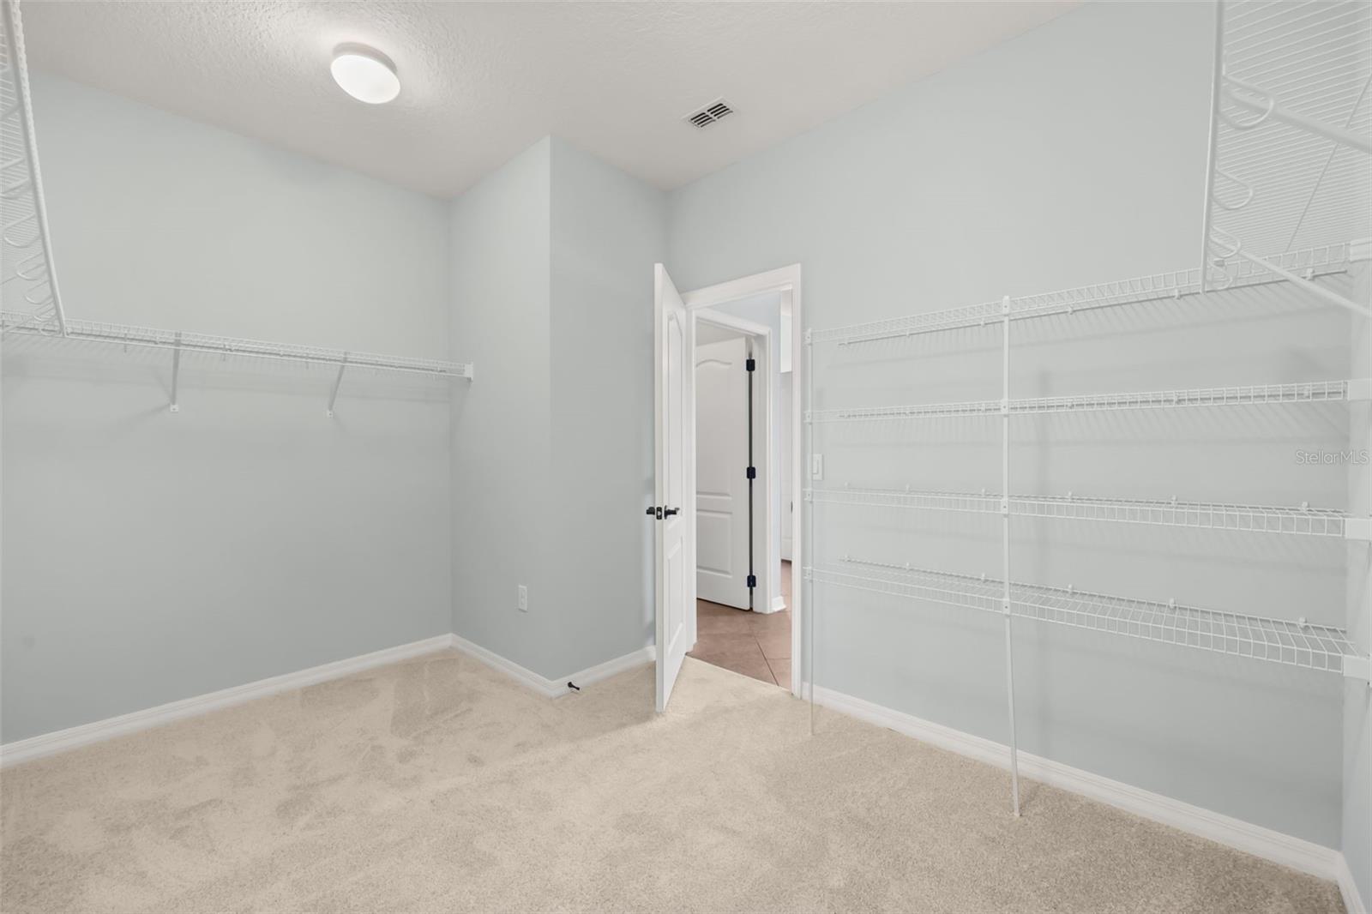
Virtually Staged. "LUXURY LIVING WITH ROOM FOR EVERYONE! Welcome to this impressive 6-bedroom, 4-bathroom, 3 car garage residence with ‘brand new AC’ was built by reputed MI Homes (Sonoma Model) offering 3,774 square feet of beautifully designed living space in a sought-after gated Sanford community. From the moment you arrive, the stone accented elevation, the 6’8” Saratoga decorative glass door, the elegant paver driveway, freshly painted exterior, and inviting curb appeal set the stage for what awaits inside. Step through the front door and discover a spacious floor plan designed for both comfortable everyday living and effortless entertaining. The home features a formal living room, an expansive great room, and a versatile upstairs theater room/loft with crown molding, providing multiple spaces for relaxation, recreation, and gathering with family and friends. The chef-inspired kitchen hold 42” cabinets, granite countertop with gourmet kitchen with convection-double-oven is the heart of the home, showcasing granite countertops, a breakfast bar, Butler's pantry, brand-new refrigerator, and new cooktop, making meal preparation and entertaining a delight. Huge carpeted walk-in closet under the stairs ready to convert to Cellar Room. One of the home's most desirable features is the private in-law suite with its own entrance through the garage, offering exceptional flexibility for multigenerational living, guests, a home office, or potential rental income opportunities. Brand-new carpeting throughout the second floor adds warmth and comfort, while the wired speaker system enhances the entertainment experience throughout the home. Retreat outdoors to enjoy the screened lanai with paver flooring and the extended paver patio, creating the perfect setting for weekend barbecues, outdoor dining, or simply unwinding after a long day. The spacious 3-car garage and dedicated utility room with full cabinets and Tub sink, provide abundant storage and functionality. Ideally located within a gated community with convenient access to major highways, shopping, dining, Seminole County's top destinations, and the Lake Mary business corridor, this move-in-ready home offers the perfect combination of luxury, space, flexibility, and value. Rarely do homes of this size and versatility become available—schedule your private showing today and experience everything this exceptional property. This home is Energy Star 3.1 certified, w/ a 30 year transferable structural warranty!
Additional Information
- Taxes
- $9336
- Minimum Lease
- 8-12 Months
- HOA Fee
- $175
- HOA Payment Schedule
- Monthly
- Community Features
- No Deed Restriction
- Property Description
- Two Story
- Zoning
- X
- Interior Layout
- Ceiling Fans(s)
- Interior Features
- Ceiling Fans(s)
- Floor
- Carpet, Ceramic Tile
- Appliances
- Cooktop, Dishwasher, Disposal
- Utilities
- Electricity Available
- Heating
- Electric
- Air Conditioning
- Central Air
- Exterior Construction
- Concrete, Stucco
- Roof
- Shingle
- Foundation
- Block
- Pool
- No Pool
- Garage Carport
- 3 Car Garage
- Garage Spaces
- 3
- Middle School
- Sanford Middle
- High School
- Seminole High
- Pets
- Allowed
- Flood Zone Code
- X
- Parcel ID
- 19-19-30-516-0000-0420
- Legal Description
- LOT 42 VERSAILLES PB 77 PGS 42 - 46
Listing courtesy of EXP REALTY LLC. 888-883-8509
Mortgage Calculator
StellarMLS is the source of this information via Internet Data Exchange Program. All listing information is deemed reliable but not guaranteed and should be independently verified through personal inspection by appropriate professionals. Listings displayed on this website may be subject to prior sale or removal from sale. Availability of any listing should always be independently verified. Listing information is provided for consumer personal, non-commercial use, solely to identify potential properties for potential purchase. All other use is strictly prohibited and may violate relevant federal and state law. Data last updated on