860 N Denning Drive, Winter Park, FL 32789
- $699,900
- 3
- BD
- 3
- BA
- 1,411
- SqFt






- List Price
- $699,900
- Status
- Active
- Days on Market
- 56
- Price Change
- ▼ $25,000 1782449522
- MLS#
- O6412589
- Property Style
- Single Family
- Architectural Style
- Contemporary, Custom, Elevated, Florida, Mid-Century Modern, Patio Home
- Year Built
- 1954
- Bedrooms
- 3
- Bathrooms
- 3
- Baths Half
- 1
- Living Area
- 1,411
- Lot Size
- 6,000
- Acres
- 0.14
- Total Acreage
- 0 to less than 1/4
- Legal Subdivision Name
- Magnolia Gardens Sub
- MLS Area Major
- Winter Park
Property Description
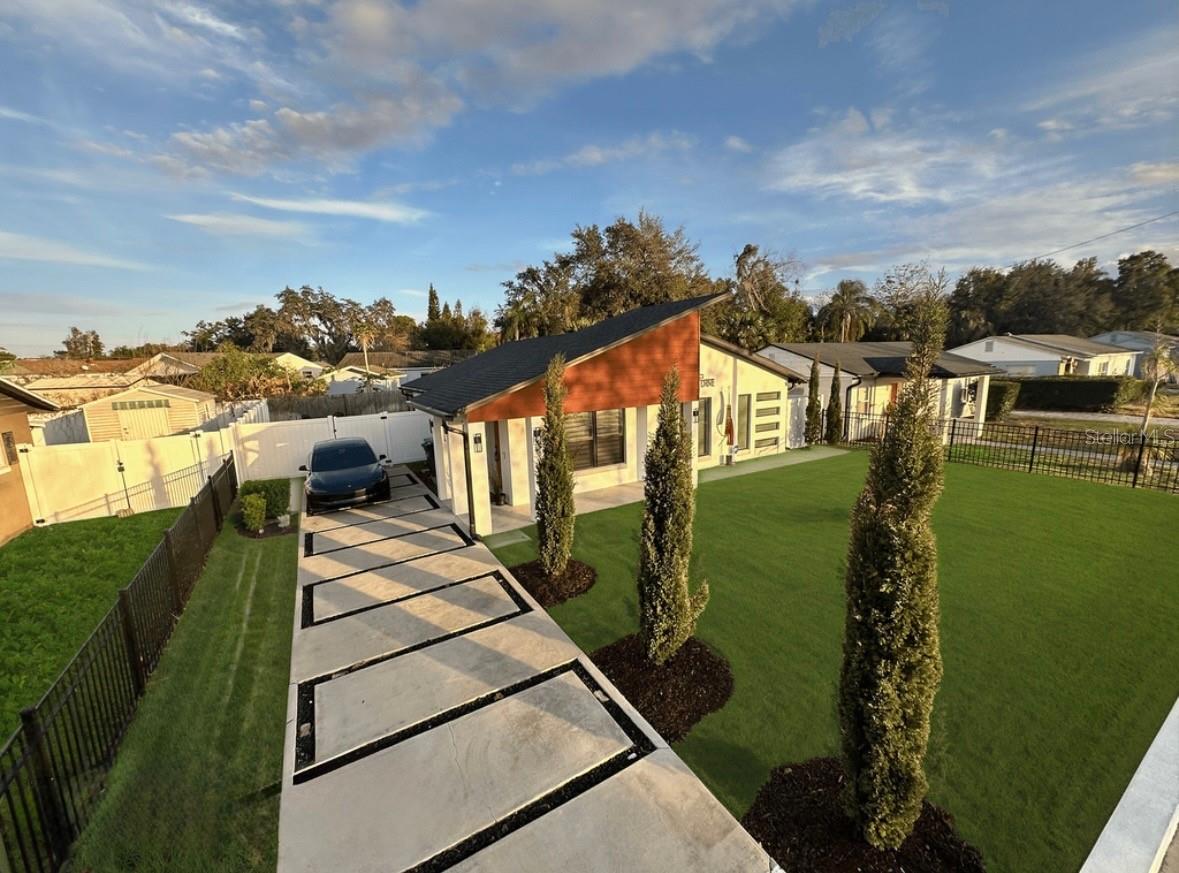
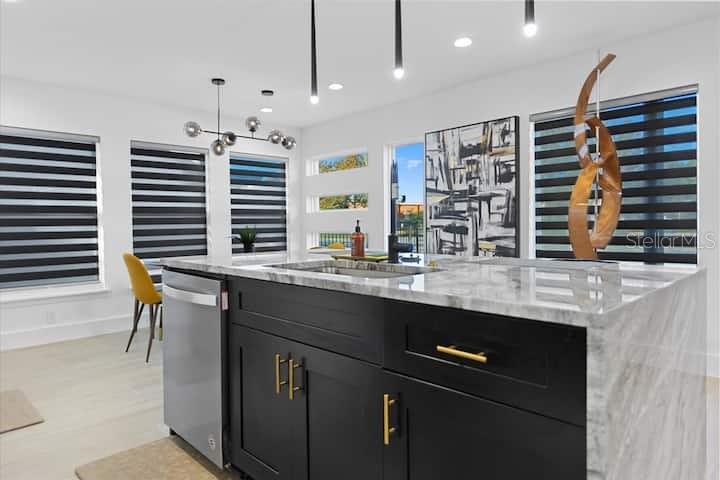
**NEW CONSTRUCTION QUALITY | WALKABLE WINTER PARK | DESIGNER SMART HOME** This is not a remodel — it's a complete architectural transformation completed in September 2022. Taken to the slab and studs, this Winter Park residence was entirely rebuilt with new roof trusses, all-new electrical, new AC system (inside and out), tankless water heater, new plumbing, and smart irrigation — delivering true new construction quality in an established neighborhood. Located steps from Winter Park Village, Park Avenue, Whole Foods, Starbucks, Publix, cinema, restaurants, and more. Arrive home to a grand 51' custom driveway flanked by mature Italian cypress trees, sculptural landscaping, and elegant iron railing — pulling directly to your covered front porch entry. No garage means no wasted space — just a clean, architectural arrival experience designed to impress. Inside, light-filled interiors with soaring 6" baseboards, full custom tile flooring, and an abundance of natural light create a gallery-like aesthetic that feels curated, not cookie-cutter. Custom liner windows in the dining room and primary suite flood the home with natural light while adding unmistakable architectural character. **The Kitchen:** - Designer floating shelves - Smart range and under-counter built-in microwave - Under-cabinet and island LED lighting - Decorative pendants and ambient lighting throughout **The Primary Suite:** A private retreat with ceiling-mounted rain shower and spa-like finishes designed to decompress after a walkable night out on Park Avenue. **Smart Home Ready:** - New AC system (inside and out) with smart thermostat - Tankless water heater and fully new plumbing - Smart lock entry - Google Nest doorbell with two-way audio - Smart soffit exterior lighting - Weather-monitored smart irrigation **Out Back:** A fully private PVC-fenced backyard sanctuary — spacious enough for pets, entertaining, and room to roam. A covered porcelain tile patio plus a separate fire pit slab make this an outdoor living extension you'll actually use year-round in the Florida lifestyle. Over 300 sq ft of additional space was added to accommodate two additional bathrooms, interior laundry, and a layout built for real life — including a new stacked washer and dryer. Properties combining true gut-renovation quality, luxury designer touches, smart technology, and this rare walkable Winter Park address don't last. Move-in ready — and built to last for decades.
Additional Information
- Taxes
- $4594
- Minimum Lease
- 1 Month
- Community Features
- Street Lights, No Deed Restriction
- Property Description
- One Story
- Zoning
- R-1A
- Interior Layout
- Built-in Features, Open Floorplan, Primary Bedroom Main Floor, Smart Home, Thermostat, Walk-In Closet(s), Window Treatments
- Interior Features
- Built-in Features, Open Floorplan, Primary Bedroom Main Floor, Smart Home, Thermostat, Walk-In Closet(s), Window Treatments
- Floor
- Tile
- Appliances
- Dishwasher, Disposal, Dryer, Microwave, Range, Range Hood, Refrigerator, Tankless Water Heater, Washer
- Utilities
- BB/HS Internet Available, Cable Available, Electricity Connected, Fiber Optics, Phone Available, Public, Sewer Connected, Sprinkler Meter, Underground Utilities, Water Connected
- Heating
- Central
- Air Conditioning
- Central Air
- Exterior Construction
- Block, Stucco
- Exterior Features
- Sidewalk
- Roof
- Shingle
- Foundation
- Slab
- Pool
- No Pool
- Elementary School
- Lakemont Elem
- Middle School
- Maitland Middle
- High School
- Winter Park High
- Fences
- Fenced, Other, Vinyl, Wood
- Flood Zone Code
- X
- Parcel ID
- 06-22-30-5436-02-331
- Legal Description
- MAGNOLIA GARDENS SUB R/85 THE N 20 FT OFLOT 33 & S 40 FT OF LOT 34 BLK B
Listing courtesy of OUTLET REALTY. 407-308-0600
Mortgage Calculator
StellarMLS is the source of this information via Internet Data Exchange Program. All listing information is deemed reliable but not guaranteed and should be independently verified through personal inspection by appropriate professionals. Listings displayed on this website may be subject to prior sale or removal from sale. Availability of any listing should always be independently verified. Listing information is provided for consumer personal, non-commercial use, solely to identify potential properties for potential purchase. All other use is strictly prohibited and may violate relevant federal and state law. Data last updated on