15149 Canoe Place, Winter Garden, FL 34787
- $794,989
- 4
- BD
- 4
- BA
- 3,081
- SqFt






- List Price
- $794,989
- Status
- Active
- Days on Market
- 55
- Price Change
- ▼ $3,902 1783973139
- MLS#
- O6412776
- Property Style
- Single Family
- Architectural Style
- Contemporary
- Year Built
- 2019
- Bedrooms
- 4
- Bathrooms
- 4
- Baths Half
- 1
- Living Area
- 3,081
- Lot Size
- 6,573
- Acres
- 0.15
- Total Acreage
- 0 to less than 1/4
- Legal Subdivision Name
- Lakeshore Preserve Ph 2
- MLS Area Major
- Winter Garden/Oakland
Property Description
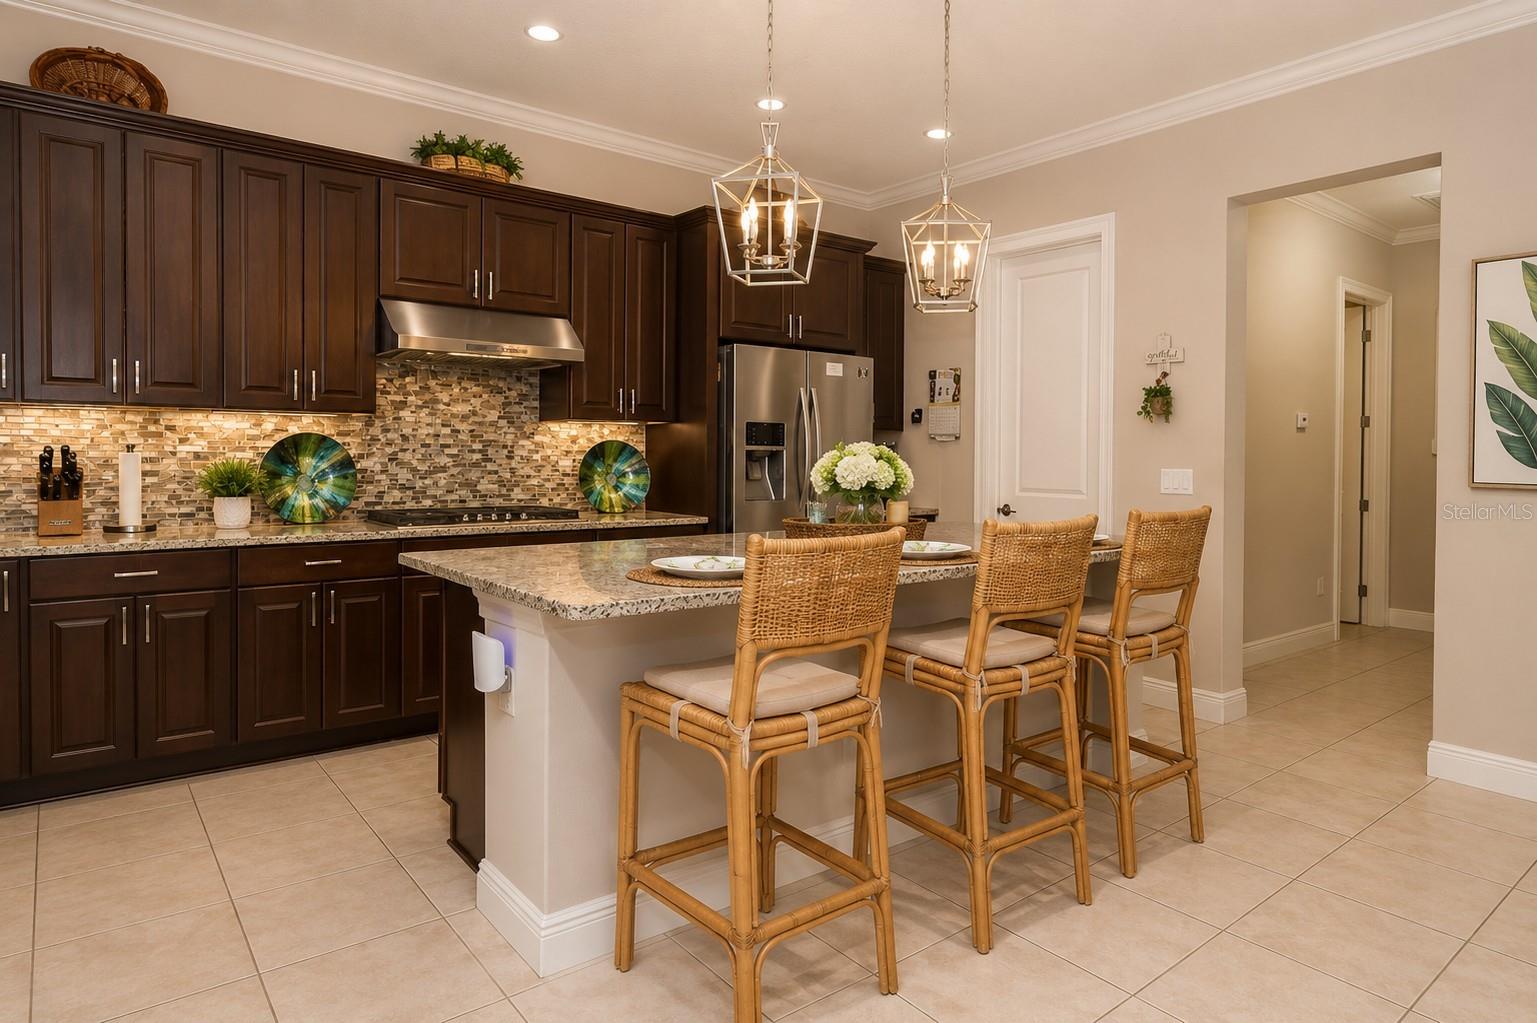
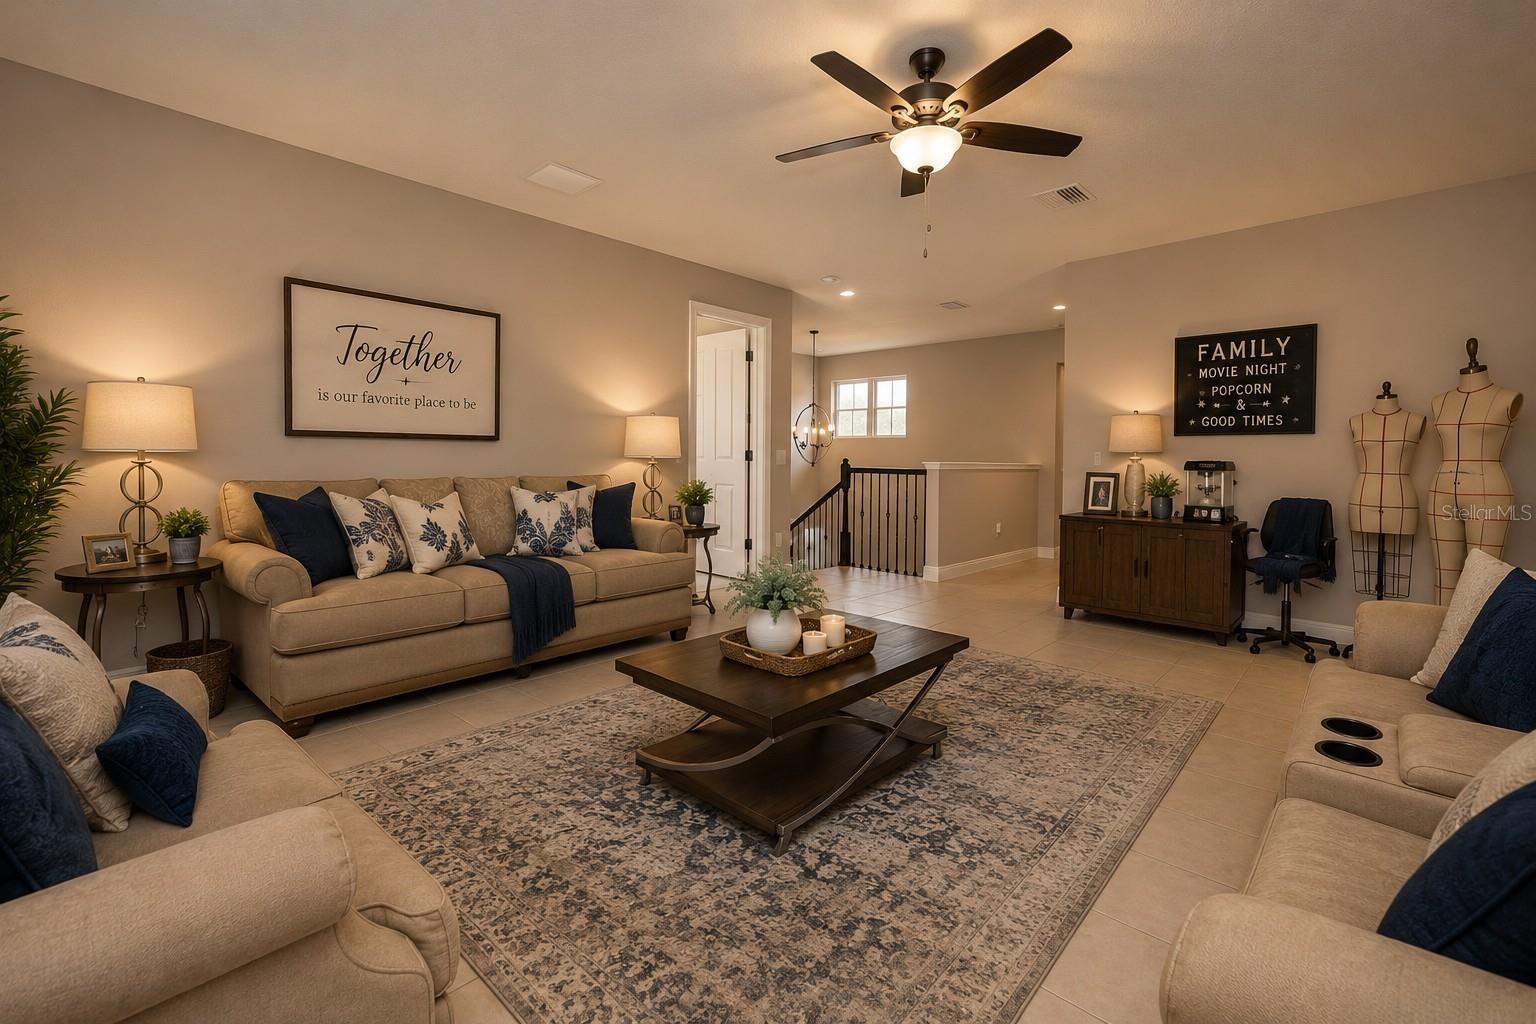
Imagine coming home to space, style, and ease—where every detail is already done. This move-in-ready Toll Brothers home offers 4 bedrooms, 3.5 baths, and 3,304 sq. ft. in one of Horizon West’s most desirable communities. From the Tuscan-inspired curb appeal and welcoming front porch to the bright, open living spaces, this home was designed for comfort, flexibility, and effortless entertaining. The chef’s kitchen features a large island and flows seamlessly into the family room and covered lanai. With two primary suites, including one on the main level, the floor plan is ideal for guests, multigenerational living, or a private owner’s retreat. The oversized backyard offers room to create your dream outdoor oasis, including space for a future pool. Enjoy resort-style amenities with lawn care included, a clubhouse, fitness center, parks, playgrounds, and a lakeside pool overlooking Panther Lake. Located minutes from top-rated schools, Hamlin Town Center, Disney, and everything Horizon West has to offer. Luxury without waiting. Space without compromise. This is where your next chapter begins.
Additional Information
- Taxes
- $9388
- HOA Fee
- $384
- HOA Payment Schedule
- Monthly
- Location
- City Limits, Landscaped, Sidewalk, Paved
- Community Features
- Clubhouse, Dog Park, Fitness Center, Park, Playground, Pool, Sidewalks, No Deed Restriction, Maintenance Free, Security
- Property Description
- Two Story
- Zoning
- P-D
- Interior Layout
- Cathedral Ceiling(s), Ceiling Fans(s), Eat-in Kitchen, High Ceilings, Kitchen/Family Room Combo, Open Floorplan, PrimaryBedroom Upstairs, Tray Ceiling(s), Walk-In Closet(s)
- Interior Features
- Cathedral Ceiling(s), Ceiling Fans(s), Eat-in Kitchen, High Ceilings, Kitchen/Family Room Combo, Open Floorplan, PrimaryBedroom Upstairs, Tray Ceiling(s), Walk-In Closet(s)
- Floor
- Ceramic Tile, Hardwood
- Appliances
- Convection Oven, Dishwasher, Microwave, Refrigerator
- Utilities
- Cable Connected
- Heating
- Central
- Air Conditioning
- Central Air
- Exterior Construction
- Block
- Exterior Features
- Playground, Sidewalk, Tennis Court(s)
- Roof
- Tile
- Foundation
- Block
- Pool
- Community
- Garage Carport
- 2 Car Garage
- Garage Spaces
- 2
- Garage Dimensions
- 22x22
- Pets
- Allowed
- Flood Zone Code
- X
- Parcel ID
- 05-24-27-5331-02-430
- Legal Description
- LAKESHORE PRESERVE PHASE 2 89/50 LOT 243
Listing courtesy of RE/MAX ASSURED. 800-393-8600
Mortgage Calculator
StellarMLS is the source of this information via Internet Data Exchange Program. All listing information is deemed reliable but not guaranteed and should be independently verified through personal inspection by appropriate professionals. Listings displayed on this website may be subject to prior sale or removal from sale. Availability of any listing should always be independently verified. Listing information is provided for consumer personal, non-commercial use, solely to identify potential properties for potential purchase. All other use is strictly prohibited and may violate relevant federal and state law. Data last updated on