8768 Sonoma Coast Drive, Winter Garden, FL 34787
- $890,000
- 5
- BD
- 5
- BA
- 3,416
- SqFt




- List Price
- $890,000
- Status
- Active
- Days on Market
- 51
- MLS#
- O6414519
- Property Style
- Single Family
- Year Built
- 2022
- Bedrooms
- 5
- Bathrooms
- 5
- Living Area
- 3,416
- Lot Size
- 10,661
- Acres
- 0.24
- Total Acreage
- 0 to less than 1/4
- Legal Subdivision Name
- Waterleigh
- MLS Area Major
- Winter Garden/Oakland
Property Description
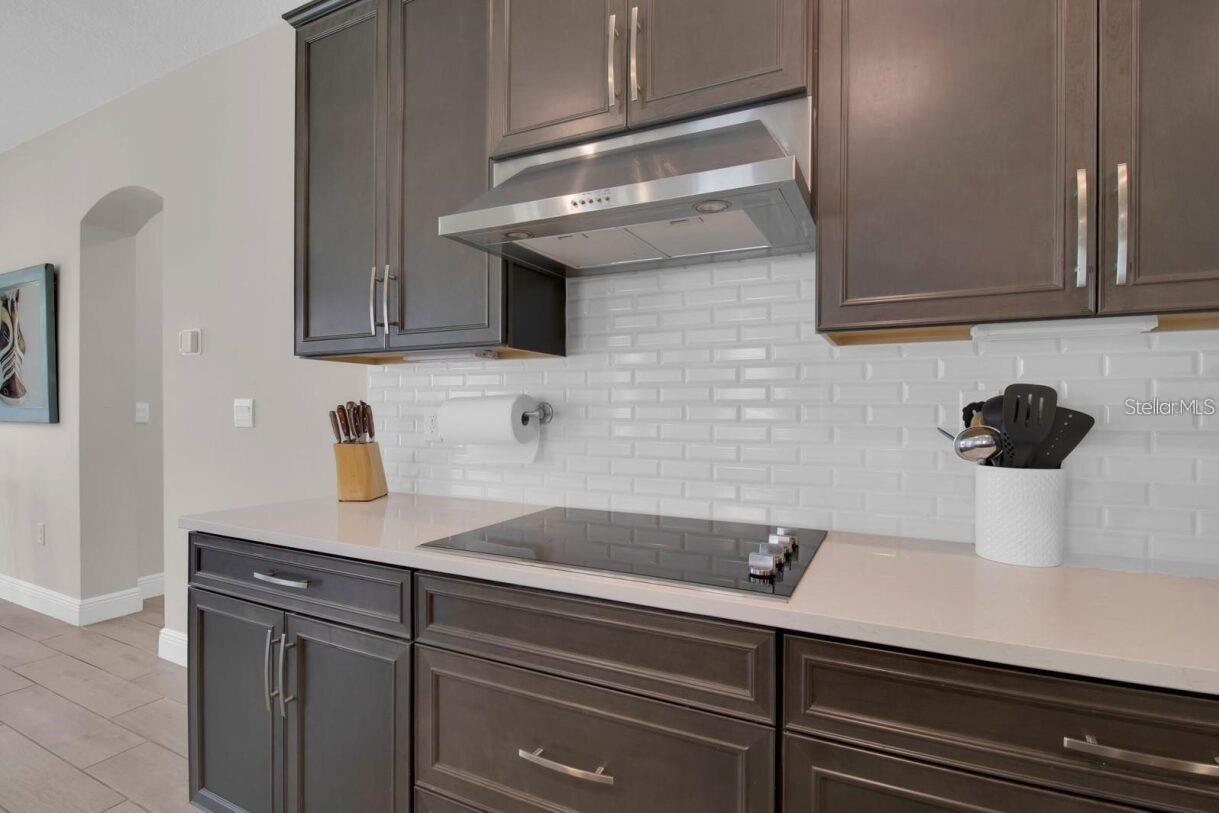
UNBEATABLE OPPORTUNITY IN WATERLEIGH! This stunning move-in ready home offers the perfect combination of luxury, privacy, and Florida lifestyle. Enjoy a premium lot, spacious open floor plan, designer finishes, and access to resort-style amenities including pools, fitness center, walking trails, and parks. Ideally located near top-rated schools, shopping, dining, major highways, and Disney. Homes like this at this value don't last! Priced to sell and ready for a quick closing—schedule your private showing today before this incredible opportunity is gone!
Additional Information
- Taxes
- $11513
- Minimum Lease
- 7 Months
- HOA Fee
- $275
- HOA Payment Schedule
- Monthly
- Community Features
- Deed Restrictions, Street Lights
- Property Description
- Two Story
- Zoning
- P-D
- Interior Layout
- Eat-in Kitchen, Open Floorplan, Solid Surface Counters, Solid Wood Cabinets, Stone Counters, Thermostat, Tray Ceiling(s), Walk-In Closet(s)
- Interior Features
- Eat-in Kitchen, Open Floorplan, Solid Surface Counters, Solid Wood Cabinets, Stone Counters, Thermostat, Tray Ceiling(s), Walk-In Closet(s)
- Floor
- Carpet, Ceramic Tile
- Appliances
- Built-In Oven, Cooktop, Dishwasher, Disposal, Electric Water Heater, Exhaust Fan, Microwave, Range, Range Hood, Refrigerator
- Utilities
- Cable Available, Electricity Available, Electricity Connected, Fiber Optics, Sewer Connected, Sprinkler Meter, Sprinkler Recycled, Underground Utilities, Water Available
- Heating
- Central, Electric, Solar
- Air Conditioning
- Central Air
- Exterior Construction
- Brick, Stucco
- Exterior Features
- Balcony, Outdoor Grill, Sliding Doors, Sprinkler Metered
- Roof
- Shingle
- Foundation
- Slab
- Pool
- No Pool
- Garage Carport
- 3 Car Garage
- Garage Spaces
- 3
- Garage Dimensions
- 20x38
- Elementary School
- Water Spring Elementary
- Middle School
- Water Spring Middle
- High School
- Horizon High School
- Pets
- Allowed
- Flood Zone Code
- X
- Parcel ID
- 07 24 27 7507 06 660
- Legal Description
- WATERLEIGH PHASES 3B, 3C AND 3D 100/61 LOT 666
Listing courtesy of MIHOUSE REALTY LLC. 407-286-2690
Mortgage Calculator
StellarMLS is the source of this information via Internet Data Exchange Program. All listing information is deemed reliable but not guaranteed and should be independently verified through personal inspection by appropriate professionals. Listings displayed on this website may be subject to prior sale or removal from sale. Availability of any listing should always be independently verified. Listing information is provided for consumer personal, non-commercial use, solely to identify potential properties for potential purchase. All other use is strictly prohibited and may violate relevant federal and state law. Data last updated on