9481 Emerald Berry Drive, Winter Garden, FL 34787
- $789,990
- 4
- BD
- 3
- BA
- 2,569
- SqFt









- List Price
- $789,990
- Status
- Active
- Days on Market
- 46
- MLS#
- O6414779
- Property Style
- Single Family
- Architectural Style
- Traditional
- Year Built
- 2023
- Bedrooms
- 4
- Bathrooms
- 3
- Living Area
- 2,569
- Lot Size
- 6,000
- Acres
- 0.13
- Total Acreage
- 0 to less than 1/4
- Legal Subdivision Name
- Summerlake Reserve
- MLS Area Major
- Winter Garden/Oakland
Property Description
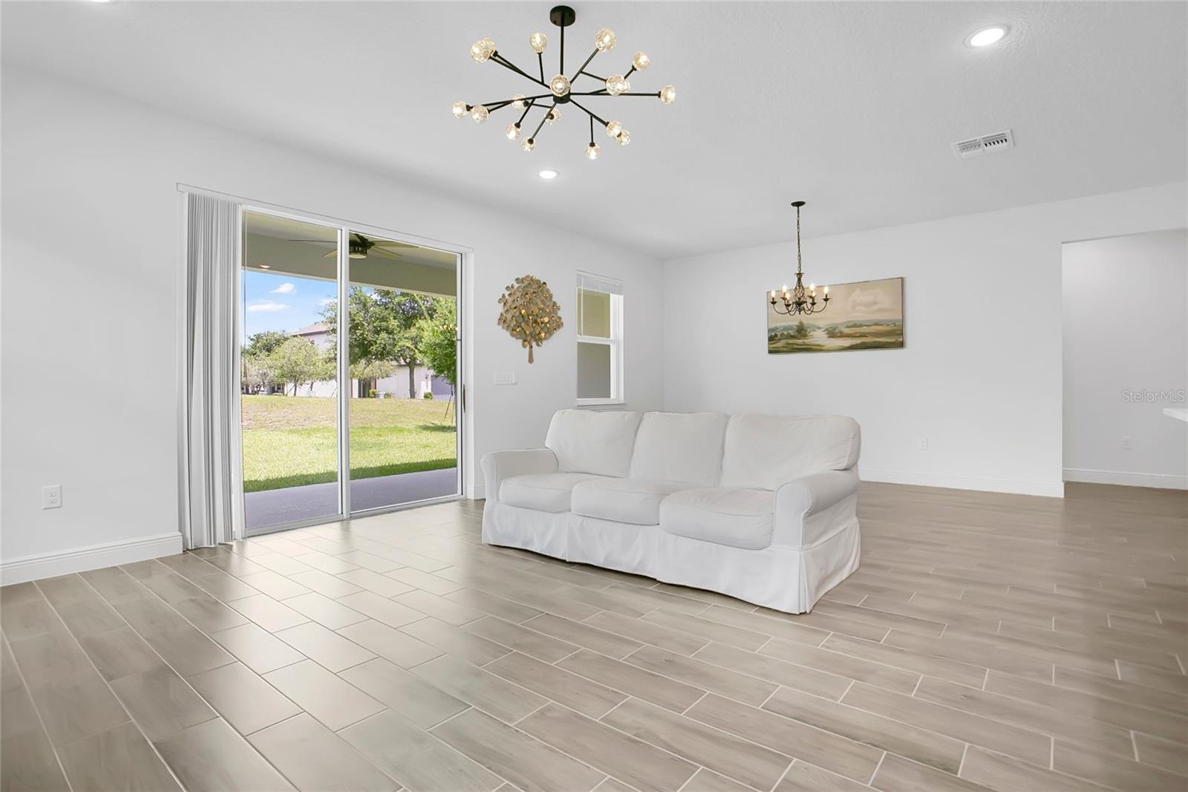
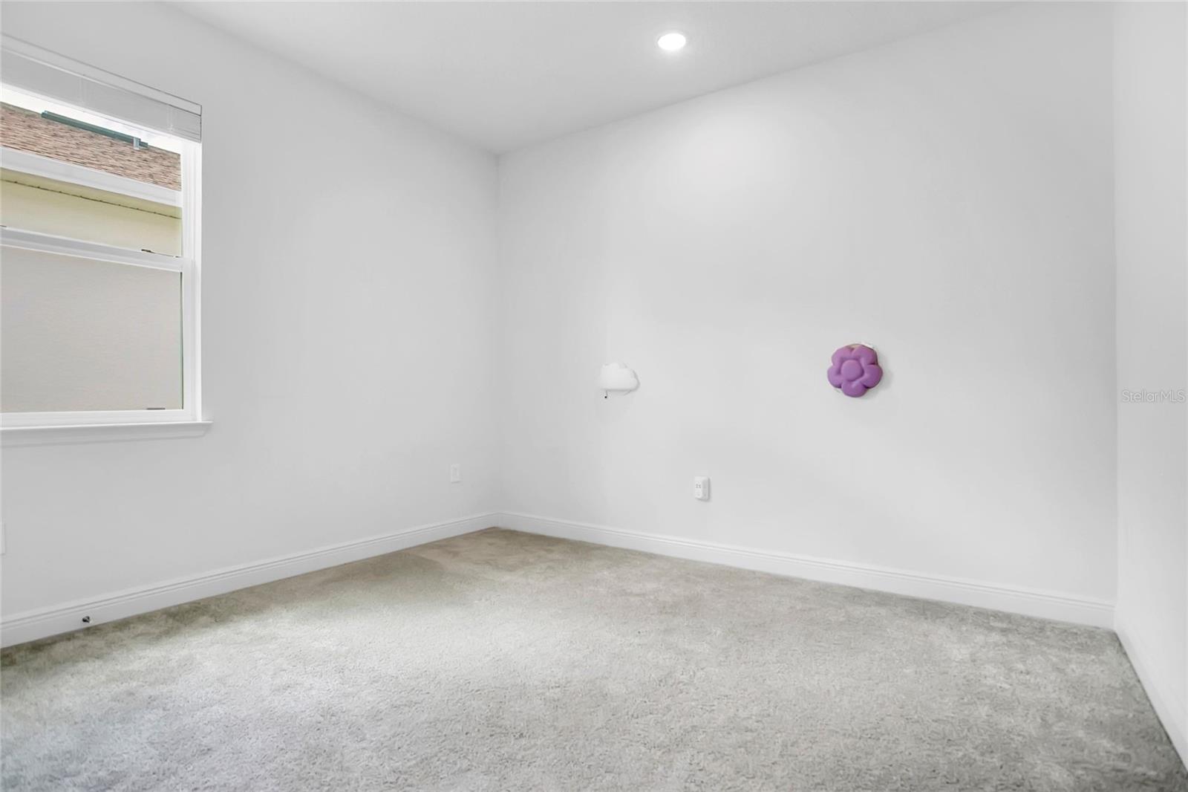
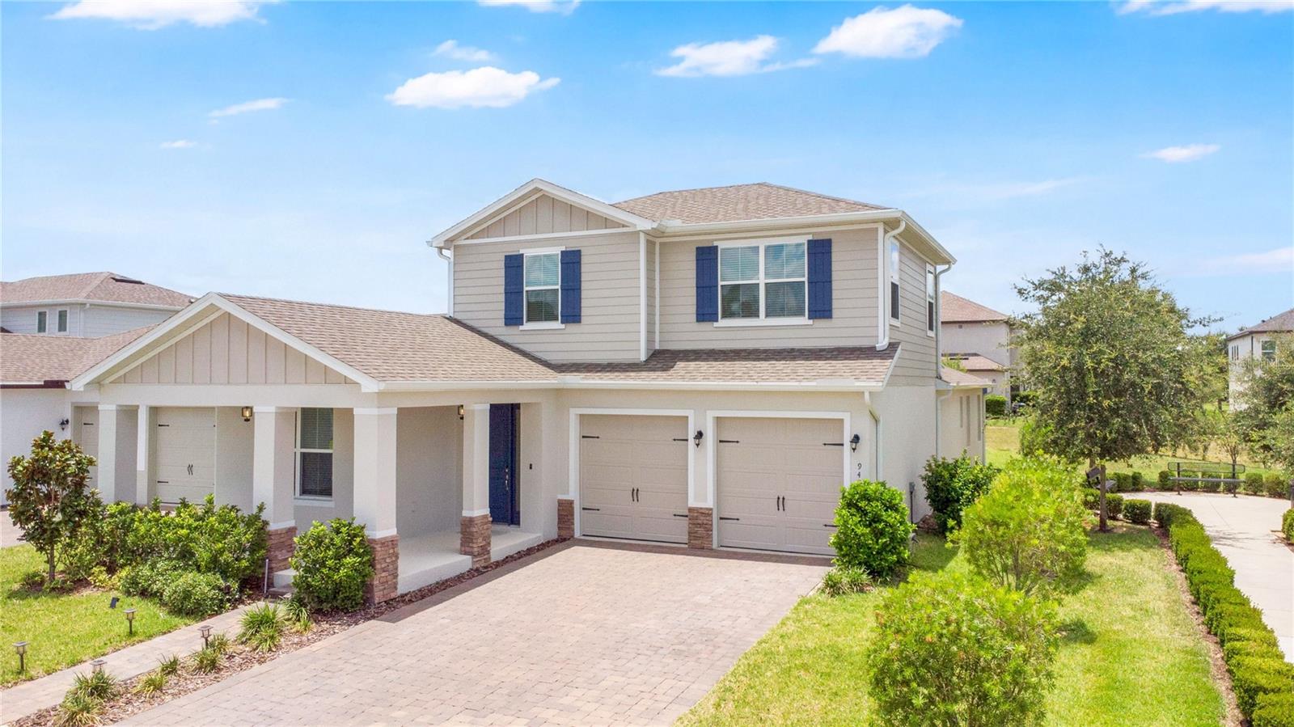
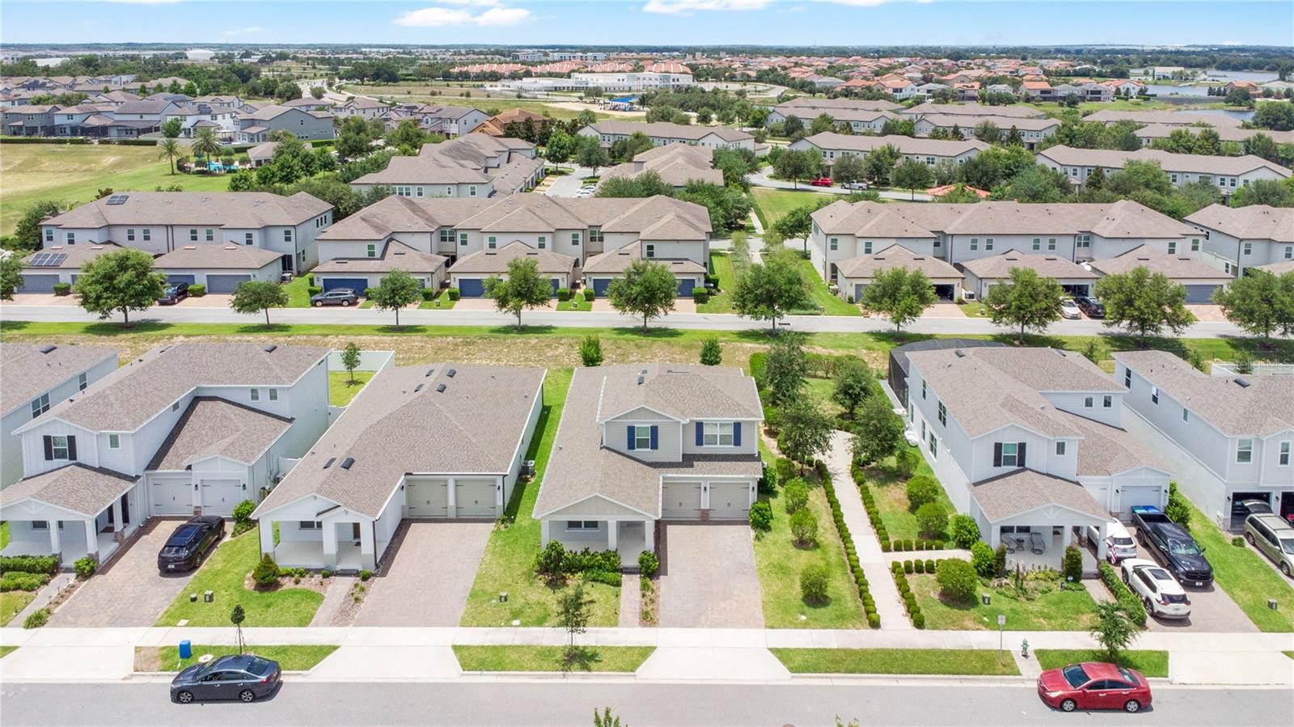
LIKE-NEW WINTER GARDEN HOME WITH DISNEY FIREWORK VIEWS! Welcome to this pristine, turnkey home in Summerlake Reserve—an exclusive Winter Garden community of just 41 homesites. Built in 2023 and kept in immaculate "like-new" condition, this exceptional Sawgrass plan features 4 bedrooms, 3 baths, and 2,569 sq. ft. under air, perfectly situated next to a peaceful neighborhood green space. HIGHLIGHTS: DISNEY VIEWS: Enjoy front-row seats to the nightly Disney fireworks display right from your front porch! SMART LAYOUT: First-floor private Owner's Suite with 9'4" ceilings and 8' doors. The second floor features a huge bonus room with an adjacent bedroom and full bath—ideal for guests or a teenager's retreat. CHEF'S KITCHEN: Upgraded with a built-in wall oven, 42" 'Basalt' cabinets, Quartz countertops, a tiled backsplash, and under-cabinet lighting. Flows seamlessly into the great room and expansive covered lanai. TOP LOCATION: Located in the heart of Horizon West, minutes from premier dining, shopping, and major highways. Zoned for top-rated schools: Panther Lake Elementary, Hamlin Middle, and Horizon High. Avoid the wait for new construction—this fully upgraded masterpiece is ready now. Schedule your showing today!
Additional Information
- Taxes
- $9755
- Minimum Lease
- 7 Months
- HOA Fee
- $99
- HOA Payment Schedule
- Monthly
- Location
- Paved
- Community Features
- Community Mailbox, Street Lights, No Deed Restriction
- Property Description
- Two Story
- Zoning
- RESI
- Interior Layout
- Open Floorplan, Primary Bedroom Main Floor, Tray Ceiling(s), Walk-In Closet(s)
- Interior Features
- Open Floorplan, Primary Bedroom Main Floor, Tray Ceiling(s), Walk-In Closet(s)
- Floor
- Carpet, Ceramic Tile
- Appliances
- Built-In Oven, Dishwasher, Disposal, Electric Water Heater, Microwave, Refrigerator
- Utilities
- BB/HS Internet Available, Cable Available, Sprinkler Meter
- Heating
- Central, Electric
- Air Conditioning
- Central Air
- Exterior Construction
- Block, Stucco, Frame
- Exterior Features
- Sliding Doors, Sprinkler Metered
- Roof
- Shingle
- Foundation
- Slab
- Pool
- No Pool
- Garage Carport
- 2 Car Garage
- Garage Spaces
- 2
- Garage Features
- Driveway, Garage Door Opener
- Garage Dimensions
- 21x19
- Elementary School
- Panther Lake Elementary
- Middle School
- Hamlin Middle
- High School
- Horizon High School
- Pets
- Allowed
- Flood Zone Code
- X
- Parcel ID
- 04-24-27-7190-00-150
- Legal Description
- SUMMERLAKE RESERVE 114/73 LOT 15
Listing courtesy of CORESTONE REAL ESTATE LLC. 407-618-6806
Mortgage Calculator
StellarMLS is the source of this information via Internet Data Exchange Program. All listing information is deemed reliable but not guaranteed and should be independently verified through personal inspection by appropriate professionals. Listings displayed on this website may be subject to prior sale or removal from sale. Availability of any listing should always be independently verified. Listing information is provided for consumer personal, non-commercial use, solely to identify potential properties for potential purchase. All other use is strictly prohibited and may violate relevant federal and state law. Data last updated on