15143 Blue Peacock Lane, Winter Garden, FL 34787
- $589,000
- 4
- BD
- 3
- BA
- 2,420
- SqFt








- List Price
- $589,000
- Status
- Active
- Days on Market
- 48
- Price Change
- ▼ $6,000 1784231540
- MLS#
- O6414996
- Property Style
- Single Family
- Architectural Style
- Contemporary
- Year Built
- 2024
- Bedrooms
- 4
- Bathrooms
- 3
- Living Area
- 2,420
- Lot Size
- 4,000
- Acres
- 0.09
- Total Acreage
- 0 to less than 1/4
- Legal Subdivision Name
- Osprey Ranch Ph 1
- MLS Area Major
- Winter Garden/Oakland
Property Description
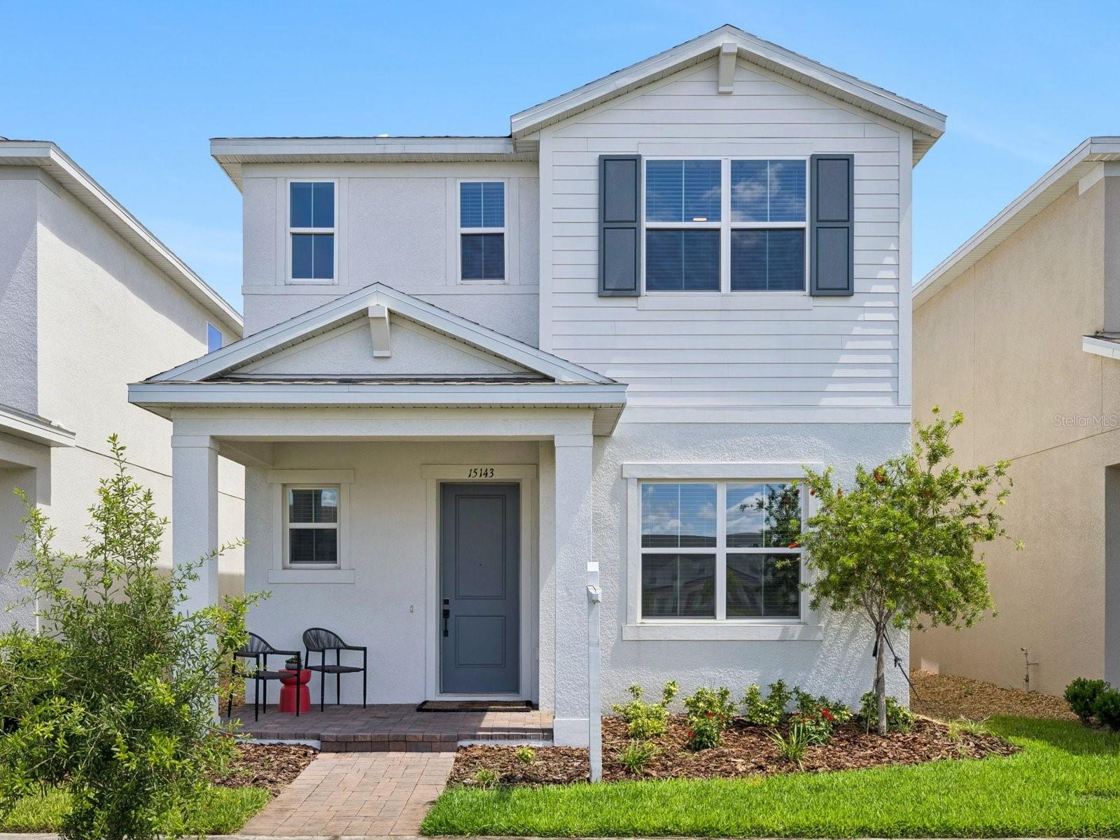
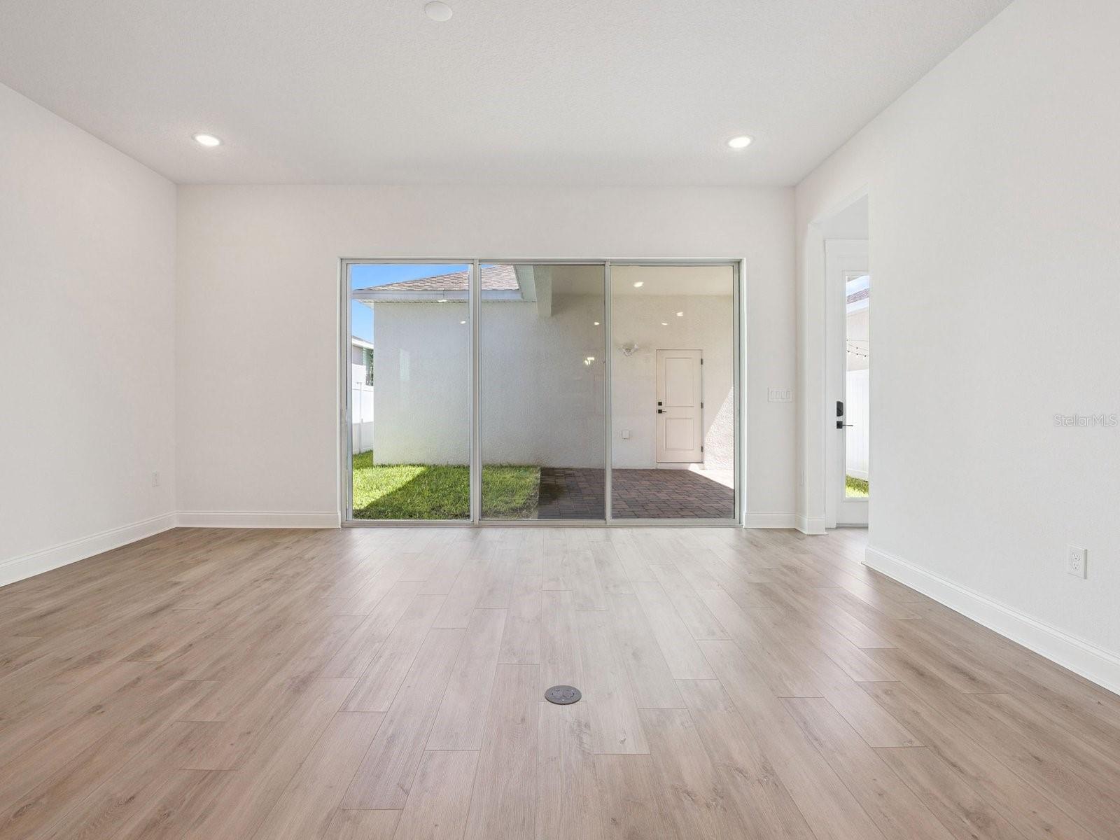
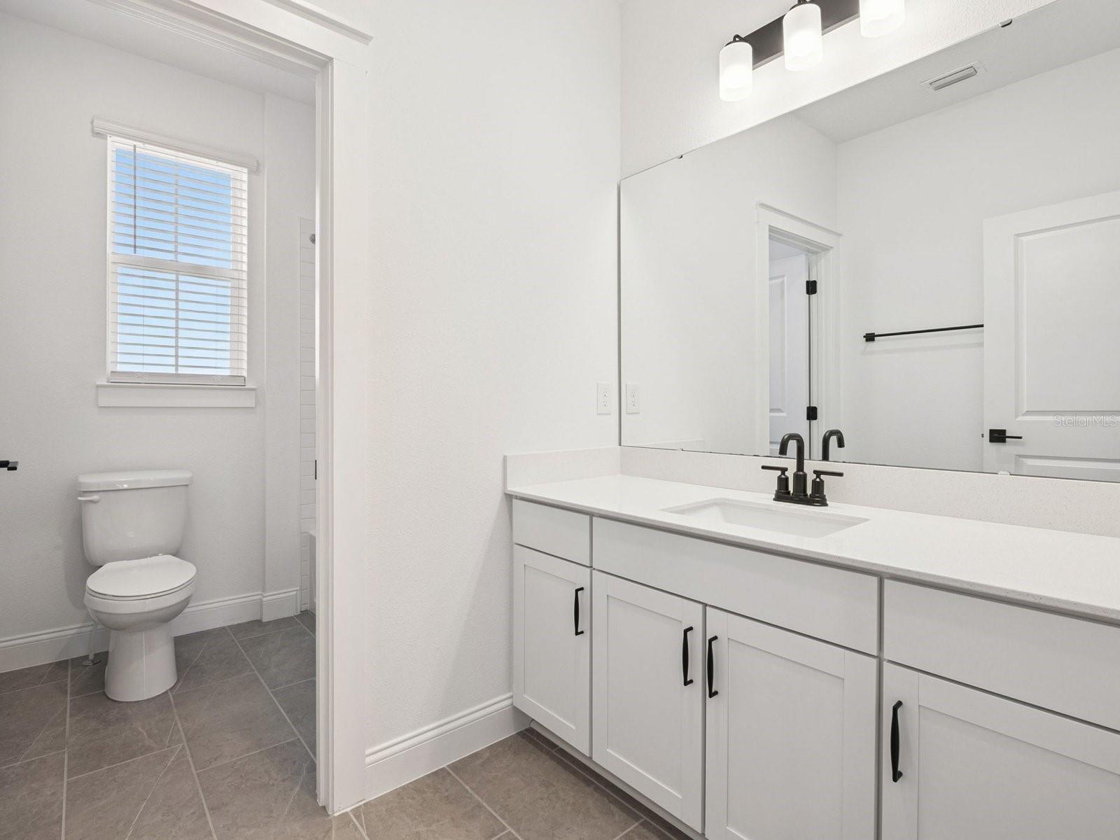
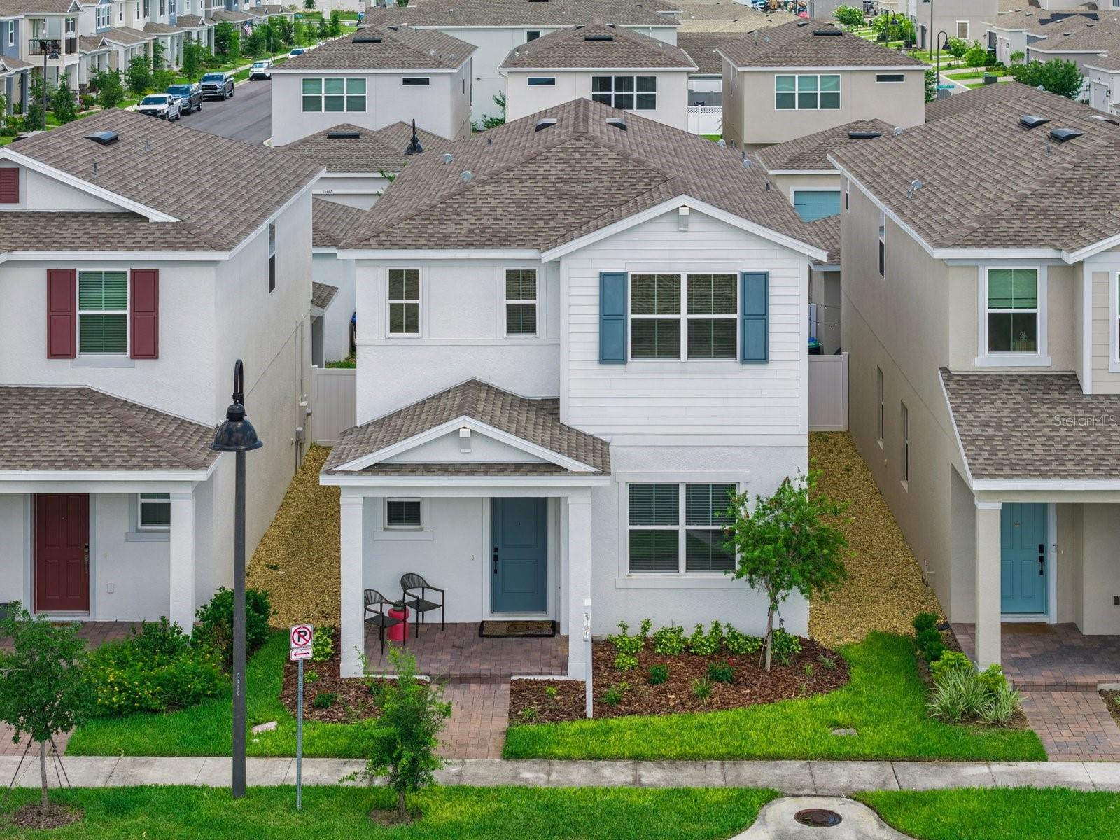
Welcome to 15143 Blue Peacock Lane in Winter Garden’s Osprey Ranch, a beautifully finished two-story home offering a bright open concept layout, updated finishes, and easy indoor-outdoor living. The main level features light wood-look flooring, recessed lighting, and a spacious living and dining area that flows seamlessly into the chef’s kitchen. Designed with both everyday function and entertaining in mind, the kitchen showcases white cabinetry, stone counters, a large center island, tile backsplash, stainless steel appliances, a gas cooktop, wall oven, and modern pendant lighting. Sliding glass doors open to a covered rear patio and fenced backyard, creating a comfortable extension of the living space. Upstairs, the primary suite offers soft carpet, a tray ceiling, ceiling fan, walk-in closet, and a spa-inspired en suite bath with dual sinks, a large glass-enclosed shower, private water closet, and modern finishes. Additional bedrooms feature carpet and natural light, while the upstairs bonus/flex area provides useful extra space for work, play, or relaxation. Osprey Ranch offers attractive community amenities, including a resort-style pool, clubhouse area, playground, open green space, and walking areas, all in a convenient Winter Garden location near shopping, dining, and everyday conveniences.
Additional Information
- Taxes
- $8683
- Minimum Lease
- 8-12 Months
- HOA Fee
- $96
- HOA Payment Schedule
- Monthly
- Maintenance Includes
- Pool, Maintenance Grounds
- Location
- Sidewalk, Paved
- Community Features
- Clubhouse, Playground, Pool, Sidewalks, No Deed Restriction
- Property Description
- Two Story
- Zoning
- P-D
- Interior Layout
- Ceiling Fans(s), Eat-in Kitchen, Kitchen/Family Room Combo, Living Room/Dining Room Combo, Open Floorplan, PrimaryBedroom Upstairs, Stone Counters, Walk-In Closet(s)
- Interior Features
- Ceiling Fans(s), Eat-in Kitchen, Kitchen/Family Room Combo, Living Room/Dining Room Combo, Open Floorplan, PrimaryBedroom Upstairs, Stone Counters, Walk-In Closet(s)
- Floor
- Carpet, Luxury Vinyl, Tile
- Appliances
- Built-In Oven, Dishwasher, Disposal, Dryer, Microwave, Range, Range Hood, Refrigerator, Washer
- Utilities
- BB/HS Internet Available, Cable Available, Electricity Connected, Public, Underground Utilities, Water Connected
- Heating
- Central, Electric
- Air Conditioning
- Central Air
- Exterior Construction
- Block, Stucco
- Exterior Features
- Sidewalk, Sliding Doors
- Roof
- Shingle
- Foundation
- Slab
- Pool
- Community
- Garage Carport
- 2 Car Garage
- Garage Spaces
- 2
- Garage Features
- Alley Access, Driveway, Garage Faces Rear
- Elementary School
- Water Spring Elementary
- Middle School
- Water Spring Middle
- High School
- Horizon High School
- Pets
- Allowed
- Flood Zone Code
- X
- Parcel ID
- 29-24-27-6383-00-900
- Legal Description
- OSPREY RANCH - PHASE 1 112/108 LOT 90
Listing courtesy of KELLER WILLIAMS CLASSIC. 407-292-5400
Mortgage Calculator
StellarMLS is the source of this information via Internet Data Exchange Program. All listing information is deemed reliable but not guaranteed and should be independently verified through personal inspection by appropriate professionals. Listings displayed on this website may be subject to prior sale or removal from sale. Availability of any listing should always be independently verified. Listing information is provided for consumer personal, non-commercial use, solely to identify potential properties for potential purchase. All other use is strictly prohibited and may violate relevant federal and state law. Data last updated on