710 Regina Circle, Oakland, FL 34787
- $659,900
- 5
- BD
- 4
- BA
- 3,285
- SqFt









- List Price
- $659,900
- Status
- Active
- Days on Market
- 45
- Price Change
- ▼ $10,000 1784586795
- MLS#
- O6415350
- Property Style
- Single Family
- Architectural Style
- Florida
- Year Built
- 2002
- Bedrooms
- 5
- Bathrooms
- 4
- Living Area
- 3,285
- Lot Size
- 13,220
- Acres
- 0.30
- Total Acreage
- 1/4 to less than 1/2
- Legal Subdivision Name
- Johns Landing
- MLS Area Major
- Winter Garden/Oakland
Property Description
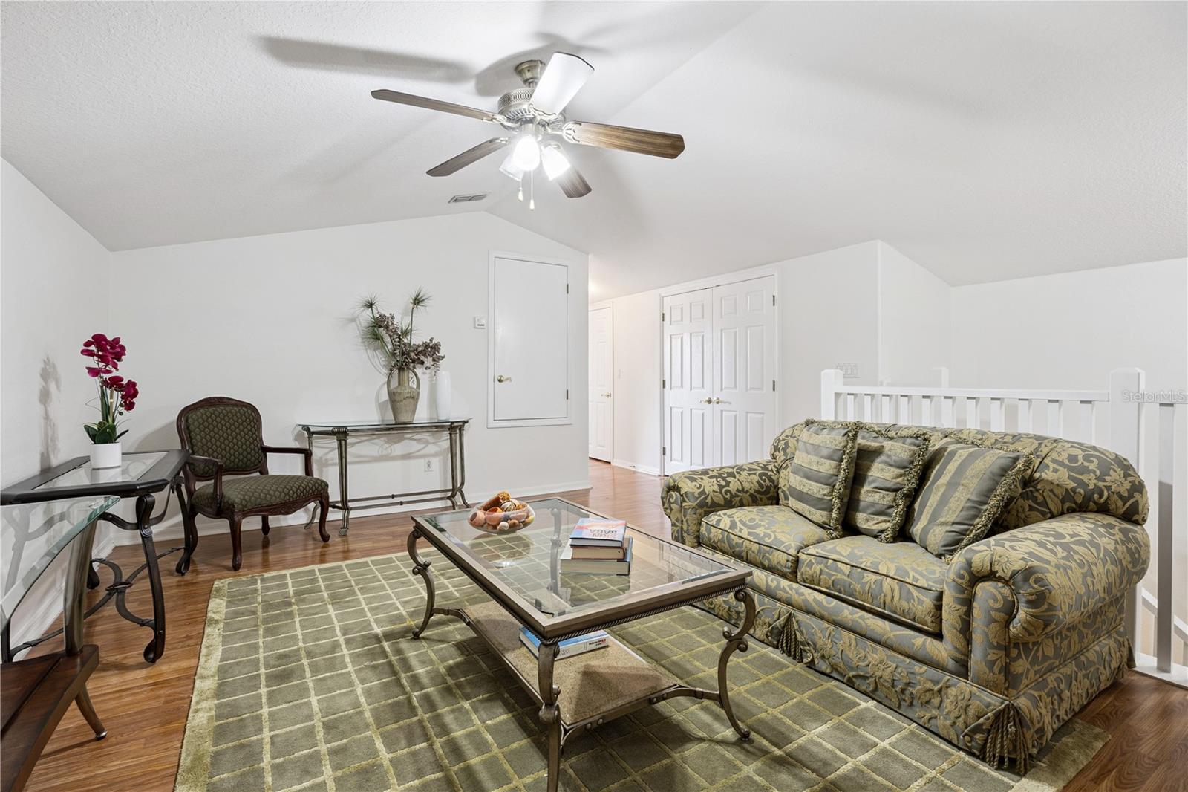
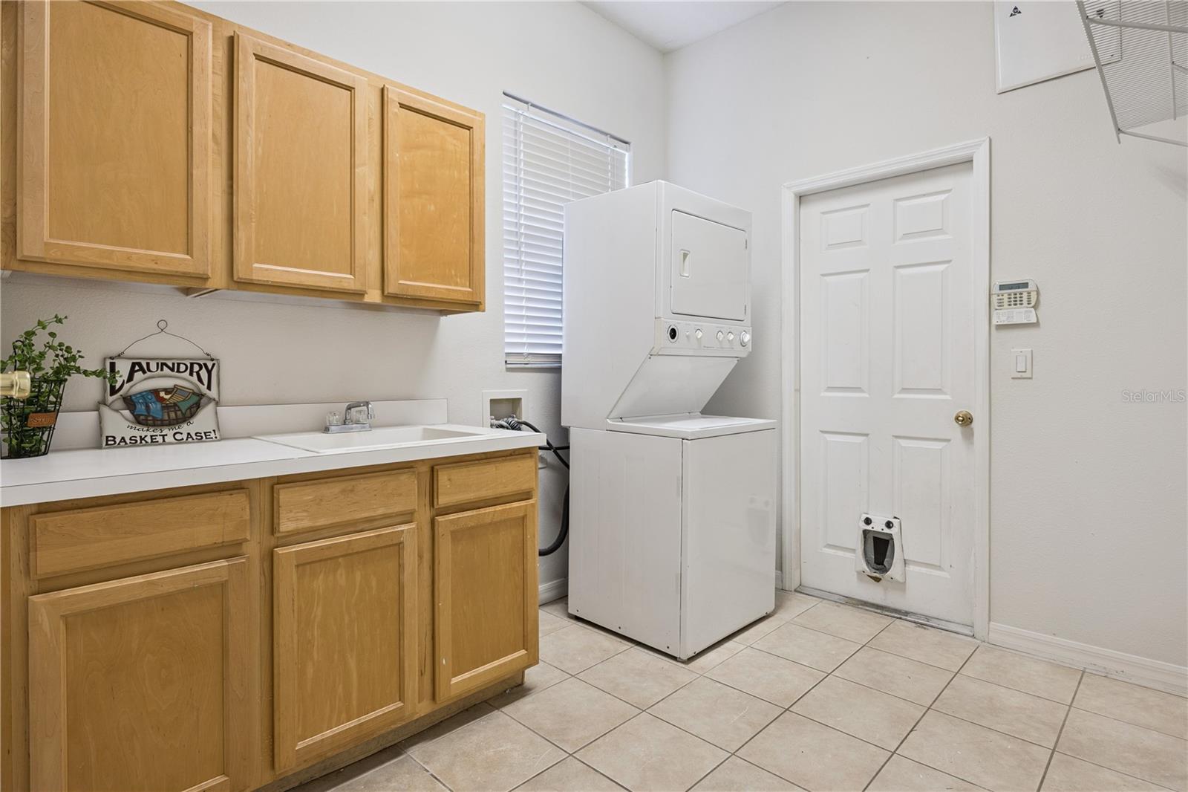
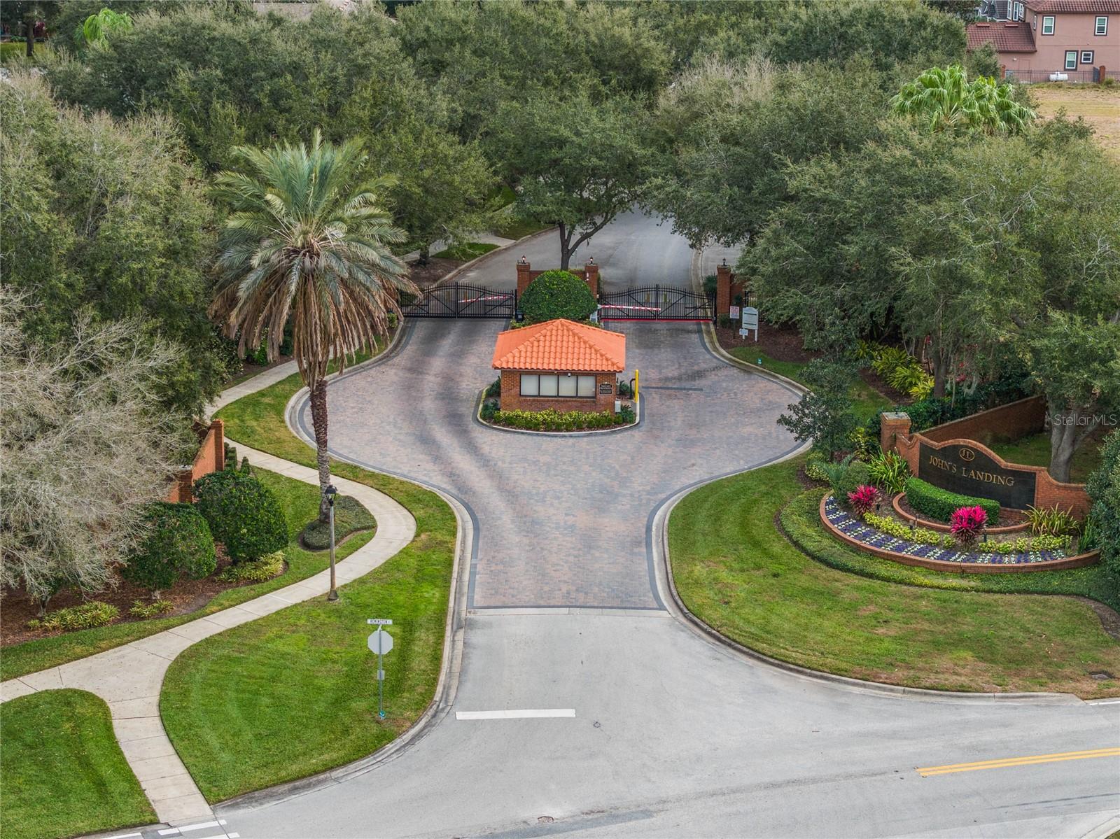
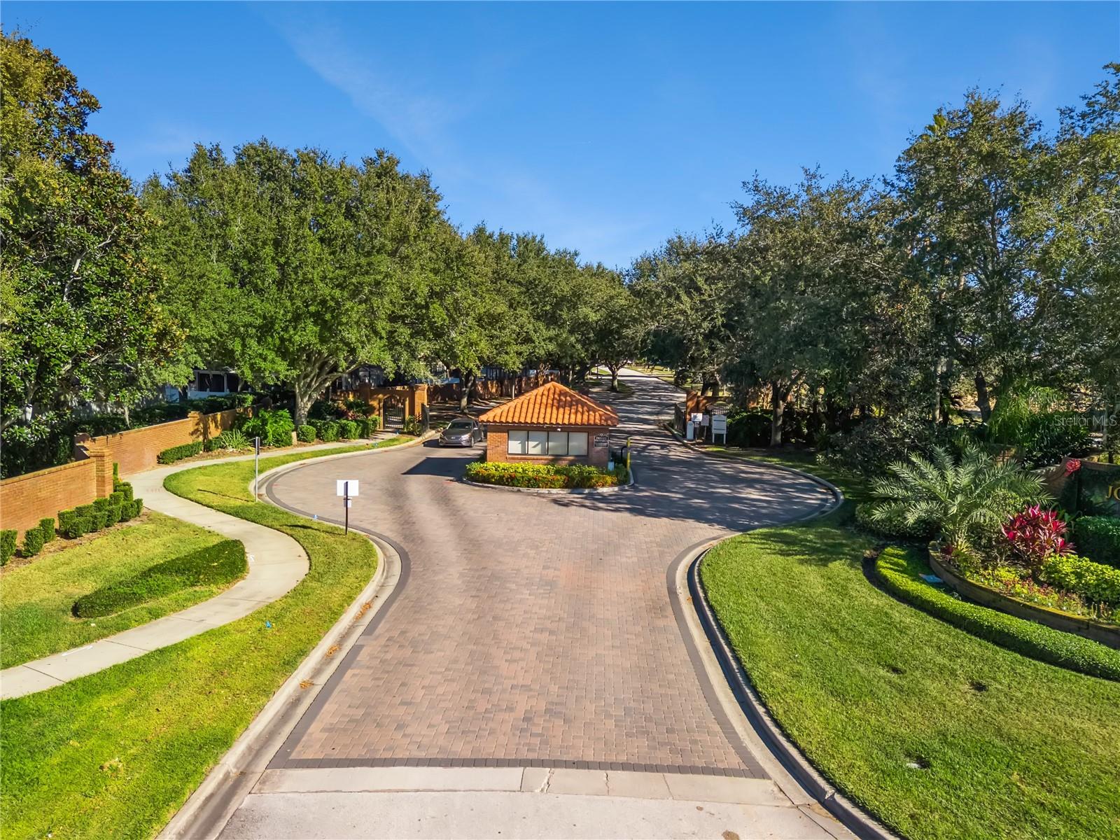
Welcome to this exceptional pool home located in the sought-after gated lakefront community of Johns Landing. Situated on an oversized 13,000+ square-foot corner lot with a mostly fenced backyard, this spacious home offers over 3,000 square feet of thoughtfully designed living space. Featuring 4 bedrooms, 4 full bathrooms, a dedicated office, media room, and spacious loft, this home provides the perfect balance of comfort and functionality for today’s lifestyle. The open-concept floor plan is highlighted by soaring ceilings, abundant natural light, and a gourmet kitchen that seamlessly connects to the main living and dining areas, making it ideal for both everyday living and entertaining. The first-floor primary suite serves as a private retreat, complete with dual vanities, separate his-and-her walk-in closets, and a spacious en-suite bath. Upstairs layout is Bedroom/Full bath, loft and Large media room that could be 5th bedroom. Downstairs features 3 bedrooms and 3 full bathrooms. Step outside to your screened lanai and sparkling private pool, where you can enjoy Florida’s beautiful weather year-round. The expansive backyard offers plenty of space for outdoor entertaining, while the three-car garage provides ample room for vehicles and storage. Residents of Johns Landing enjoy exclusive amenities including a private boat ramp and community dock, playground, tennis and pickleball courts, basketball court, and access to beautiful Johns Lake. Ideally located just minutes from historic downtown Winter Garden, the West Orange Trail, Costco, shopping, dining, and major highways, this home offers the perfect combination of luxury, convenience, and an active Florida lifestyle. Recent updates include a new roof (2019) and two HVAC systems (2019 and 2017), providing added peace of mind for years to come. *Sold As-is . Bring your design ideas! Seller offers a $10,000-$20,000 credit for updates and buyer's closing costs."
Additional Information
- Taxes
- $4431
- Minimum Lease
- 1-2 Years
- HOA Fee
- $575
- HOA Payment Schedule
- Semi-Annually
- Maintenance Includes
- Common Area Taxes, Maintenance Grounds, Private Road
- Location
- Corner Lot, City Limits, In County, Landscaped, Oversized Lot, Sidewalk, Paved, Private
- Community Features
- Deed Restrictions, Gated Community - No Guard, Irrigation-Reclaimed Water, Playground, Sidewalks, Special Community Restrictions, Tennis Court(s), Street Lights
- Property Description
- Two Story
- Zoning
- R-1
- Interior Layout
- Ceiling Fans(s), Eat-in Kitchen, High Ceilings, Kitchen/Family Room Combo, Open Floorplan, Primary Bedroom Main Floor, Solid Surface Counters, Split Bedroom, Stone Counters, Thermostat, Walk-In Closet(s), Window Treatments
- Interior Features
- Ceiling Fans(s), Eat-in Kitchen, High Ceilings, Kitchen/Family Room Combo, Open Floorplan, Primary Bedroom Main Floor, Solid Surface Counters, Split Bedroom, Stone Counters, Thermostat, Walk-In Closet(s), Window Treatments
- Floor
- Carpet, Laminate, Tile
- Appliances
- Built-In Oven, Cooktop, Dishwasher, Disposal, Electric Water Heater, Microwave, Refrigerator, Water Softener
- Utilities
- BB/HS Internet Available, Cable Available, Electricity Connected, Fiber Optics, Phone Available, Sprinkler Meter, Underground Utilities, Water Connected
- Heating
- Central, Electric
- Air Conditioning
- Central Air
- Exterior Construction
- Block, Stucco
- Exterior Features
- Rain Gutters, Sidewalk, Sliding Doors, Sprinkler Metered
- Roof
- Shingle
- Foundation
- Slab
- Pool
- Private
- Pool Type
- Gunite, In Ground, Outside Bath Access, Screen Enclosure, Tile
- Garage Carport
- 3 Car Garage
- Garage Spaces
- 3
- Garage Features
- Driveway, Garage Door Opener, Oversized
- Elementary School
- Tildenville Elem
- Middle School
- Lakeview Middle
- High School
- West Orange High
- Water Name
- Johns Lake
- Water Access
- Lake, Lake - Chain of Lakes
- Pets
- Allowed
- Flood Zone Code
- X
- Parcel ID
- 29-22-27-4019
- Legal Description
- JOHNS LANDING PHASE 1 44/47 LOT 79
Listing courtesy of COLDWELL BANKER REALTY. 407-352-1040
Mortgage Calculator
StellarMLS is the source of this information via Internet Data Exchange Program. All listing information is deemed reliable but not guaranteed and should be independently verified through personal inspection by appropriate professionals. Listings displayed on this website may be subject to prior sale or removal from sale. Availability of any listing should always be independently verified. Listing information is provided for consumer personal, non-commercial use, solely to identify potential properties for potential purchase. All other use is strictly prohibited and may violate relevant federal and state law. Data last updated on