1126 Brownshire Court, Longwood, FL 32779
- $2,598,000
- 5
- BD
- 7
- BA
- 8,100
- SqFt














- List Price
- $2,598,000
- Status
- Active
- Days on Market
- 42
- MLS#
- O6415357
- Property Style
- Single Family
- Architectural Style
- Colonial
- Year Built
- 1984
- Bedrooms
- 5
- Bathrooms
- 7
- Baths Half
- 2
- Living Area
- 8,100
- Lot Size
- 44,431
- Acres
- 1
- Total Acreage
- 1 to less than 2
- Legal Subdivision Name
- Sweetwater Club Unit 3
- MLS Area Major
- Longwood/Wekiva Springs
Property Description
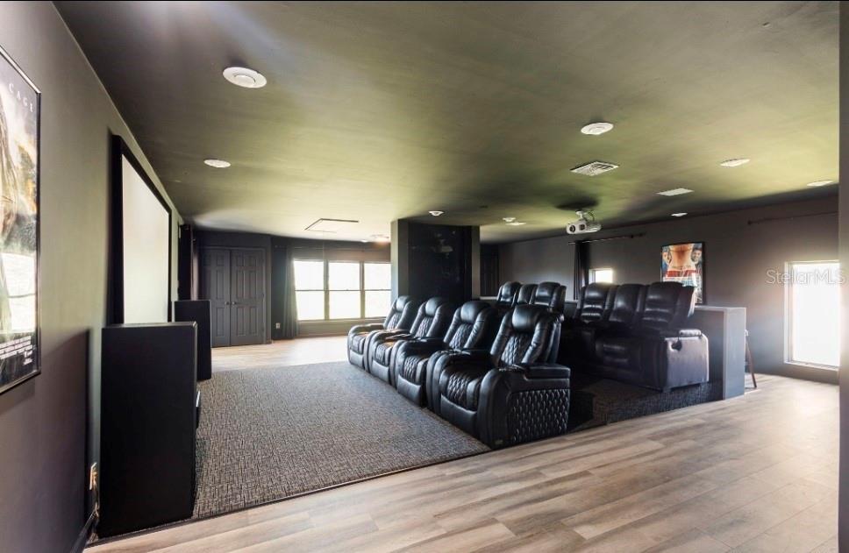
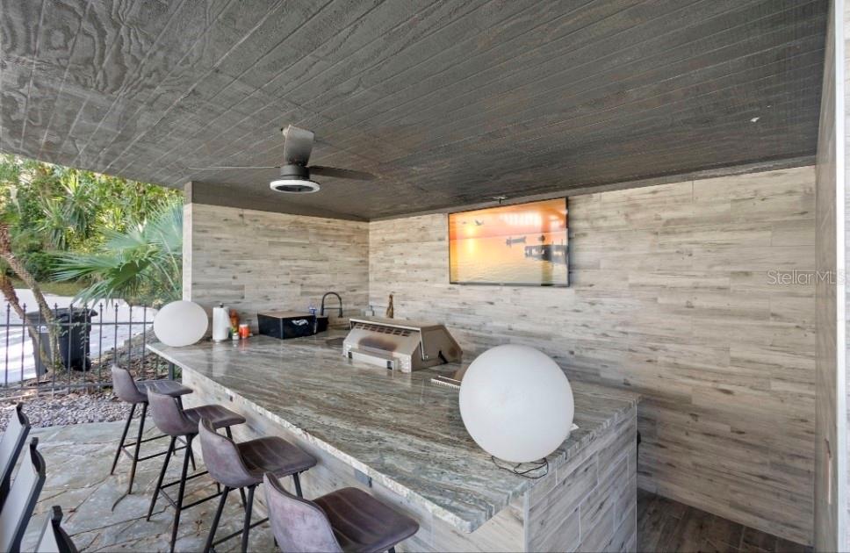
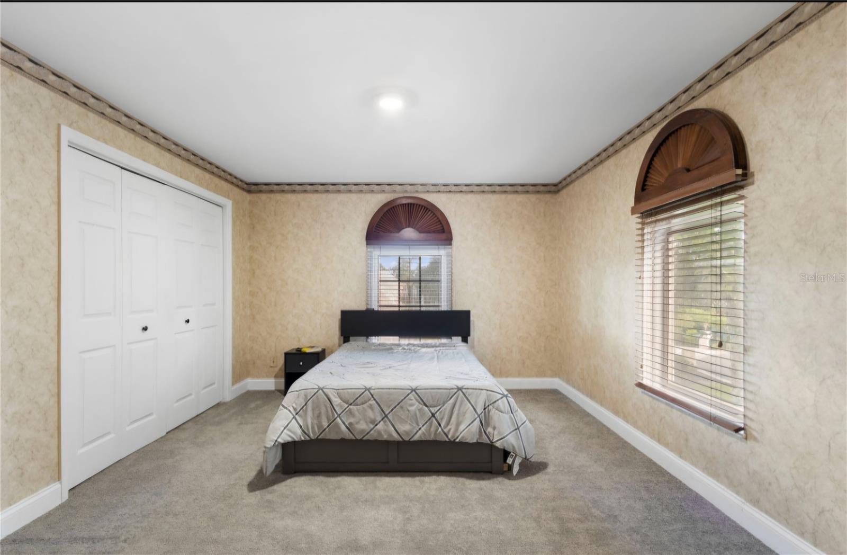
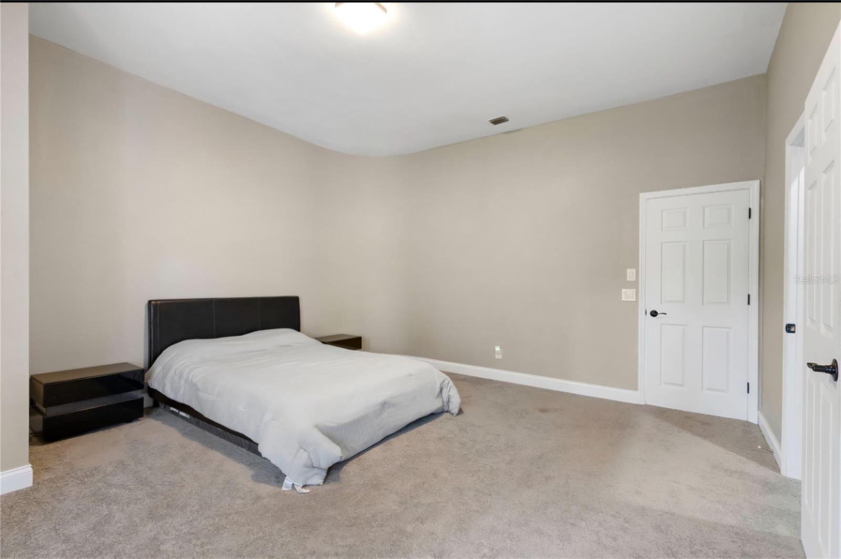
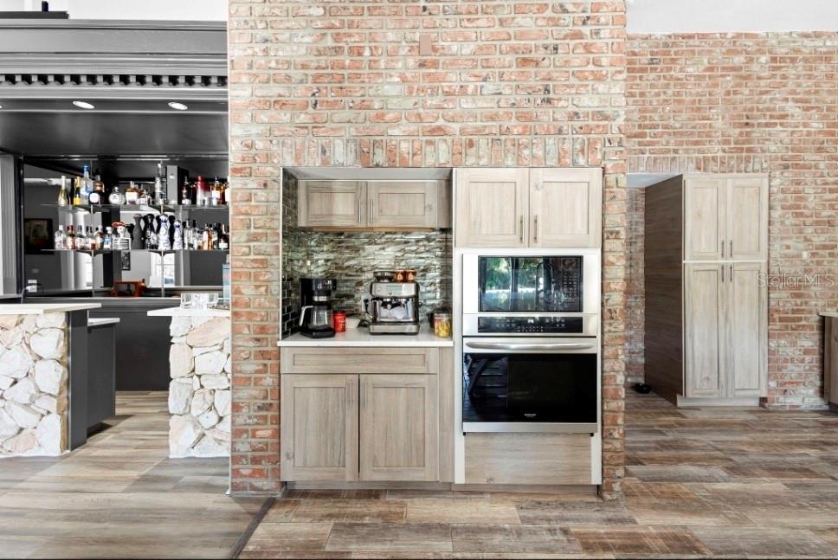
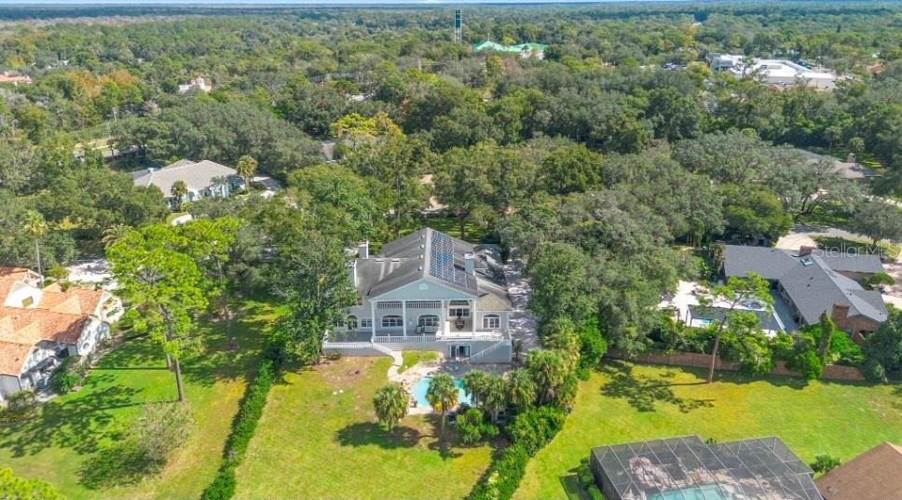
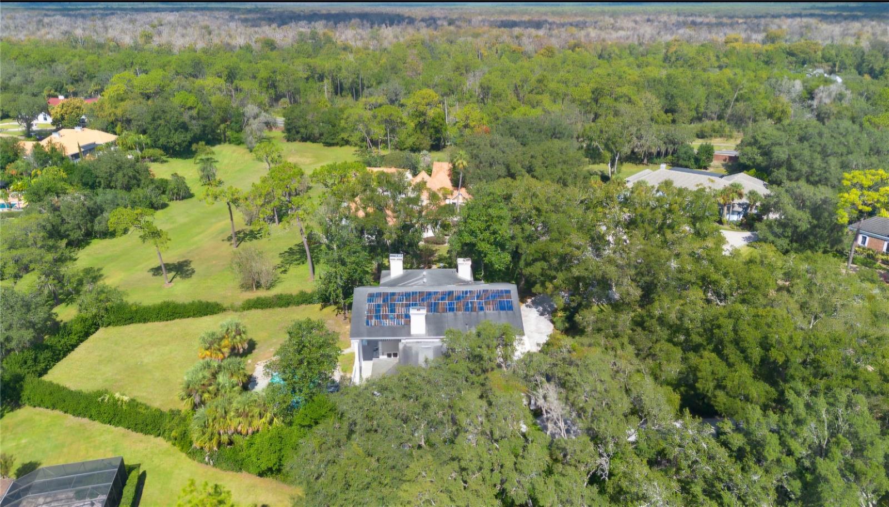
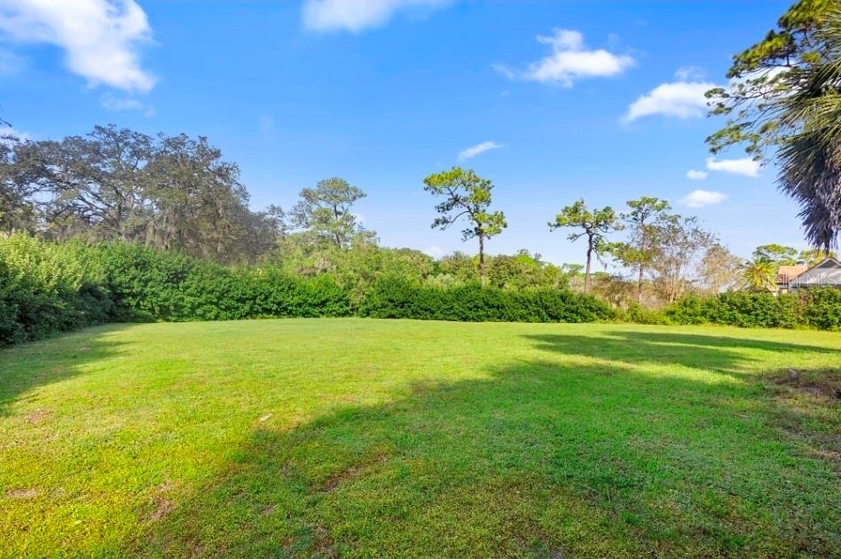
This majestic estate is a true masterpiece of elegance and timeless architecture, gracefully set among mature oak trees and lush, manicured gardens, blending clasic design with modern luxury, this residence offers an exceptional lifestyle defined by confort, sophistication and privacy. Featuring 5 spacious bedrooms, 7 bathrooms and a private mother-in-law suite. The home was thoughtfully designed with generous spaces and refined finishes throughout. The soaring high ceilings flood every room with natural light, creating a bright and airy atmosphere. Designed for both entertaining and relaxation, the property boast a custom-designed bar, a private home theater, a luxury sauna , and a fully equipped summer kitchen for outdoor gatherings. The sparkling saltwater pool is surrounded by lush landscaping, offering the perfect setting for tranquil retreats or elegant celebrations. Every detail reflects meticulous craftsmanship and timeless style, making this estate a true sanctuary of luxury living in a serene natural setting.
Additional Information
- Taxes
- $11452
- Minimum Lease
- 8-12 Months
- HOA Fee
- $1,100
- HOA Payment Schedule
- Quarterly
- Maintenance Includes
- Guard - 24 Hour
- Location
- Cul-De-Sac, Street Dead-End
- Community Features
- Deed Restrictions, Golf Carts OK, Tennis Court(s), Street Lights, Security
- Property Description
- Two Story
- Zoning
- R-1AAA
- Interior Layout
- Crown Molding
- Interior Features
- Crown Molding
- Floor
- Carpet, Wood
- Appliances
- Cooktop
- Utilities
- Cable Available, Electricity Connected, Fire Hydrant, Phone Available, Public, Sewer Available, Sprinkler Well, Underground Utilities
- Heating
- Central
- Air Conditioning
- Central Air
- Fireplace Description
- Gas
- Exterior Construction
- Block
- Exterior Features
- Balcony
- Roof
- Shingle
- Foundation
- Slab
- Pool
- Private
- Pool Type
- In Ground
- Garage Carport
- 3 Car Garage
- Garage Spaces
- 3
- Garage Dimensions
- 32x18
- Elementary School
- Sabal Point Elementary
- Middle School
- Rock Lake Middle
- High School
- Lake Brantley High
- Water Name
- Lake Brantley
- Water Access
- Lake
- Pets
- Allowed
- Flood Zone Code
- AE
- Parcel ID
- 31-20-29-508-0B00-0090
- Legal Description
- LEG LOT 9 BLK B SWEETWATER CLUB UNIT 3 PB25 PG14&15
Listing courtesy of FLORIDA REALTY INVESTMENTS. 407-207-2220
Mortgage Calculator
StellarMLS is the source of this information via Internet Data Exchange Program. All listing information is deemed reliable but not guaranteed and should be independently verified through personal inspection by appropriate professionals. Listings displayed on this website may be subject to prior sale or removal from sale. Availability of any listing should always be independently verified. Listing information is provided for consumer personal, non-commercial use, solely to identify potential properties for potential purchase. All other use is strictly prohibited and may violate relevant federal and state law. Data last updated on