809 Big Buck Circle, Winter Springs, FL 32708
- $525,000
- 4
- BD
- 2
- BA
- 2,250
- SqFt











- List Price
- $525,000
- Status
- Active
- Days on Market
- 43
- Price Change
- ▼ $24,000 1783981770
- MLS#
- O6416554
- Property Style
- Single Family
- Architectural Style
- Florida
- Year Built
- 1984
- Bedrooms
- 4
- Bathrooms
- 2
- Living Area
- 2,250
- Lot Size
- 8,625
- Acres
- 0.20
- Total Acreage
- 0 to less than 1/4
- Legal Subdivision Name
- Oak Forest Unit 3
- MLS Area Major
- Casselberrry/Winter Springs / Tuscawilla
Property Description
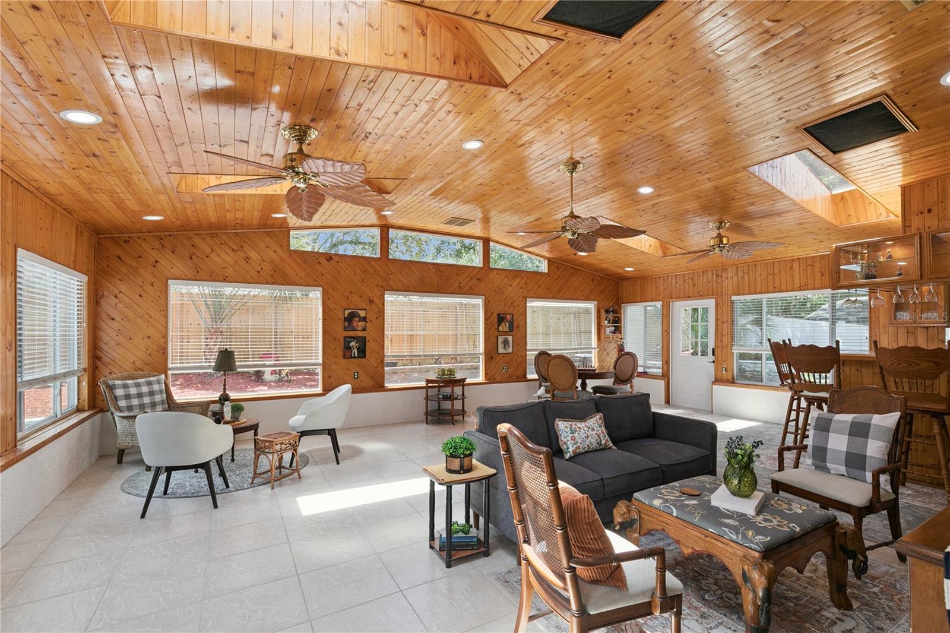
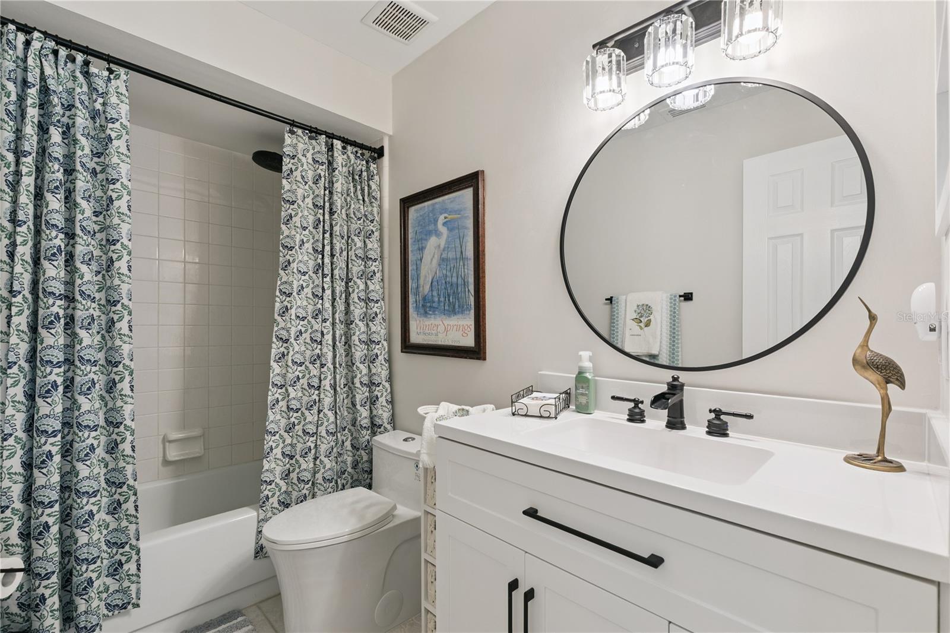
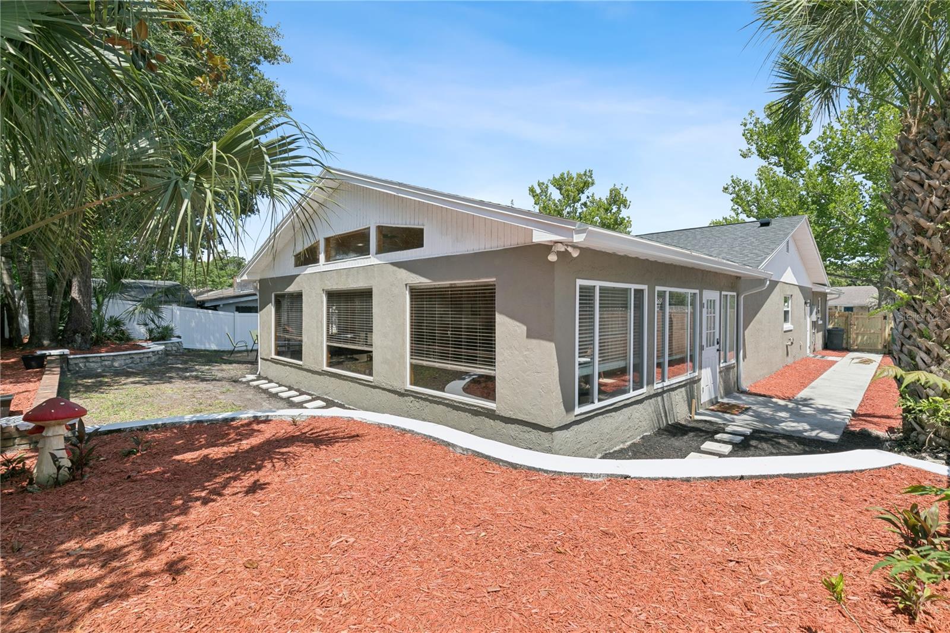
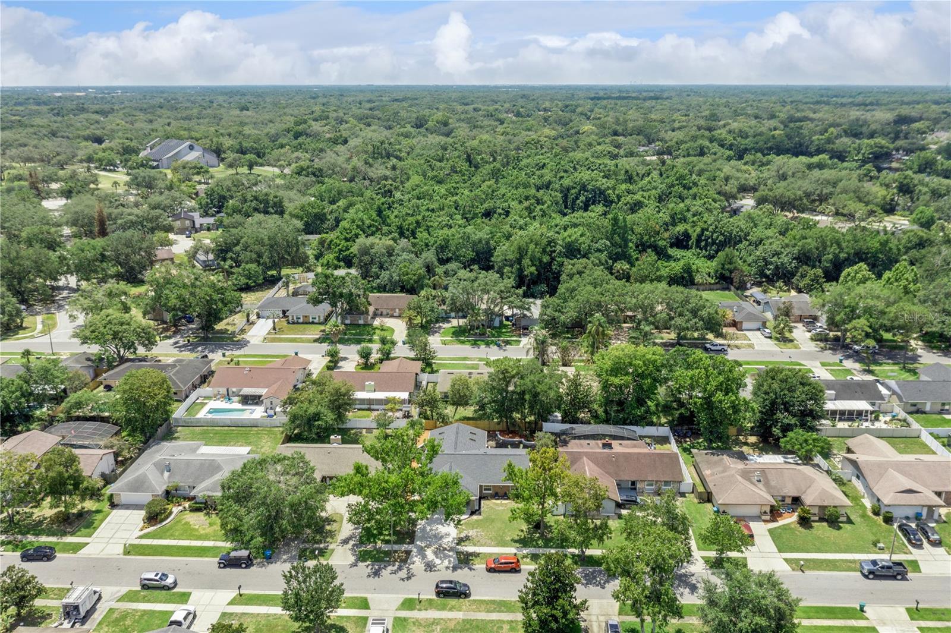
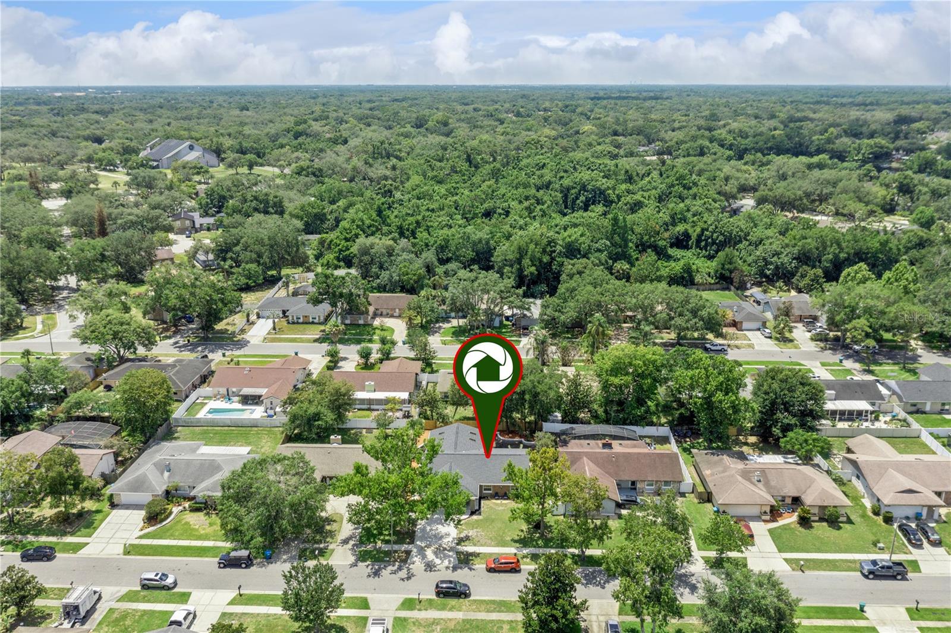
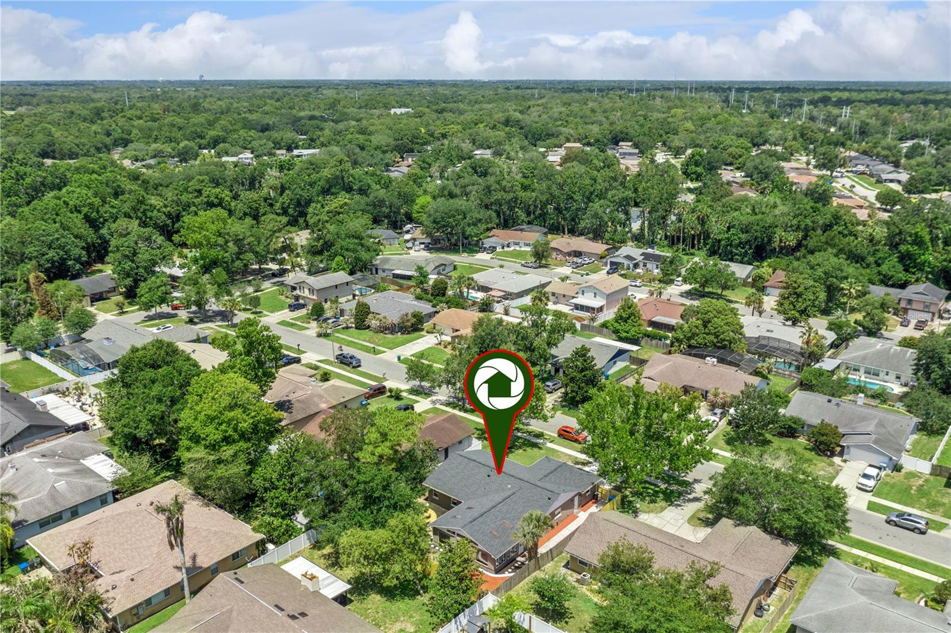
Welcome home to this beautifully renovated 4-bedroom, 2-bath residence offering approximately 2,250 square feet of thoughtfully designed living space in the highly desirable Oak Forest subdivision. From the moment you arrive, you'll appreciate the exceptional care and attention to detail that make this home truly move-in ready. The open-concept floor plan creates a bright and inviting atmosphere, perfect for both everyday living and entertaining. Luxury vinyl and tile flooring flow throughout the home, providing style, durability, and easy maintenance with no carpet to worry about. At the heart of the home is a stunning, fully renovated kitchen featuring quartz countertops, soft-close cabinetry, convenient pull-out drawers, and high-quality appliances that will delight any home chef. The spacious living and dining areas seamlessly connect to the Family Room, where vaulted ceilings, abundant windows, and natural light create a warm and welcoming gathering space. A wet bar complete with a bar refrigerator makes entertaining family and friends effortless. The spacious primary suite offers a beautifully updated bathroom with quartz countertops and a luxurious walk-in shower featuring a rainfall shower head. The secondary bedrooms are generously sized, and the guest bathroom has also been tastefully renovated with quality finishes. Step outside to your backyard retreat, thoughtfully designed for relaxation and entertaining while the cozy fire pit creates the perfect setting for enjoying cool Florida evenings. Major updates provide peace of mind for years to come, including a new roof installed in 2026, new soffits and gutters, new windows, a new water heater, complete repiping, and a new electrical breaker panel, AC installed in 2020. The garage floor has been freshly coated, adding to the home's clean and polished appearance. Ideally located near shopping, restaurants, medical facilities, and major roadways including SR 436, SR 434, and SR 417, this home offers exceptional convenience for commuting and daily living. Residents will also appreciate access to highly regarded schools. This meticulously maintained home combines modern upgrades, quality craftsmanship, exceptional outdoor living space, and an unbeatable location—making it a rare opportunity in Oak Forest.
Additional Information
- Taxes
- $6018
- Minimum Lease
- 8-12 Months
- HOA Fee
- $35
- HOA Payment Schedule
- Annually
- Location
- Sidewalk, Paved
- Community Features
- No Deed Restriction
- Property Description
- One Story
- Zoning
- PUD
- Interior Layout
- Ceiling Fans(s), Living Room/Dining Room Combo, Open Floorplan, Primary Bedroom Main Floor, Solid Surface Counters, Walk-In Closet(s), Window Treatments
- Interior Features
- Ceiling Fans(s), Living Room/Dining Room Combo, Open Floorplan, Primary Bedroom Main Floor, Solid Surface Counters, Walk-In Closet(s), Window Treatments
- Floor
- Ceramic Tile, Luxury Vinyl
- Appliances
- Bar Fridge, Dishwasher, Disposal, Electric Water Heater, Microwave, Range, Range Hood, Refrigerator
- Utilities
- Cable Connected, Electricity Connected, Public, Sewer Connected, Water Connected
- Heating
- Central, Electric
- Air Conditioning
- Central Air
- Exterior Construction
- Block, Stucco
- Exterior Features
- Fire Pit, Rain Gutters
- Roof
- Shingle
- Foundation
- Slab
- Pool
- No Pool
- Garage Carport
- 2 Car Garage
- Garage Spaces
- 2
- Fences
- Wood
- Pets
- Allowed
- Flood Zone Code
- X
- Parcel ID
- 12-21-30-505-0000-3450
- Legal Description
- LOT 345 OAK FOREST UNIT 3 PB 27 PGS 92 & 93
Listing courtesy of COLDWELL BANKER REALTY. 407-696-8000
Mortgage Calculator
StellarMLS is the source of this information via Internet Data Exchange Program. All listing information is deemed reliable but not guaranteed and should be independently verified through personal inspection by appropriate professionals. Listings displayed on this website may be subject to prior sale or removal from sale. Availability of any listing should always be independently verified. Listing information is provided for consumer personal, non-commercial use, solely to identify potential properties for potential purchase. All other use is strictly prohibited and may violate relevant federal and state law. Data last updated on