16131 Hampton Crossing Drive, Winter Garden, FL 34787
- $649,900
- 4
- BD
- 3
- BA
- 2,117
- SqFt








- List Price
- $649,900
- Status
- Active
- Days on Market
- 39
- MLS#
- O6417701
- Property Style
- Single Family
- Year Built
- 2017
- Bedrooms
- 4
- Bathrooms
- 3
- Living Area
- 2,117
- Lot Size
- 6,484
- Acres
- 0.15
- Total Acreage
- 0 to less than 1/4
- Legal Subdivision Name
- Waterleigh Ph 1c
- MLS Area Major
- Winter Garden/Oakland
Property Description
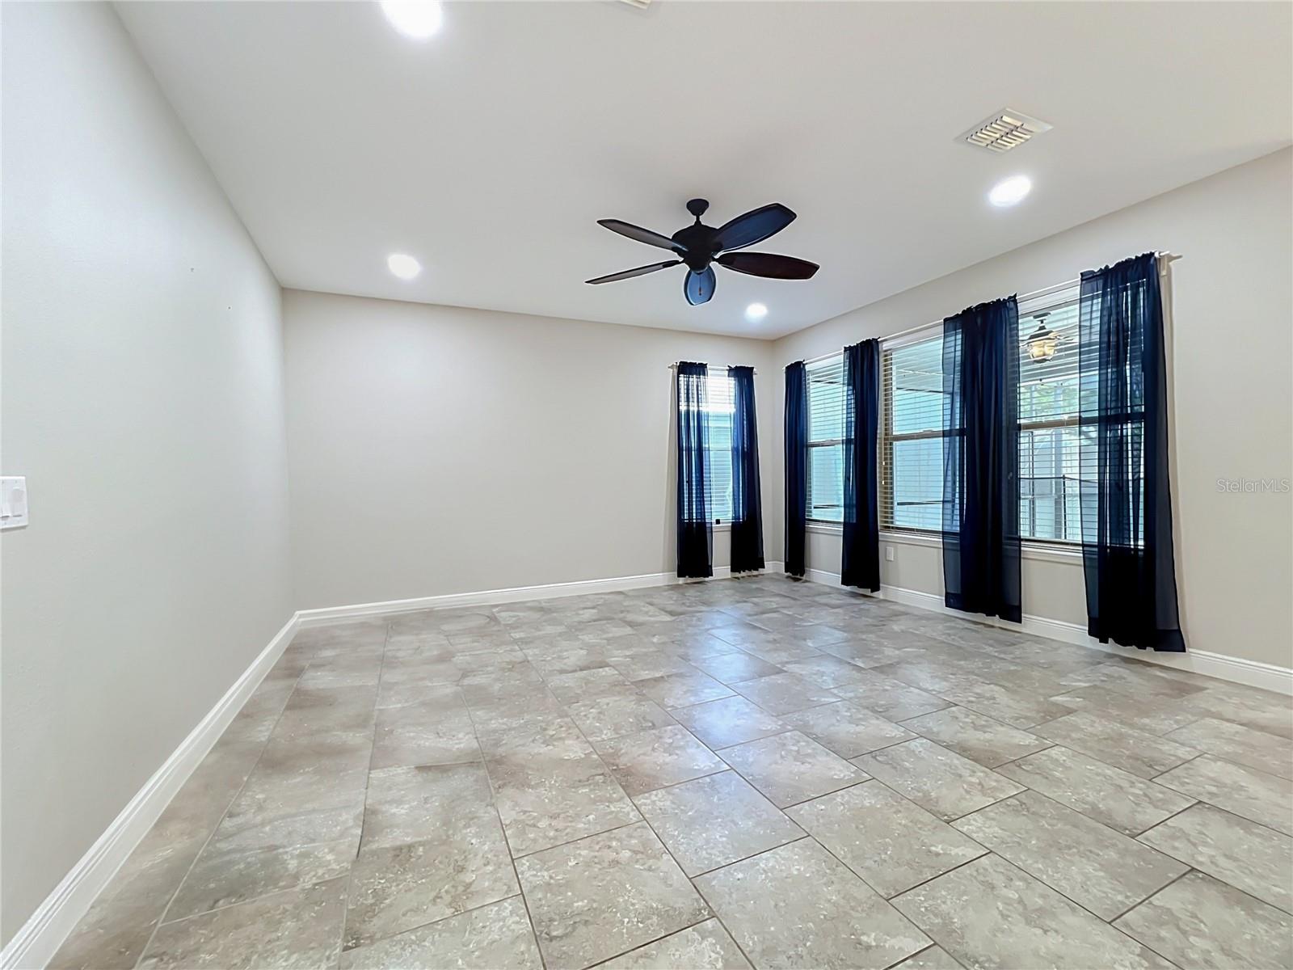
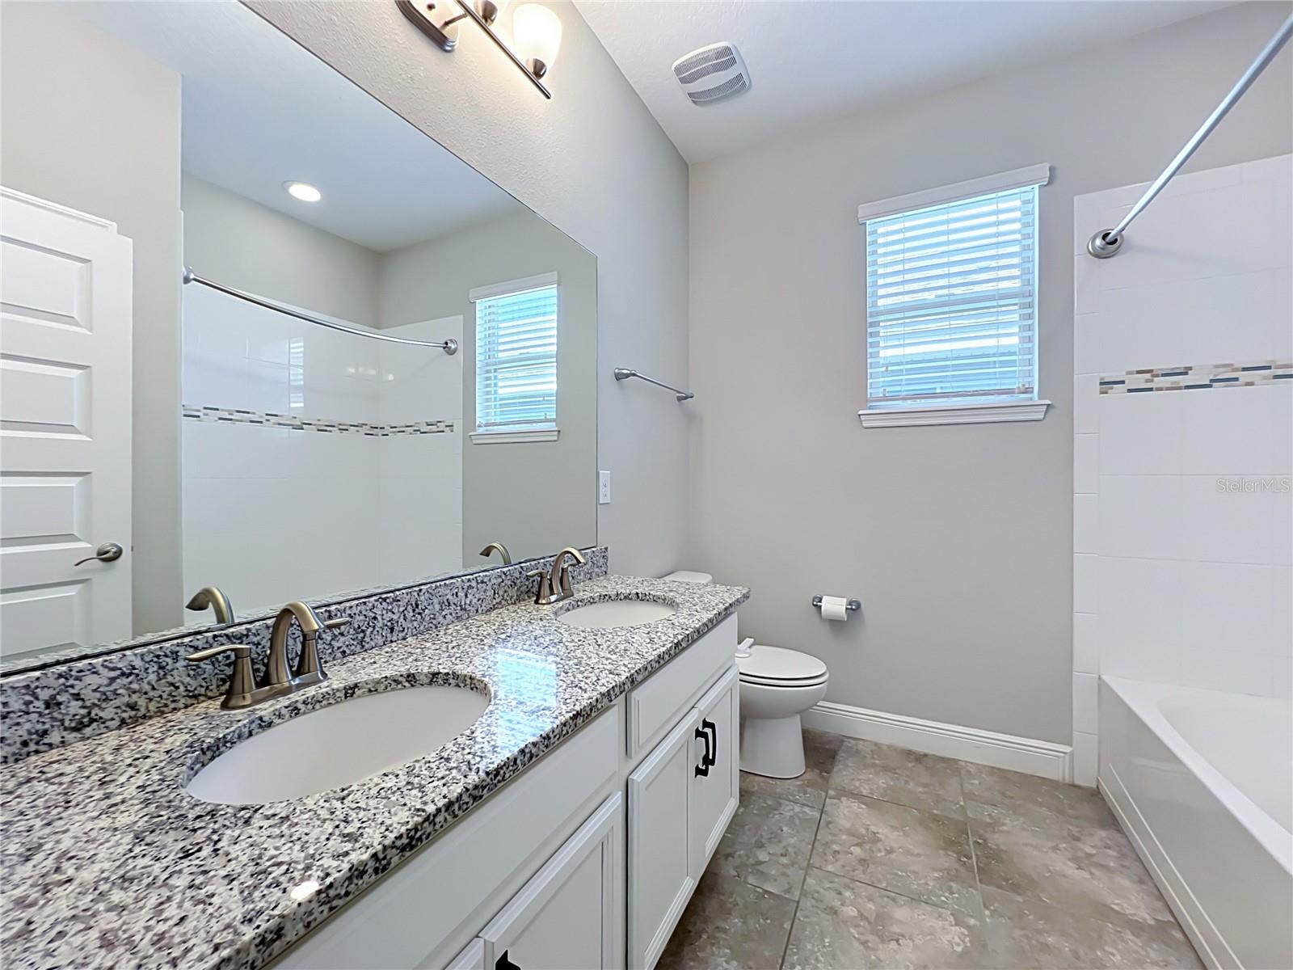
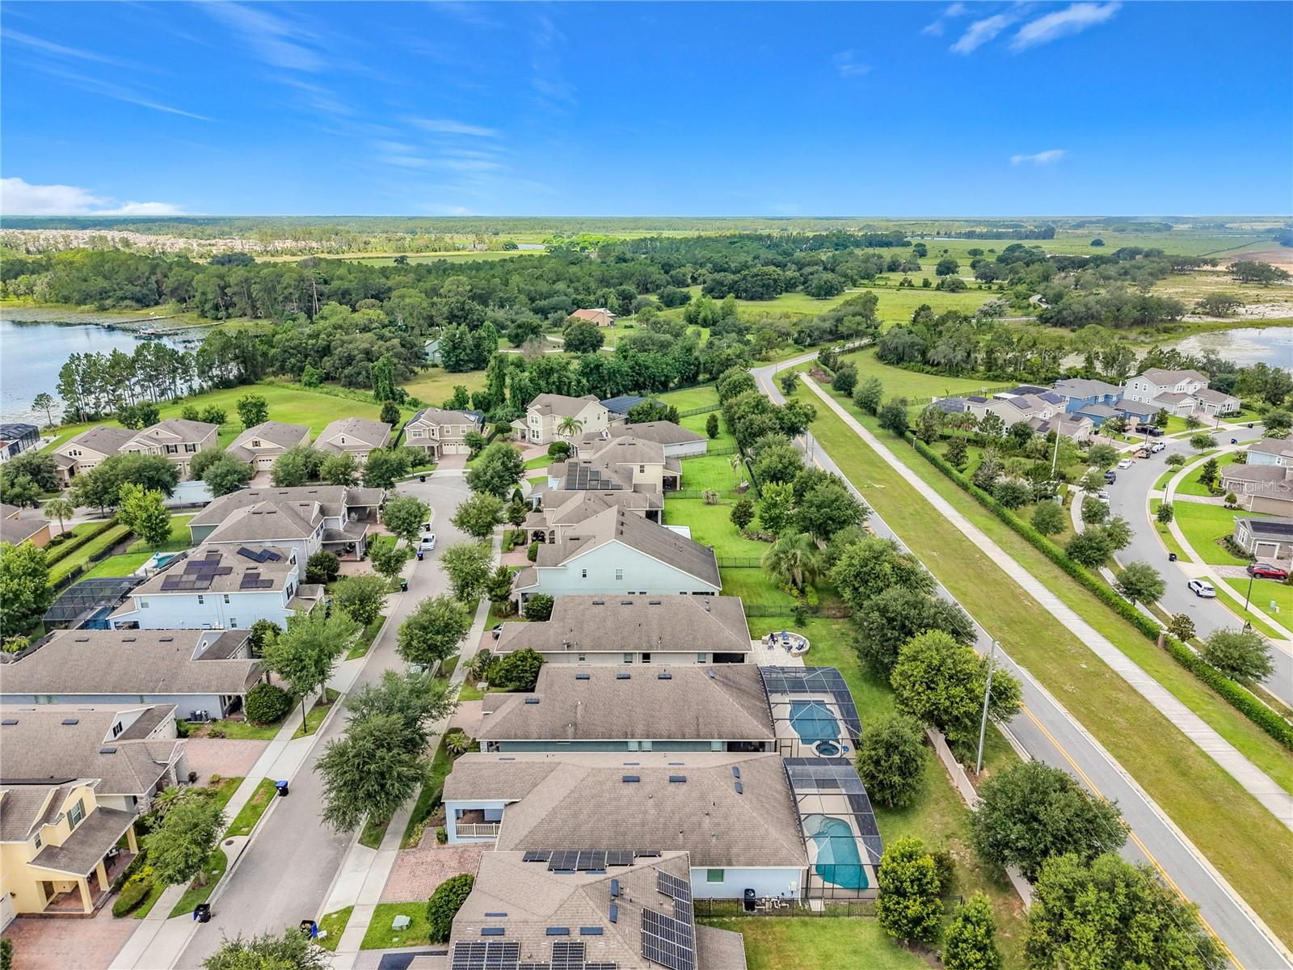
Welcome to your private oasis in the highly desirable community of Waterleigh! This rare gem stands out as one of the few homes in the neighborhood to feature its very own private, heated saltwater pool, complete with a spacious covered patio, an impressive newly screened lanai, and the ultimate privacy of no rear neighbors. Boasting one of the most sought-after single-story designs, this open and light-filled home welcomes you with sophisticated new wainscoting architectural details and brand-new, upgraded flooring throughout all four bedrooms. The heart of the home is an incredible gourmet kitchen featuring a massive quartz island illuminated by high-end glass pendant lighting, premium appliances, custom cabinetry, and a stunning backsplash that flows seamlessly into the spacious living and dining areas. Unwind in a luxurious primary suite showcasing elegant tray ceilings and a grand walk-in closet outfitted with a brand-new custom organization system. The upgraded primary bath offers a spa-like experience with granite counters, double sinks, a large shower, and an oversized soaking tub. Every detail has been meticulously enhanced, including a fully renovated laundry room, a pristine epoxy-finished garage floor, sealed and cleaned outdoor pavers, and a freshly repainted exterior. The home is also equipped with permanent outdoor Govee smart lights, allowing you to easily customize your exterior illumination for holidays or everyday ambiance. Located just 15 minutes from Walt Disney World, you can even enjoy the magic of the nightly Disney fireworks right from your own home. Waterleigh offers an unmatched, low-maintenance resort lifestyle where the HOA includes all lawn care, giving you more time to enjoy the two community clubhouses, resort pools, fitness centers, garden, mini-golf, volleyball, and scenic lake viewing docks. Schedule your tour today to experience this highly upgraded, move-in-ready masterpiece!
Additional Information
- Taxes
- $6365
- Minimum Lease
- 1-2 Years
- HOA Fee
- $341
- HOA Payment Schedule
- Monthly
- Maintenance Includes
- Pool, Maintenance Grounds, Pest Control, Recreational Facilities, Trash
- Location
- In County, Sidewalk, Paved
- Community Features
- Deed Restrictions, Fitness Center, Golf Carts OK, Irrigation-Reclaimed Water, Park, Playground, Pool, Sidewalks, Tennis Court(s), Street Lights, Maintenance Free
- Property Description
- One Story
- Zoning
- P-D
- Interior Layout
- Ceiling Fans(s), Eat-in Kitchen, High Ceilings, Kitchen/Family Room Combo, Open Floorplan, Primary Bedroom Main Floor, Solid Surface Counters, Solid Wood Cabinets, Split Bedroom, Stone Counters, Thermostat, Tray Ceiling(s), Walk-In Closet(s), Window Treatments
- Interior Features
- Ceiling Fans(s), Eat-in Kitchen, High Ceilings, Kitchen/Family Room Combo, Open Floorplan, Primary Bedroom Main Floor, Solid Surface Counters, Solid Wood Cabinets, Split Bedroom, Stone Counters, Thermostat, Tray Ceiling(s), Walk-In Closet(s), Window Treatments
- Floor
- Tile
- Appliances
- Dishwasher, Disposal, Dryer, Electric Water Heater, Exhaust Fan, Microwave, Range, Refrigerator, Washer
- Utilities
- BB/HS Internet Available, Cable Connected, Electricity Connected, Public, Sewer Connected, Sprinkler Meter, Water Connected
- Heating
- Central, Electric
- Air Conditioning
- Central Air
- Exterior Construction
- Block, Stucco
- Exterior Features
- Rain Gutters, Sidewalk, Sliding Doors, Sprinkler Metered
- Roof
- Shingle
- Foundation
- Slab
- Pool
- Community, Private
- Pool Type
- Child Safety Fence, Gunite, Heated, In Ground, Lighting, Pool Alarm, Pool Sweep, Salt Water, Screen Enclosure
- Garage Carport
- 2 Car Garage
- Garage Spaces
- 2
- Garage Features
- Driveway, Garage Door Opener, On Street
- Garage Dimensions
- 21x22
- Elementary School
- Panther Lake Elementary
- Middle School
- Water Spring Middle
- High School
- Horizon High School
- Pets
- Allowed
- Flood Zone Code
- X
- Parcel ID
- 31-23-27-8851-02-980
- Legal Description
- WATERLEIGH PHASE 1C 88/140 LOT 298
Listing courtesy of EXP REALTY LLC. 407-305-4300
Mortgage Calculator
StellarMLS is the source of this information via Internet Data Exchange Program. All listing information is deemed reliable but not guaranteed and should be independently verified through personal inspection by appropriate professionals. Listings displayed on this website may be subject to prior sale or removal from sale. Availability of any listing should always be independently verified. Listing information is provided for consumer personal, non-commercial use, solely to identify potential properties for potential purchase. All other use is strictly prohibited and may violate relevant federal and state law. Data last updated on