3336 Gray Fox Cove Unit 3336, Apopka, FL 32703
- $259,000
- 2
- BD
- 3
- BA
- 1,316
- SqFt








- List Price
- $259,000
- Status
- Active
- Days on Market
- 38
- Price Change
- ▼ $6,000 1784491965
- MLS#
- O6417771
- Property Style
- Condo
- Year Built
- 1992
- Bedrooms
- 2
- Bathrooms
- 3
- Baths Half
- 1
- Living Area
- 1,316
- Lot Size
- 1,253
- Acres
- 0.02
- Total Acreage
- 0 to less than 1/4
- Building Name
- 3336
- Legal Subdivision Name
- Village At Foxwood A Condo
- MLS Area Major
- Apopka
Property Description
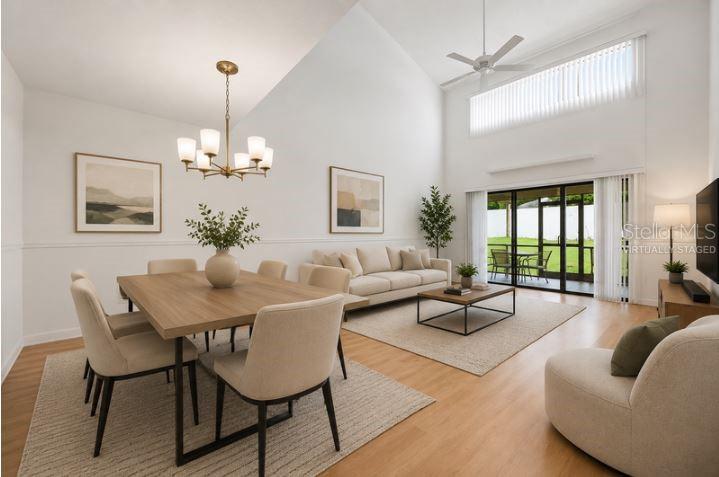
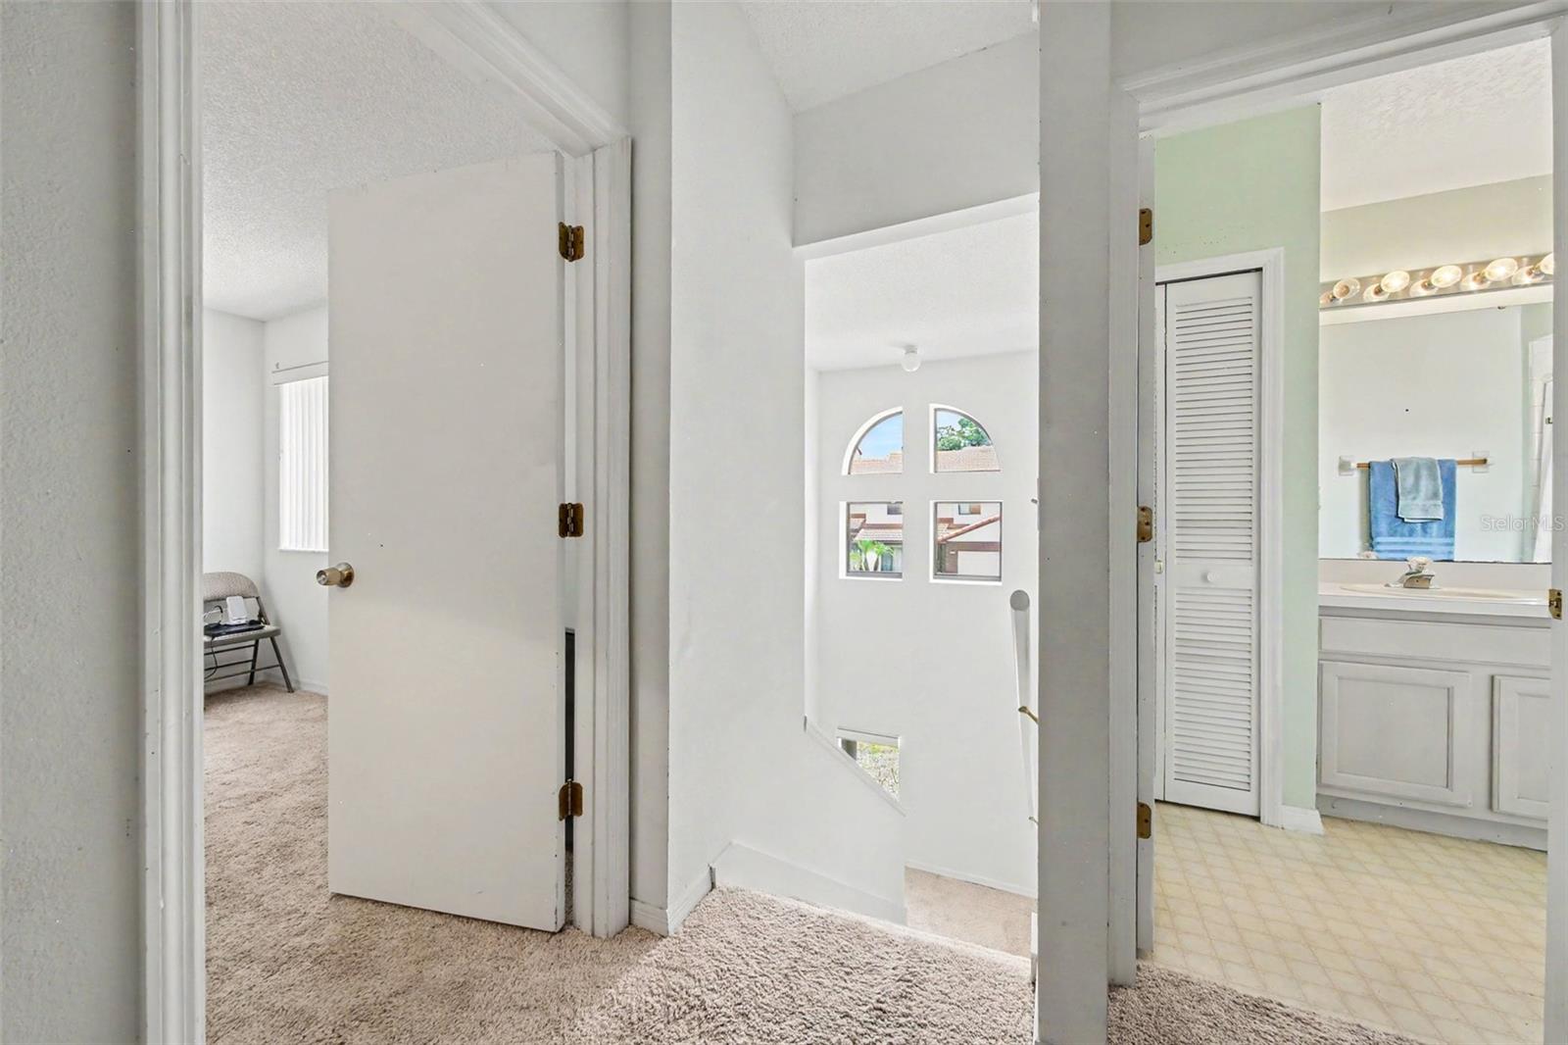
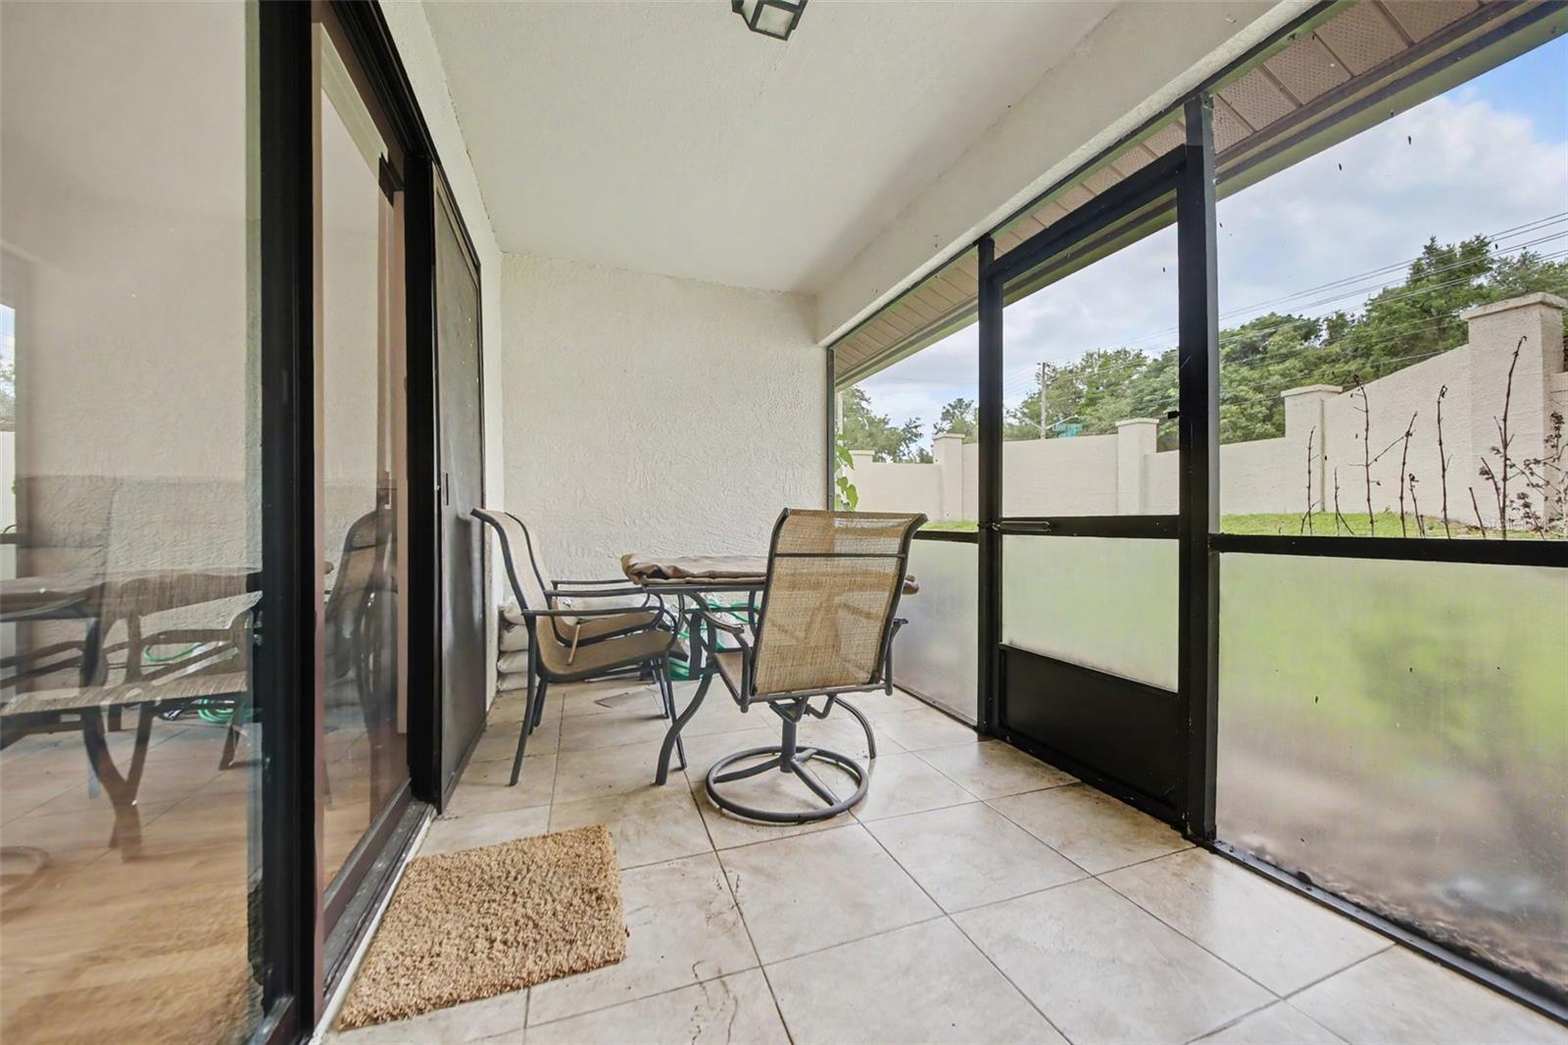
Virtually Staged. Welcome to this beautifully maintained 2-bedroom, 2.5-bathroom condominium nestled in the highly desirable Hunt Club area of Apopka, where peaceful suburban living meets exceptional convenience. Whether you're searching for a primary residence, seasonal retreat, or investment opportunity, this property offers comfort, flexibility, and an unbeatable location. Step inside and immediately appreciate the soaring ceilings and spacious layout designed for everyday living and entertaining. The first-floor primary suite provides a private retreat featuring an en-suite bathroom with a walk-in shower and a generous walk-in closet. A convenient half bath for guests and direct access to the attached two-car garage add to the home's functionality. The living area flows seamlessly to the screened rear patio, creating the perfect space to enjoy Florida's beautiful weather year-round. With no rear neighbors, you'll appreciate the added privacy and tranquil setting. Upstairs, you'll find a spacious secondary bedroom with a large walk-in closet, a full bathroom, and an expansive loft area. The versatile loft offers excellent potential and could easily be enclosed to create a third bedroom, home office, fitness space, or media room, complete with its own large closet. Residents enjoy ample guest parking and access to the community's beautiful swimming pool. Adding even more value, all units in the community have recently received new tile roofs. Investors will appreciate that rentals are permitted within the community. Location is everything, and this home delivers. Situated just minutes from the natural beauty of Wekiva Springs and Wekiva Island, outdoor enthusiasts will enjoy easy access to hiking, kayaking, biking, and Florida's stunning natural springs. Everyday conveniences are just around the corner, with Publix just around the corner, quality schools nearby, and quick access to major commuter routes including Interstate 4, the Maitland Exchange (SR 414), and State Road 436, providing convenient access to Orlando's major employment centers, shopping, dining, and entertainment. Don't miss this opportunity to own a versatile, move-in-ready home in one of Apopka's most sought-after communities. Photos have been virtually staged.
Additional Information
- Taxes
- $826
- Minimum Lease
- 6 Months
- Hoa Fee
- $596
- HOA Payment Schedule
- Monthly
- Maintenance Includes
- Pool, Escrow Reserves Fund, Recreational Facilities
- Community Features
- Pool, Street Lights, No Deed Restriction
- Property Description
- Two Story
- Zoning
- PUD
- Interior Layout
- Ceiling Fans(s), Eat-in Kitchen, High Ceilings, Living Room/Dining Room Combo, Open Floorplan, Primary Bedroom Main Floor, Solid Surface Counters, Solid Wood Cabinets, Thermostat, Walk-In Closet(s)
- Interior Features
- Ceiling Fans(s), Eat-in Kitchen, High Ceilings, Living Room/Dining Room Combo, Open Floorplan, Primary Bedroom Main Floor, Solid Surface Counters, Solid Wood Cabinets, Thermostat, Walk-In Closet(s)
- Floor
- Carpet, Laminate, Tile
- Appliances
- Dishwasher, Disposal, Dryer, Microwave, Refrigerator, Washer
- Utilities
- Cable Available, Electricity Connected, Phone Available, Sewer Connected, Water Connected
- Heating
- Central
- Air Conditioning
- Central Air
- Exterior Construction
- Stucco
- Exterior Features
- Lighting, Rain Gutters, Sidewalk, Sliding Doors
- Roof
- Tile
- Foundation
- Slab
- Pool
- Community
- Garage Carport
- 2 Car Garage
- Garage Spaces
- 2
- Garage Features
- Driveway, Garage Door Opener
- Garage Dimensions
- 12x22
- Elementary School
- Wekiva Elementary
- Middle School
- Teague Middle
- High School
- Lake Brantley High
- Pets
- Allowed
- Max Pet Weight
- 100
- Floor Number
- 2
- Flood Zone Code
- X
- Parcel ID
- 07-21-29-514-0000-0020
- Legal Description
- UNIT 2 VILLAGE AT FOXWOOD A CONDO PB 34 PGS 26 TO 32
Listing courtesy of LPT REALTY, LLC. 877-366-2213
Mortgage Calculator
StellarMLS is the source of this information via Internet Data Exchange Program. All listing information is deemed reliable but not guaranteed and should be independently verified through personal inspection by appropriate professionals. Listings displayed on this website may be subject to prior sale or removal from sale. Availability of any listing should always be independently verified. Listing information is provided for consumer personal, non-commercial use, solely to identify potential properties for potential purchase. All other use is strictly prohibited and may violate relevant federal and state law. Data last updated on