1085 Chase Drive, Winter Garden, FL 34787
- $587,000
- 4
- BD
- 3
- BA
- 2,967
- SqFt




- List Price
- $587,000
- Status
- Active
- Days on Market
- 38
- Price Change
- ▼ $13,000 1783537483
- MLS#
- O6417827
- Property Style
- Single Family
- Year Built
- 2002
- Bedrooms
- 4
- Bathrooms
- 3
- Living Area
- 2,967
- Lot Size
- 13,118
- Acres
- 0.30
- Total Acreage
- 1/4 to less than 1/2
- Legal Subdivision Name
- Island Pointe Sub
- MLS Area Major
- Winter Garden/Oakland
Property Description
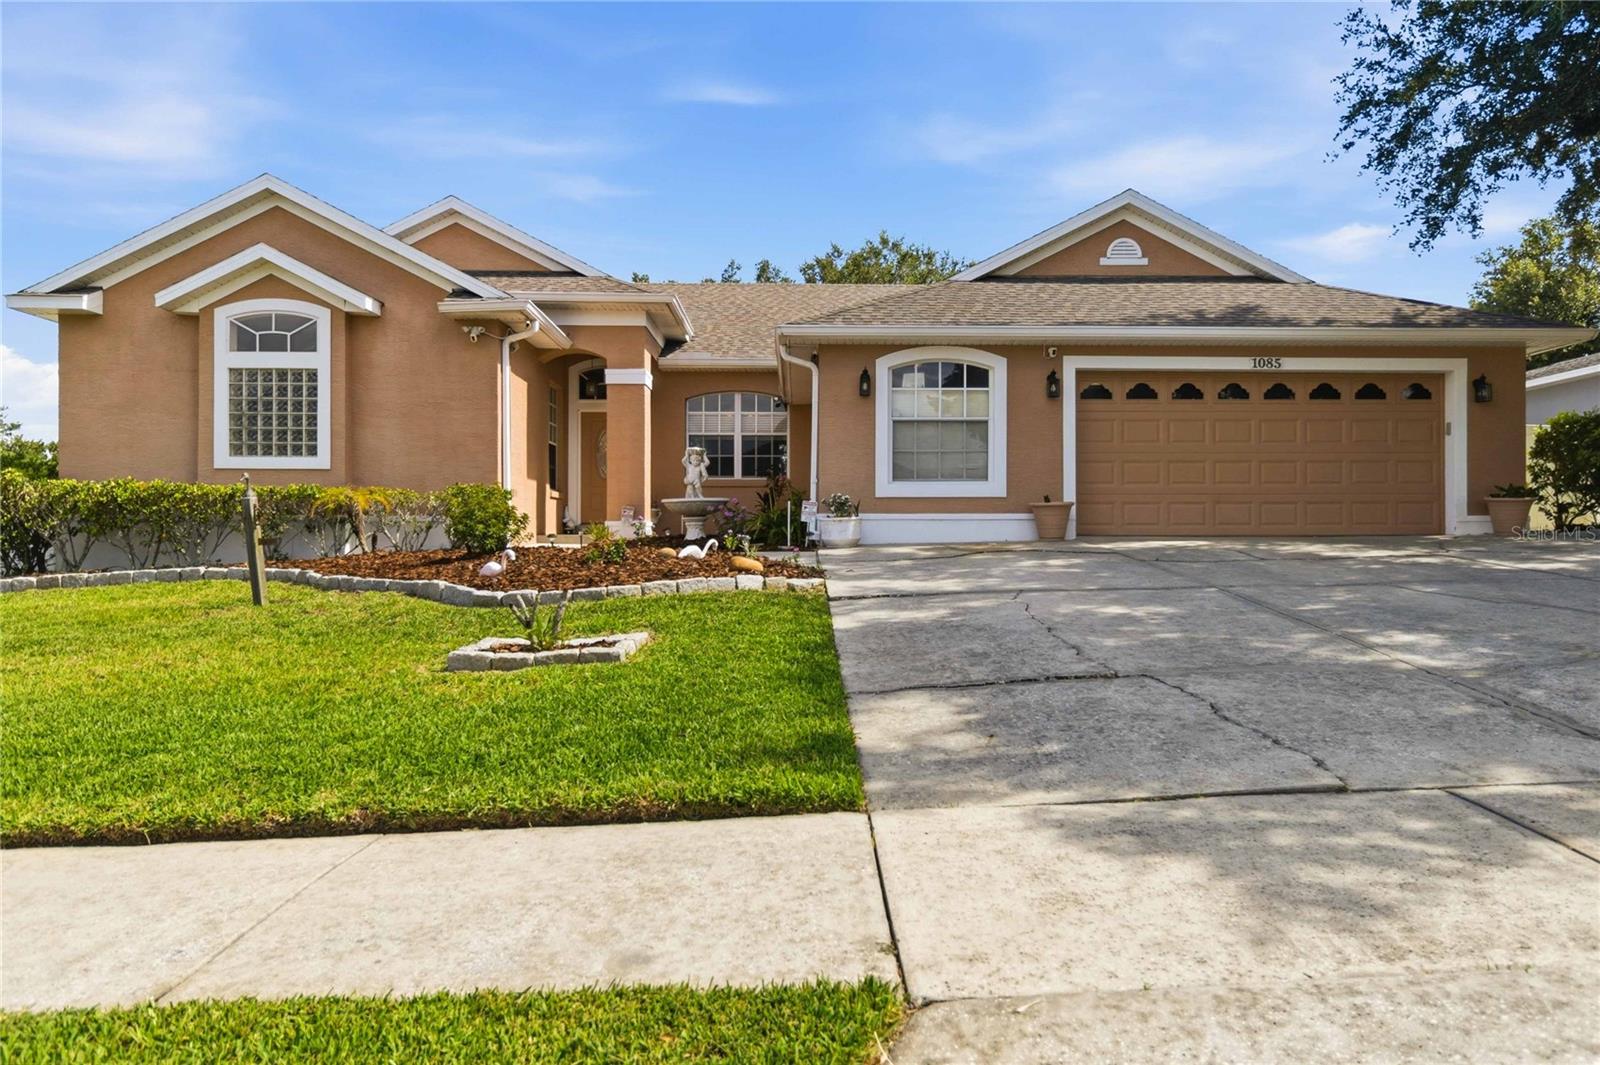
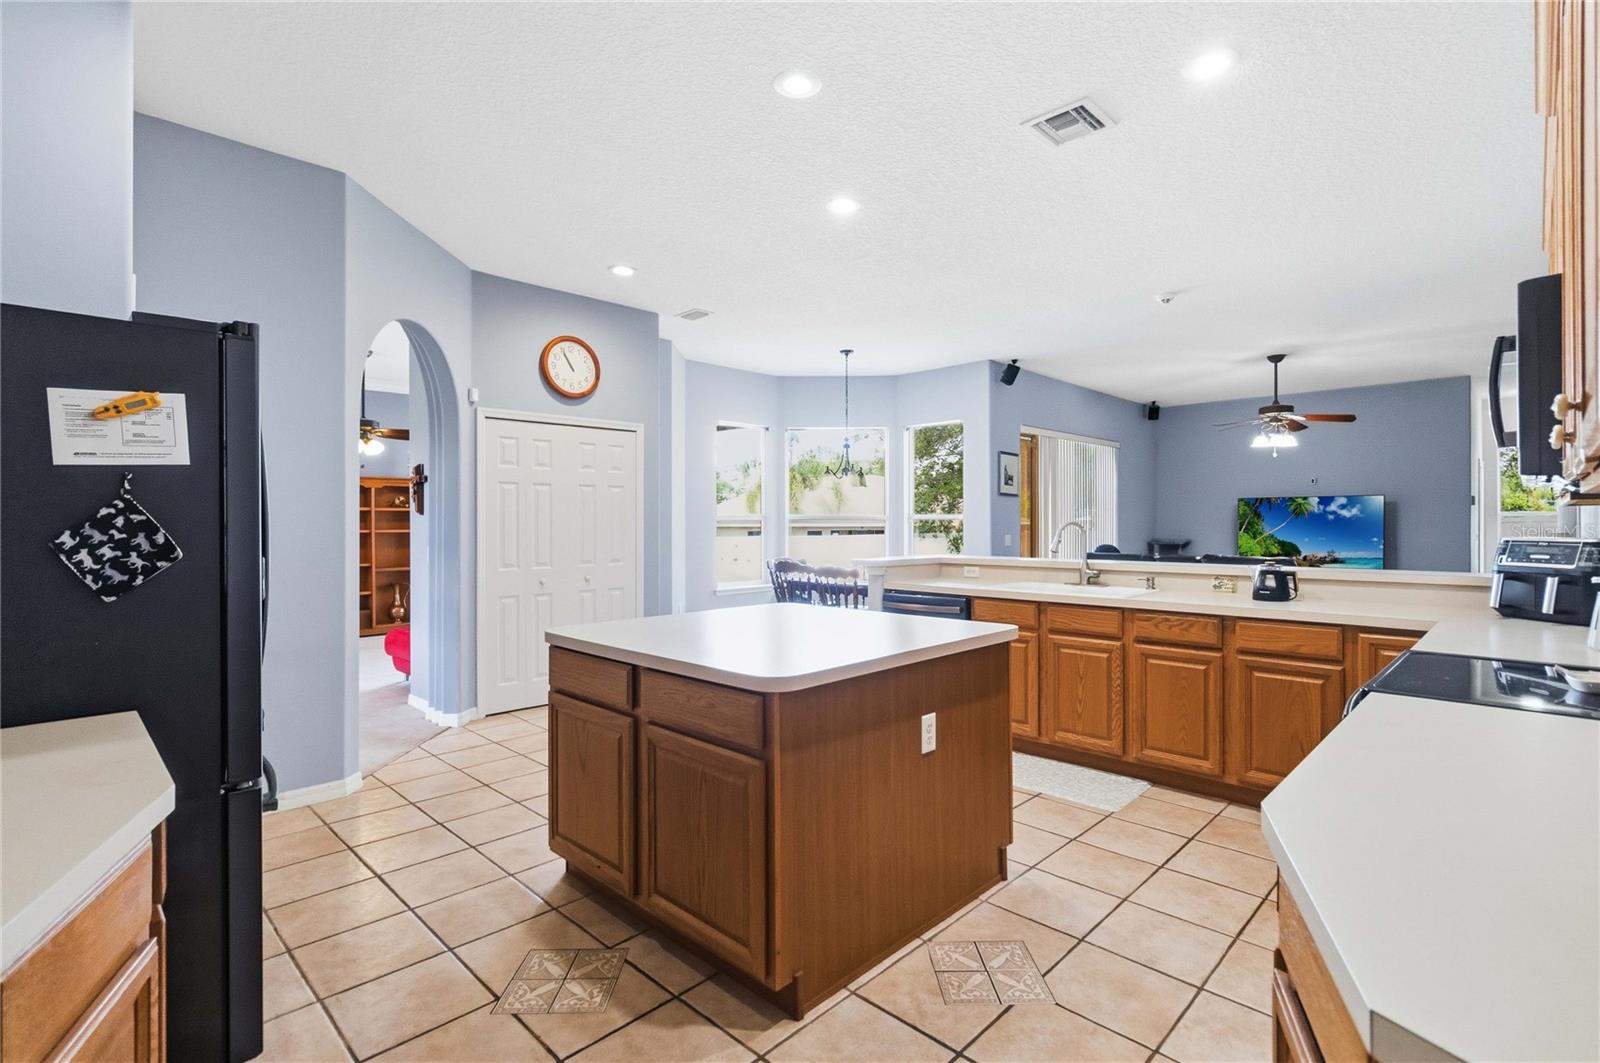
Virtually Staged. Welcome to ISLAND POINTE, one of Winter Garden’s most desirable communities, ideally located in the area's sought-after GOLF COURSE DISTRICT, just minutes from Historic Downtown Winter Garden and the vibrant Plant Street corridor. Here, you can embrace the true Florida lifestyle—hop on your golf cart and enjoy easy access to award-winning restaurants, boutique shopping, breweries, the famous Winter Garden Farmers Market, and year-round community events. This beautifully maintained CUSTOM BUILT home offers nearly 3,000 square feet of thoughtfully designed living space, featuring 4 spacious bedrooms, 3 full bathrooms, a DEDICATED OFFICE, and a highly functional open floor plan perfect for today's lifestyle. From the moment you enter, you'll appreciate the architectural character of the elegant rounded corners, soaring living spaces, and abundant natural light. Designed with both privacy and functionality in mind, the home features a highly desirable three-way split bedroom floor plan, making it ideal for families, guests, multigenerational living, or those who work from home. The dedicated office provides the perfect remote workspace while maintaining separation from the bedroom wings. At the heart of the home is a chef-inspired kitchen designed for entertaining, featuring an OVERSIZED BREAKFAST BAR, DOUBLE PANTRIES, abundant cabinetry, and generous prep space. The kitchen flows seamlessly into the main living area, where a stunning three-panel pocket sliding glass door opens the home to the outdoors, creating the ultimate indoor-outdoor Florida lifestyle. The spacious primary suite serves as a private retreat, while the secondary bedrooms are thoughtfully positioned throughout the home for maximum comfort and privacy. Outside you will find your private backyard retreat, complete with a covered lanai and a convenient outdoor shower, perfect after gardening, outdoor activities, or future pool days. The FULLY FENCED backyard offers plenty of room to design and build the custom pool of your dreams, while still leaving ample space for outdoor entertaining, pets, play areas, or gardening. Major updates include ROOF(2019) WATER HEATER(2021) and two HVAC systems, ensuring comfort and efficiency throughout the home. Car enthusiasts will love the OVERSIZED DRIVEWAY with a 2-car garage and extended space specifically designed to accommodate a golf cart or even just extra storage making it easy to take advantage of Winter Garden's golf-cart-friendly lifestyle. Combining a prime location, flexible floor plan, major system updates, and room to create your own backyard oasis, this home offers an exceptional opportunity in one of Winter Garden's most sought-after neighborhoods. Schedule your private showing today.
Additional Information
- Taxes
- $3261
- Minimum Lease
- 1-2 Years
- HOA Fee
- $492
- HOA Payment Schedule
- Annually
- Community Features
- Golf Carts OK, Park, Sidewalks, No Deed Restriction
- Property Description
- One Story
- Zoning
- R-1
- Interior Layout
- Built-in Features, Ceiling Fans(s), Eat-in Kitchen, Primary Bedroom Main Floor, Solid Wood Cabinets, Walk-In Closet(s)
- Interior Features
- Built-in Features, Ceiling Fans(s), Eat-in Kitchen, Primary Bedroom Main Floor, Solid Wood Cabinets, Walk-In Closet(s)
- Floor
- Carpet, Tile
- Appliances
- Dishwasher, Electric Water Heater, Microwave, Range, Refrigerator
- Utilities
- Cable Available, Electricity Connected, Sewer Connected, Water Connected
- Heating
- Central, Electric
- Air Conditioning
- Central Air
- Exterior Construction
- Block, Stucco
- Exterior Features
- Lighting, Rain Gutters, Sidewalk, Sliding Doors
- Roof
- Shingle
- Foundation
- Slab
- Pool
- No Pool
- Garage Carport
- 2 Car Garage
- Garage Spaces
- 2
- Garage Features
- Driveway
- Elementary School
- Dillard Street Elem
- Middle School
- Lakeview Middle
- High School
- Ocoee High
- Fences
- Fenced, Vinyl
- Pets
- Allowed
- Flood Zone Code
- X
- Parcel ID
- 11-22-27-3897-00-610
- Legal Description
- ISLAND POINTE SUB 28/22 LOT 61
Listing courtesy of REDFIN CORPORATION. 407-708-9747
Mortgage Calculator
StellarMLS is the source of this information via Internet Data Exchange Program. All listing information is deemed reliable but not guaranteed and should be independently verified through personal inspection by appropriate professionals. Listings displayed on this website may be subject to prior sale or removal from sale. Availability of any listing should always be independently verified. Listing information is provided for consumer personal, non-commercial use, solely to identify potential properties for potential purchase. All other use is strictly prohibited and may violate relevant federal and state law. Data last updated on