12033 Encore At Ovation Way, Winter Garden, FL 34787
- $749,990
- 4
- BD
- 3
- BA
- 2,740
- SqFt




- List Price
- $749,990
- Status
- Active
- Days on Market
- 32
- Price Change
- ▼ $30,000 1784686021
- MLS#
- O6418908
- Property Style
- Single Family
- New Construction
- Yes
- Year Built
- 2026
- Bedrooms
- 4
- Bathrooms
- 3
- Living Area
- 2,740
- Lot Size
- 7,738
- Acres
- 0.18
- Total Acreage
- 0 to less than 1/4
- Legal Subdivision Name
- Encore At Ovation
- MLS Area Major
- Winter Garden/Oakland
Property Description
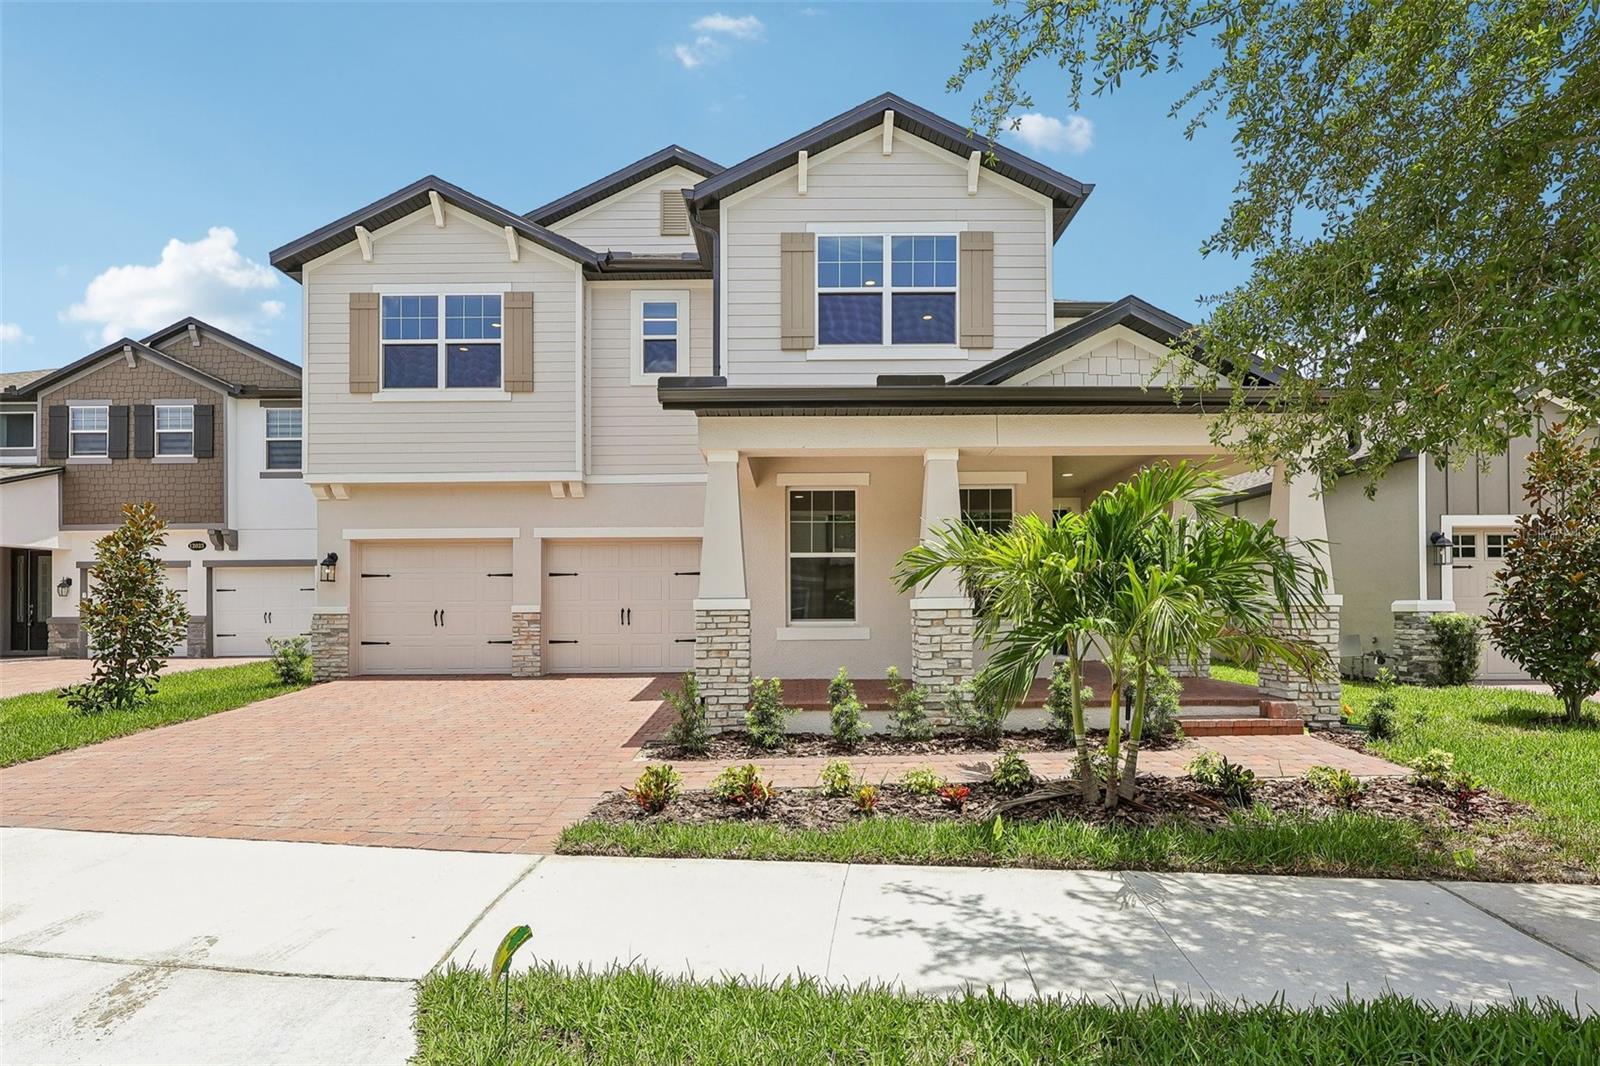
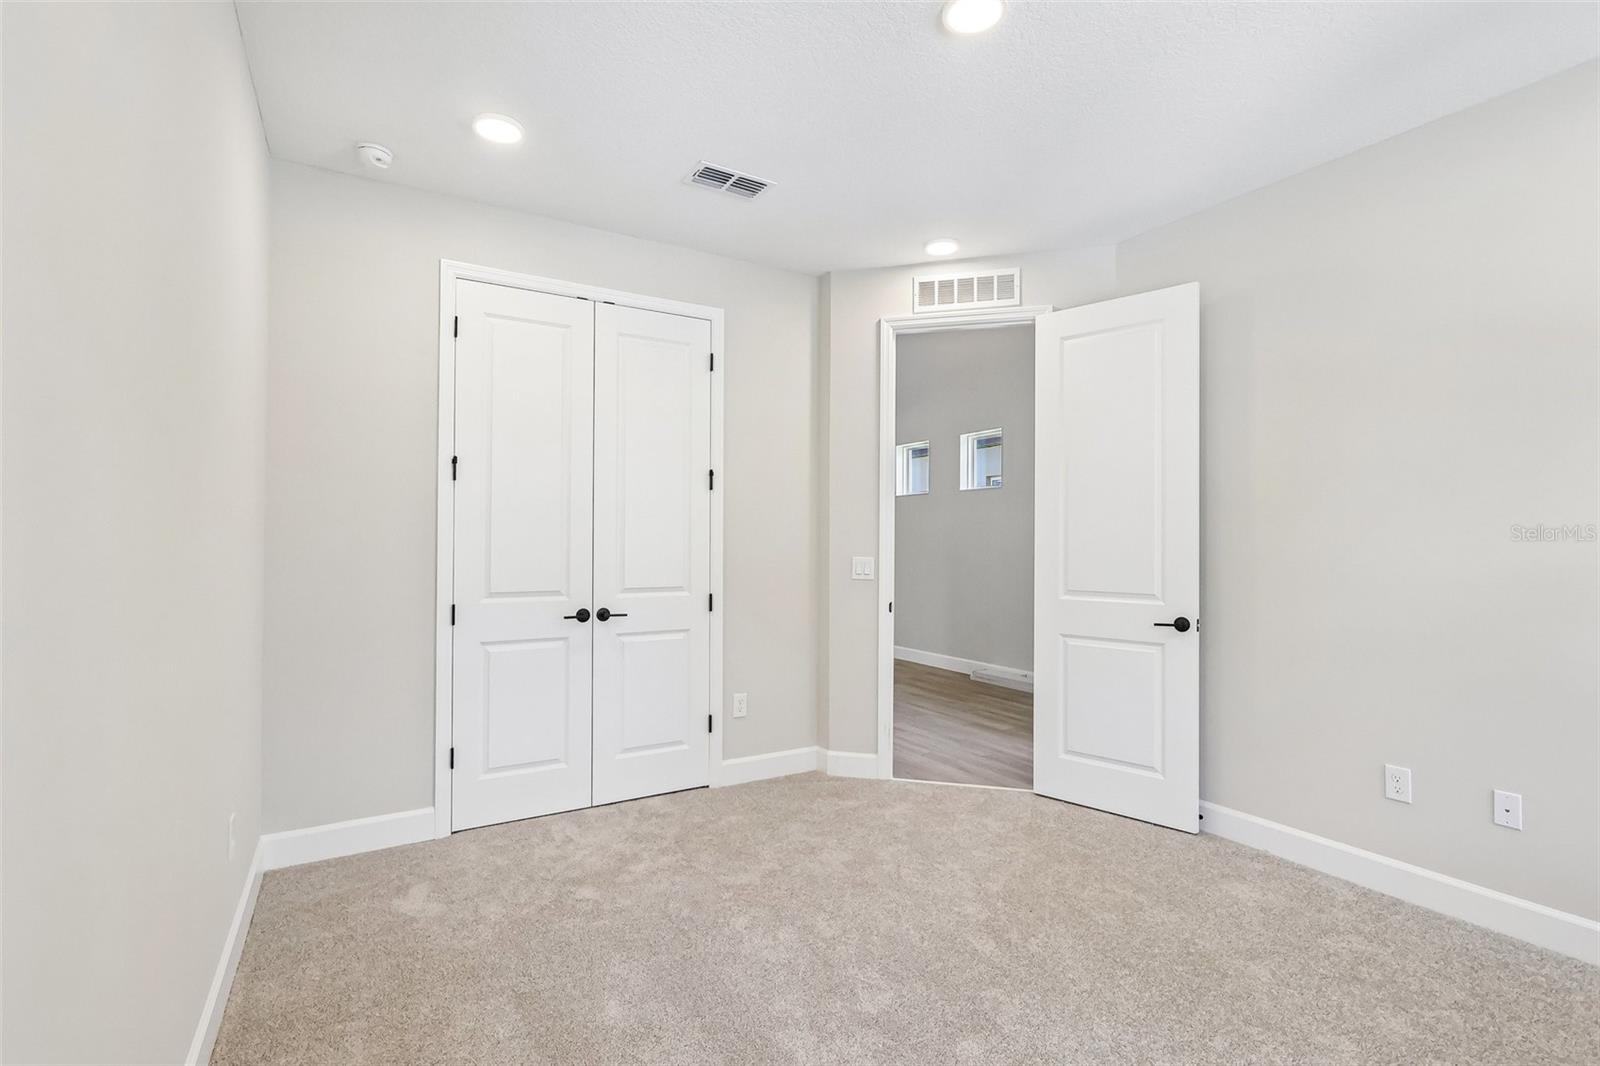
Welcome to 12033 Encore At Ovation Way in Winter Garden, Florida! This new construction home built by M/I Homes offers 2,740 square foot of thoughtfully designed living space with 4 bedrooms and 3 full bathrooms. The functional floorplan offers versatility for a variety of lifestyles while maintaining a cohesive flow throughout the home. The home's design balances aesthetic appeal with practical functionality, creating spaces that are both beautiful and livable. This beautiful two-story home features an open-concept living space perfect for entertaining and family gatherings, a first-floor bedroom, a versatile loft space, a wrap-around front porch, an extended covered lanai, and a 2-car garage. Located upstairs off the loft, your owner's bedroom provides convenience and privacy with its en-suite bathroom and large walk-in closet. Experience the comfort and style of new construction without the wait. This move-in ready home offers the perfect opportunity to start fresh in a brand new space that hasn't been lived in before. Schedule a viewing today to experience firsthand what makes this Winter Garden home special!
Additional Information
- Taxes
- $2512
- Minimum Lease
- 1-2 Years
- HOA Fee
- $169
- HOA Payment Schedule
- Monthly
- Location
- Landscaped, Sidewalk, Paved
- Community Features
- Clubhouse, Community Mailbox, Dog Park, Fitness Center, Park, Playground, Pool, Sidewalks, Street Lights, No Deed Restriction
- Property Description
- Two Story
- Zoning
- P-D
- Interior Layout
- Crown Molding, Eat-in Kitchen, Living Room/Dining Room Combo, Open Floorplan, PrimaryBedroom Upstairs, Thermostat, Walk-In Closet(s)
- Interior Features
- Crown Molding, Eat-in Kitchen, Living Room/Dining Room Combo, Open Floorplan, PrimaryBedroom Upstairs, Thermostat, Walk-In Closet(s)
- Floor
- Carpet, Ceramic Tile, Luxury Vinyl
- Appliances
- Dishwasher, Disposal, Microwave
- Utilities
- Cable Available, Electricity Available, Natural Gas Available, Phone Available, Public, Sewer Available, Sprinkler Meter, Underground Utilities, Water Available
- Heating
- Central
- Air Conditioning
- Central Air, Attic Fan
- Exterior Construction
- Stucco
- Exterior Features
- Rain Gutters, Sidewalk, Sliding Doors
- Roof
- Shingle
- Foundation
- Slab
- Pool
- Community
- Garage Carport
- 2 Car Garage
- Garage Spaces
- 2
- Garage Features
- Driveway, Garage Door Opener
- Garage Dimensions
- 20x19
- Elementary School
- Water Spring Elementary
- Middle School
- Water Spring Middle
- High School
- Horizon High School
- Water View
- Lake
- Pets
- Allowed
- Flood Zone Code
- X
- Parcel ID
- 19-24-27-2350-00-210
- Legal Description
- ENCORE AT OVATION - PHASE 1 103/71 LOT 21
Listing courtesy of KELLER WILLIAMS ADVANTAGE REALTY. murraycoleman@kw.com
Mortgage Calculator
StellarMLS is the source of this information via Internet Data Exchange Program. All listing information is deemed reliable but not guaranteed and should be independently verified through personal inspection by appropriate professionals. Listings displayed on this website may be subject to prior sale or removal from sale. Availability of any listing should always be independently verified. Listing information is provided for consumer personal, non-commercial use, solely to identify potential properties for potential purchase. All other use is strictly prohibited and may violate relevant federal and state law. Data last updated on