4794 Grassendale Terrace, Sanford, FL 32771
- $699,000
- 5
- BD
- 4
- BA
- 3,195
- SqFt







- List Price
- $699,000
- Status
- Active
- Days on Market
- 31
- Price Change
- ▼ $21,000 1783468812
- MLS#
- O6419147
- Property Style
- Single Family
- Year Built
- 2016
- Bedrooms
- 5
- Bathrooms
- 4
- Living Area
- 3,195
- Lot Size
- 5,601
- Acres
- 0.13
- Total Acreage
- 0 to less than 1/4
- Legal Subdivision Name
- Silverleaf
- MLS Area Major
- Sanford/Lake Forest
Property Description
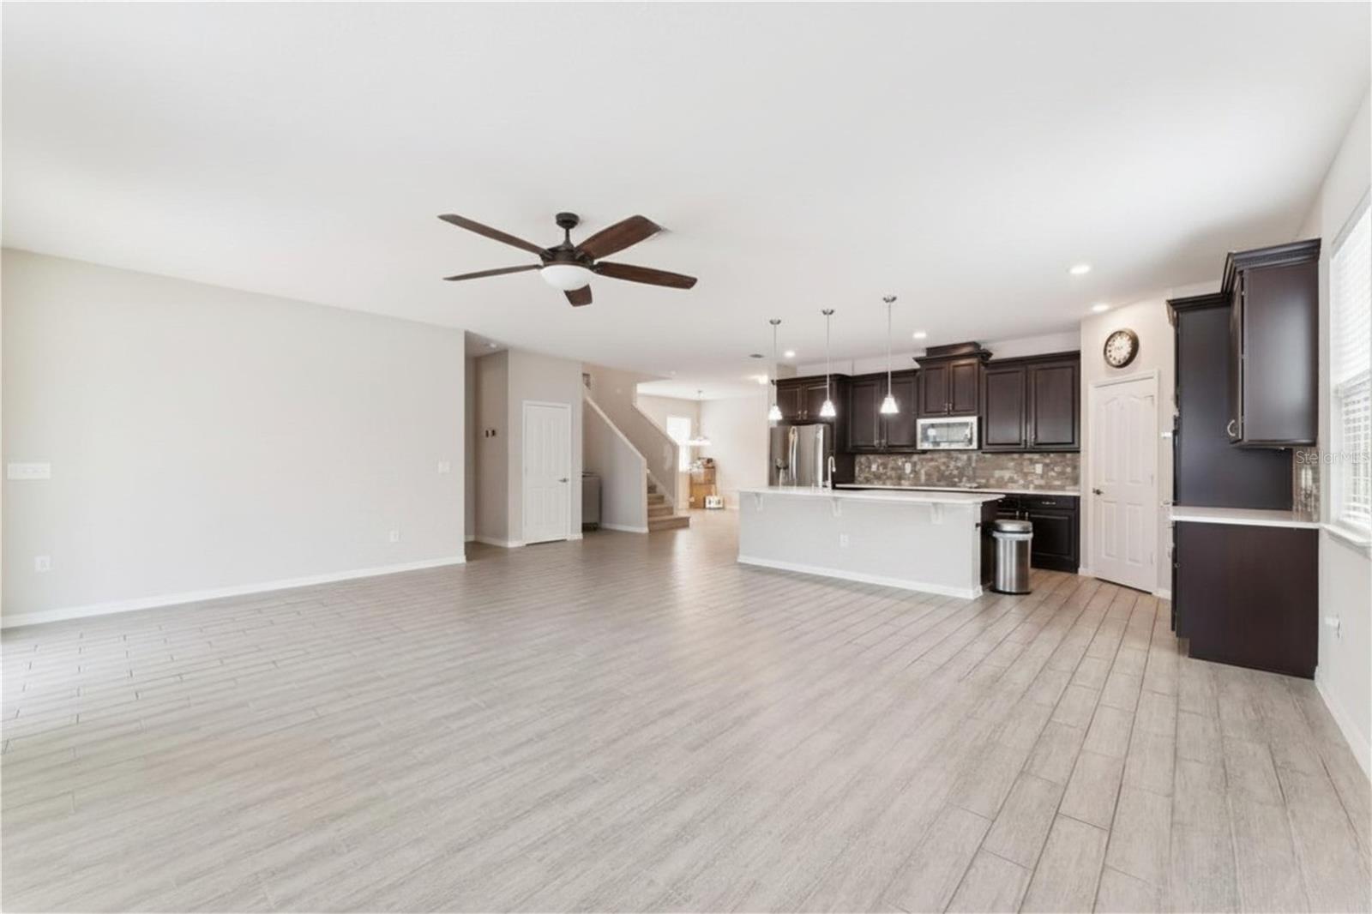
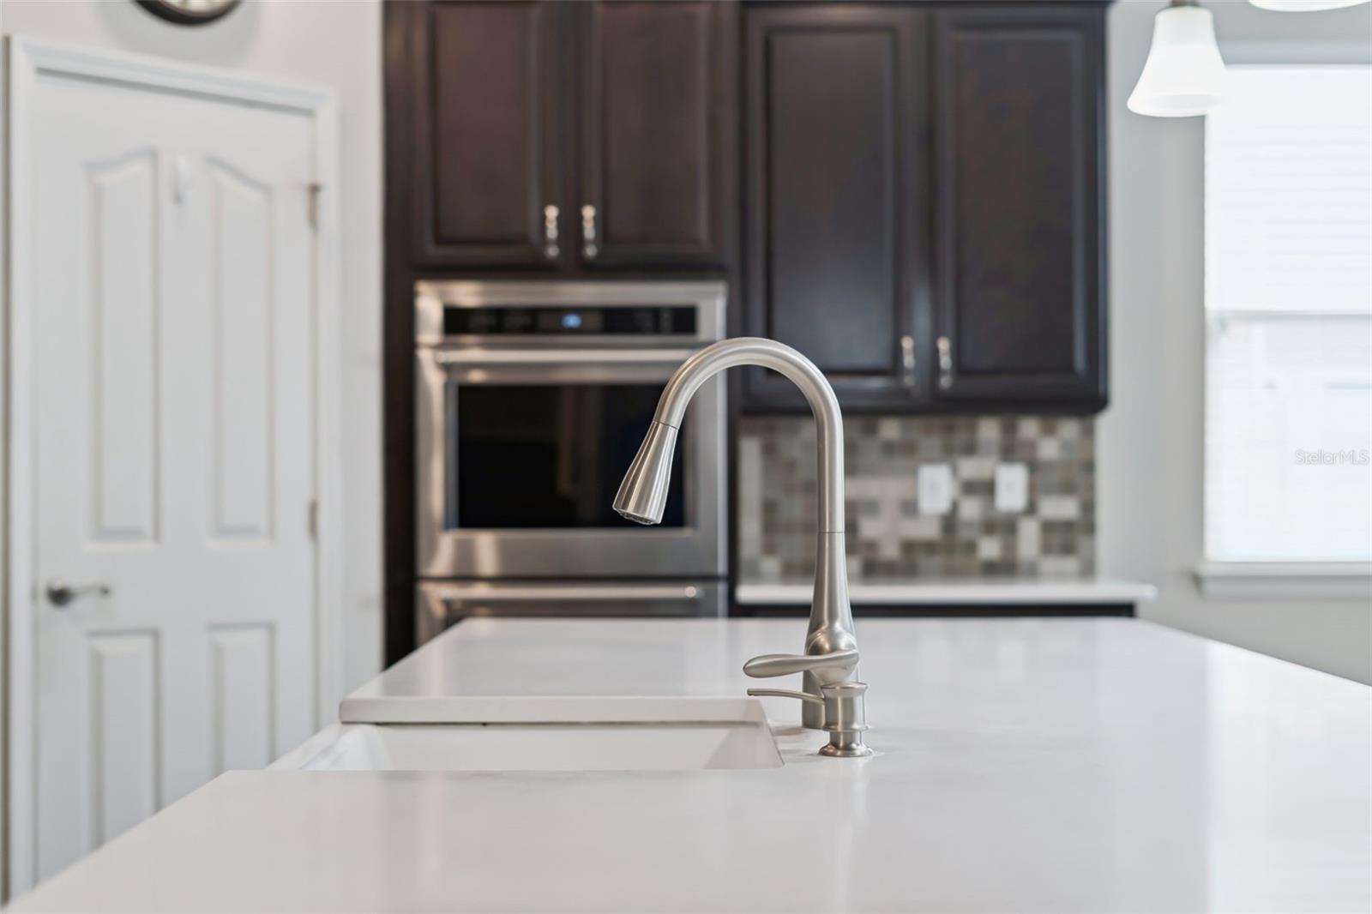
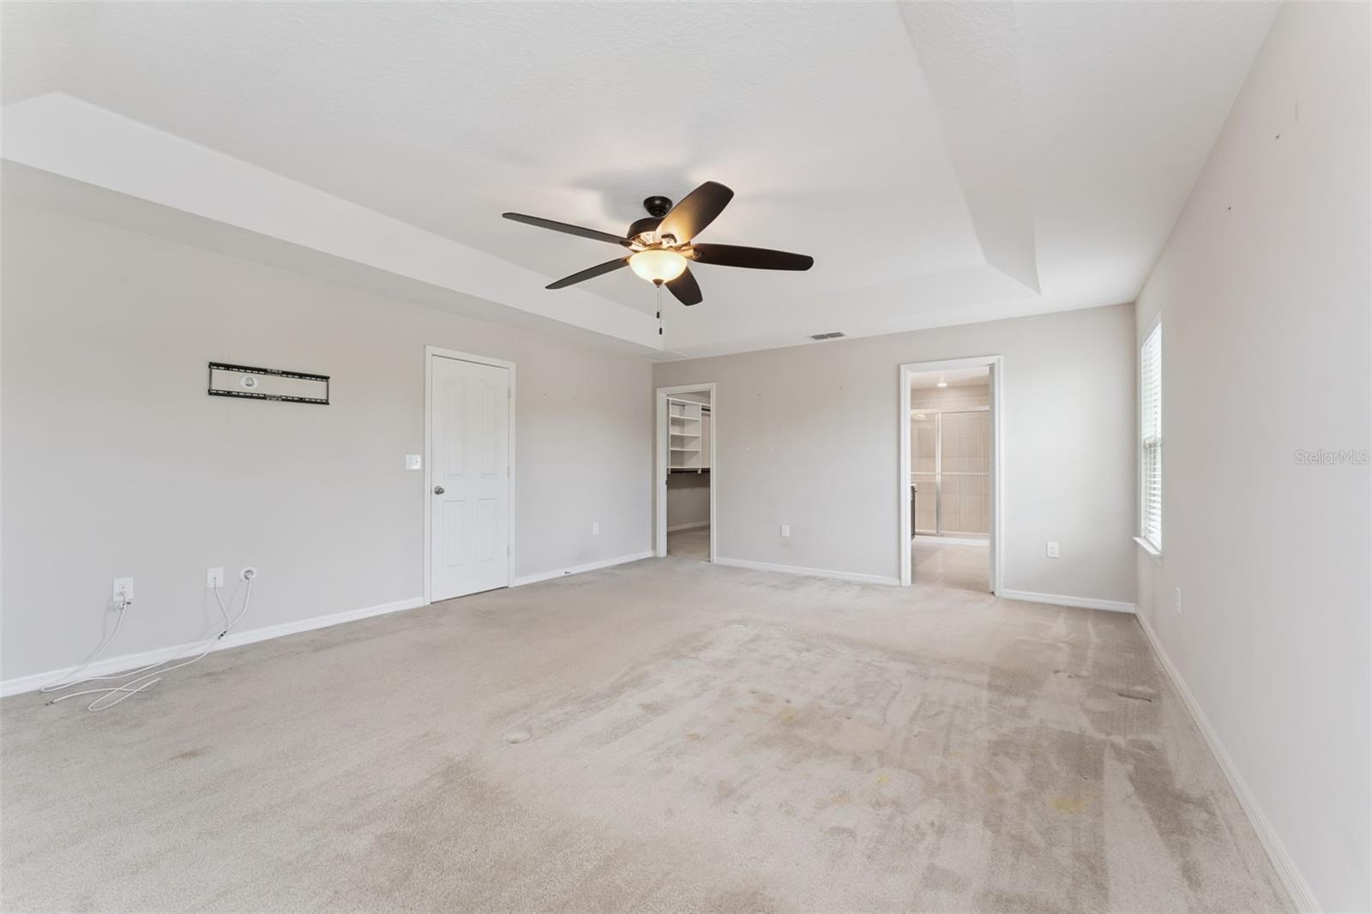
Now offered at $699,000, this Silverleaf pool home delivers the space, flexibility, and finished outdoor living buyers want—without the wait, cost, or uncertainty of adding those features after closing. With 5 bedrooms, 4 full bathrooms, over 3,100 sq ft, two true primary suites, two downstairs bedroom/flex spaces, no rear neighbors, and a completed screened saltwater pool, this home offers one of the most versatile layouts in the community. Freshly painted in May 2026, the home has been thoughtfully upgraded with over $75,000 in post-build improvements, including the completed pool, fenced backyard, ceiling fans throughout the home and lanai, low-maintenance rear landscaping, garage storage shelving, upgraded lighting, custom closet system, updated bathroom counters, and more. Designed for real life, this floor plan is ideal for multigenerational living, long-term guests, older children, work-from-home needs, or anyone wanting privacy and flexibility. Silverleaf’s rare two-primary-suite layout provides options that are hard to find in today’s market. The downstairs level includes a guest bedroom with an adjacent full bath, plus an additional flex room with a closet and window—perfect for an office, gym, media room, playroom, guest space, or potential future sixth bedroom conversion. Upstairs, a spacious loft adds a second living area for movie nights, homework, gaming, or casual gathering space. The open-concept kitchen features raised-height counters, Corian countertops, double wall ovens, upgraded appliances, a white ceramic farmhouse sink, above- and below-cabinet lighting, additional pantry shelving, abundant cabinetry, and generous workspace flowing into the main living and dining areas. The oversized primary suite offers a tray ceiling, custom California Closets walk-in closet, and beautifully appointed bath with updated quartz counters, raised-height dual vanity, additional storage, upgraded shower tile, and oversized walk-in shower. Out back, the screened saltwater pool is already complete—saving buyers the expense and months-long timeline of adding one after closing. The pool pump was replaced in November 2025, and plumbing/electric are already in place for a future heater. Additional highlights include updated quartz counters in the bathrooms, large-capacity washer and dryer included, heat pump water heater, two dedicated garage receptacles, heavy-duty garage shelving, oversized garage, abundant storage, fenced yard, and low-maintenance rear landscaping. Located in desirable Silverleaf, this home offers convenient access to SR-417, I-4, Lake Mary, Historic Downtown Sanford, major employers, Orlando Sanford International Airport, shopping, dining, attractions, and the beaches. Under $700k. Completed screened saltwater pool. Two true primary suites. Five bedrooms. Four full baths. No rear neighbors. Over $75K in upgrades. This is one of Seminole County's strongest finished-home values.
Additional Information
- Taxes
- $4473
- Minimum Lease
- No Minimum
- HOA Fee
- $87
- HOA Payment Schedule
- Monthly
- Location
- Landscaped, Sidewalk
- Community Features
- Sidewalks, Street Lights, No Deed Restriction
- Property Description
- Two Story
- Zoning
- PD
- Interior Layout
- Ceiling Fans(s), Open Floorplan, Tray Ceiling(s), Walk-In Closet(s)
- Interior Features
- Ceiling Fans(s), Open Floorplan, Tray Ceiling(s), Walk-In Closet(s)
- Floor
- Carpet, Tile
- Appliances
- Built-In Oven, Cooktop, Dishwasher, Disposal, Dryer, Refrigerator, Washer
- Utilities
- Cable Available, Electricity Connected, Public, Sewer Connected, Water Connected
- Heating
- Central, Electric
- Air Conditioning
- Central Air
- Exterior Construction
- Block, Stucco
- Exterior Features
- Rain Gutters, Sidewalk, Sliding Doors
- Roof
- Shingle
- Foundation
- Slab
- Pool
- Private
- Pool Type
- Gunite, In Ground, Screen Enclosure
- Garage Carport
- 2 Car Garage
- Garage Spaces
- 2
- Middle School
- Sanford Middle
- High School
- Seminole High
- Fences
- Fenced
- Pets
- Allowed
- Flood Zone Code
- X
- Parcel ID
- 20-19-30-522-0000-0920
- Legal Description
- LOT 92 SILVERLEAF PB 78 PGS 6 THRU 11
Listing courtesy of KGV REALTY GROUP. 407-474-0844
Mortgage Calculator
StellarMLS is the source of this information via Internet Data Exchange Program. All listing information is deemed reliable but not guaranteed and should be independently verified through personal inspection by appropriate professionals. Listings displayed on this website may be subject to prior sale or removal from sale. Availability of any listing should always be independently verified. Listing information is provided for consumer personal, non-commercial use, solely to identify potential properties for potential purchase. All other use is strictly prohibited and may violate relevant federal and state law. Data last updated on