5298 Yaupon Street, Orlando, FL 32811
- $264,900
- 3
- BD
- 2
- BA
- 1,048
- SqFt






- List Price
- $264,900
- Status
- Active
- Days on Market
- 31
- Price Change
- ▼ $5,000 1784000527
- MLS#
- O6420299
- Property Style
- Single Family
- Architectural Style
- Contemporary
- Year Built
- 1997
- Bedrooms
- 3
- Bathrooms
- 2
- Living Area
- 1,048
- Lot Size
- 7,080
- Acres
- 0.16
- Total Acreage
- 0 to less than 1/4
- Legal Subdivision Name
- Timberleaf Village Ph 01
- MLS Area Major
- Orlando/Orlo Vista/Richmond Heights
Property Description
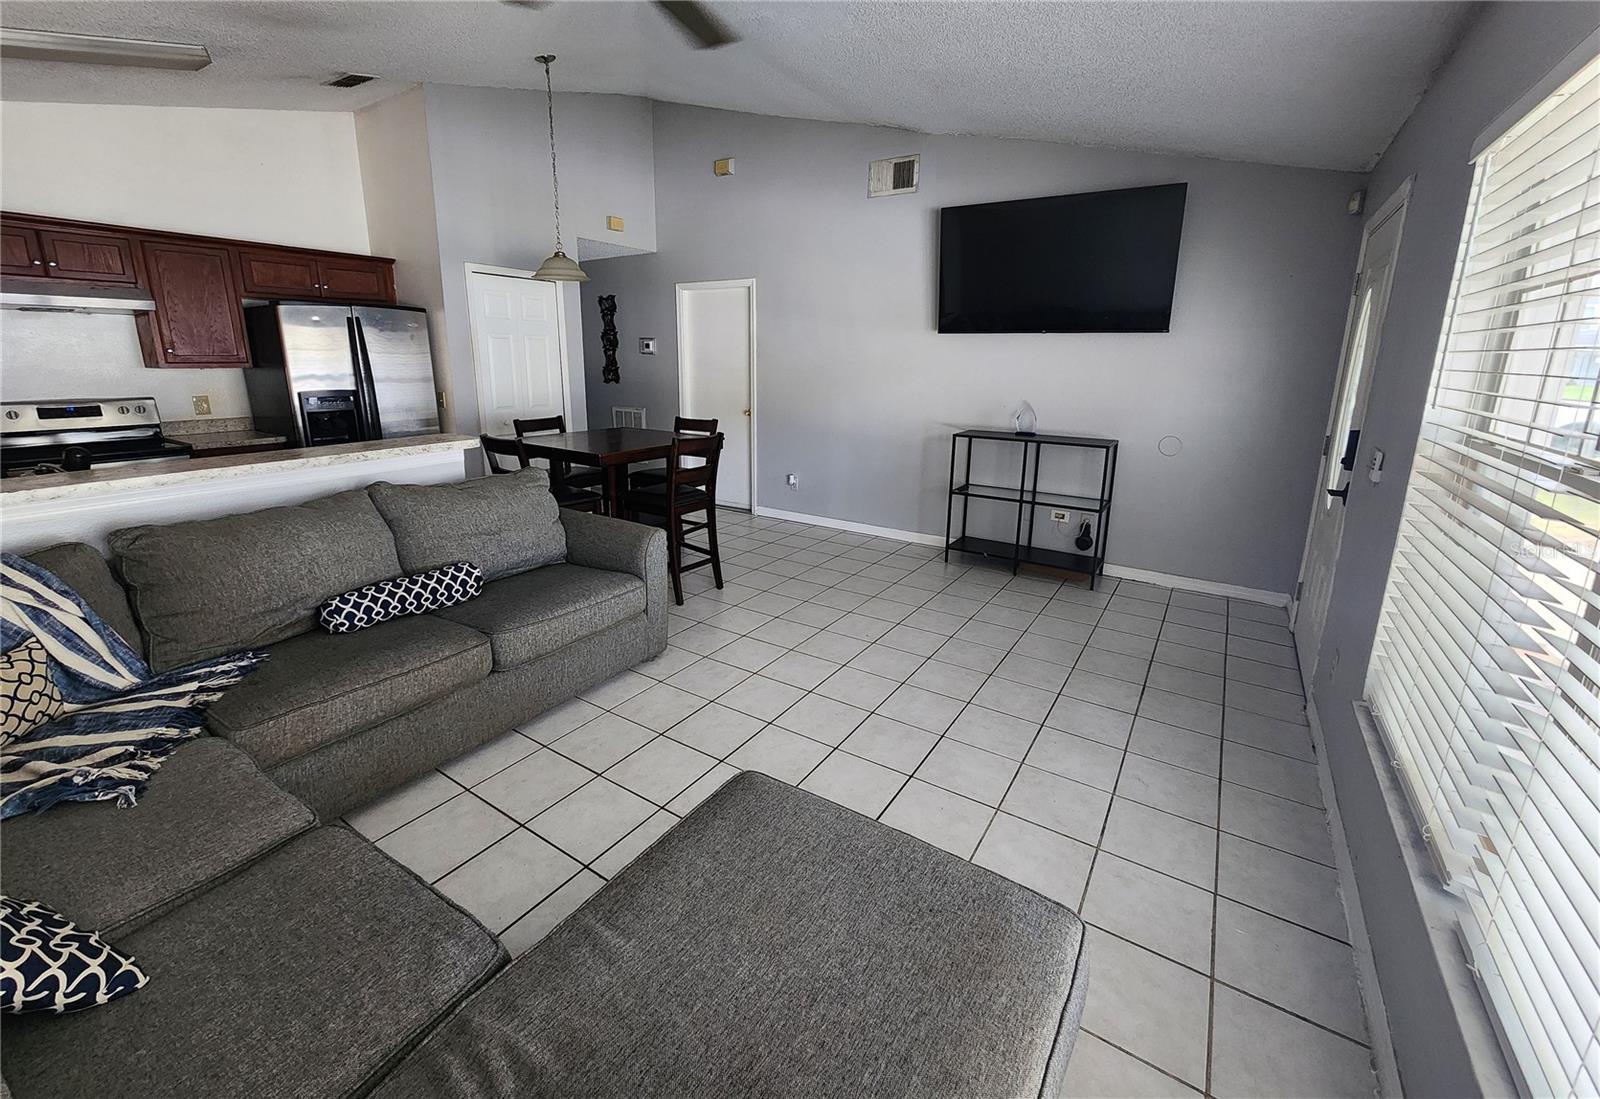
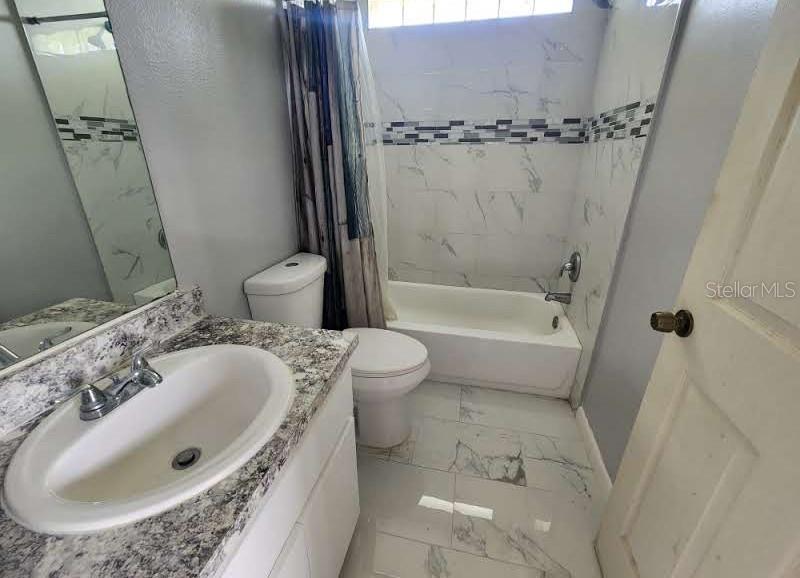
Welcome home to this delightful 3-bedroom, 2-bathroom residence perfectly situated on a highly desirable corner lot in the absolute heart of Orlando. Offering the ultimate blend of prime location, character, and exceptional value, this property is a rare find at a great price for the area. Step inside to discover a spacious bright layout with soaring ceilings packed with potential! While the home needs a little cosmetic TLC to make it truly your own, it provides the perfect blank canvas to customize finishes, add personal touches, and build instant equity. Plus, the expensive structural upgrades are already done for you: peace of mind comes built-in with a newer roof (2018) and a newer HVAC system (2020), ensuring great energy efficiency and saving you from major immediate expenses. Master bathroom also has recently been remodeled with a modern flare! The true crown jewel of this property is the expansive, lush corner backyard. This space offers limitless space for weekend barbecues, gardening, pets, or even a future pool design. Living in the heart of the city means you are just minutes away from Orlando’s best dining, shopping, major highways, and ONLY 30 +/- min to the attractions! This adorable home is a must-see. Opportunities in this price point do not last long!
Additional Information
- Taxes
- $3211
- Minimum Lease
- 7 Months
- Location
- Corner Lot, City Limits, Landscaped, Level, Paved
- Community Features
- Deed Restrictions
- Property Description
- One Story
- Zoning
- PD
- Interior Layout
- Cathedral Ceiling(s), Ceiling Fans(s), Eat-in Kitchen, High Ceilings, Kitchen/Family Room Combo, Open Floorplan, Primary Bedroom Main Floor, Vaulted Ceiling(s), Walk-In Closet(s)
- Interior Features
- Cathedral Ceiling(s), Ceiling Fans(s), Eat-in Kitchen, High Ceilings, Kitchen/Family Room Combo, Open Floorplan, Primary Bedroom Main Floor, Vaulted Ceiling(s), Walk-In Closet(s)
- Floor
- Ceramic Tile
- Appliances
- Dishwasher, Dryer, Electric Water Heater, Range, Refrigerator
- Utilities
- BB/HS Internet Available, Cable Available, Cable Connected, Electricity Available, Electricity Connected, Sewer Available, Sewer Connected, Water Available, Water Connected
- Heating
- Central, Electric
- Air Conditioning
- Central Air
- Exterior Construction
- Block, Stucco
- Exterior Features
- Garden
- Roof
- Shingle
- Foundation
- Slab
- Pool
- No Pool
- Garage Carport
- 2 Car Garage
- Garage Spaces
- 2
- Garage Features
- Driveway, Parking Pad
- Garage Dimensions
- 20x19
- Elementary School
- Orlo Vista Elem
- Middle School
- Carver Middle
- High School
- Jones High
- Fences
- Other, Wood
- Pets
- Allowed
- Flood Zone Code
- X
- Parcel ID
- 31-22-29-8679-00-270
- Legal Description
- TIMBERLEAF VILLAGE LOT 2 PH 1 31/90 LOT27
Listing courtesy of FLORIDA HOME TEAM REALTY LLC. 407-774-8100
Mortgage Calculator
StellarMLS is the source of this information via Internet Data Exchange Program. All listing information is deemed reliable but not guaranteed and should be independently verified through personal inspection by appropriate professionals. Listings displayed on this website may be subject to prior sale or removal from sale. Availability of any listing should always be independently verified. Listing information is provided for consumer personal, non-commercial use, solely to identify potential properties for potential purchase. All other use is strictly prohibited and may violate relevant federal and state law. Data last updated on