1209 Deer Run Drive, Winter Springs, FL 32708
- $749,000
- 5
- BD
- 3
- BA
- 3,164
- SqFt






- List Price
- $749,000
- Status
- Active
- Days on Market
- 30
- Price Change
- ▼ $26,000 1785042068
- MLS#
- O6420511
- Property Style
- Single Family
- Architectural Style
- Ranch
- Year Built
- 1977
- Bedrooms
- 5
- Bathrooms
- 3
- Living Area
- 3,164
- Lot Size
- 20,010
- Acres
- 0.46
- Total Acreage
- 1/4 to less than 1/2
- Legal Subdivision Name
- Winter Spgs Unit 4
- Complex/Comm Name
- Tuskawilla
- MLS Area Major
- Casselberrry/Winter Springs / Tuscawilla
Property Description
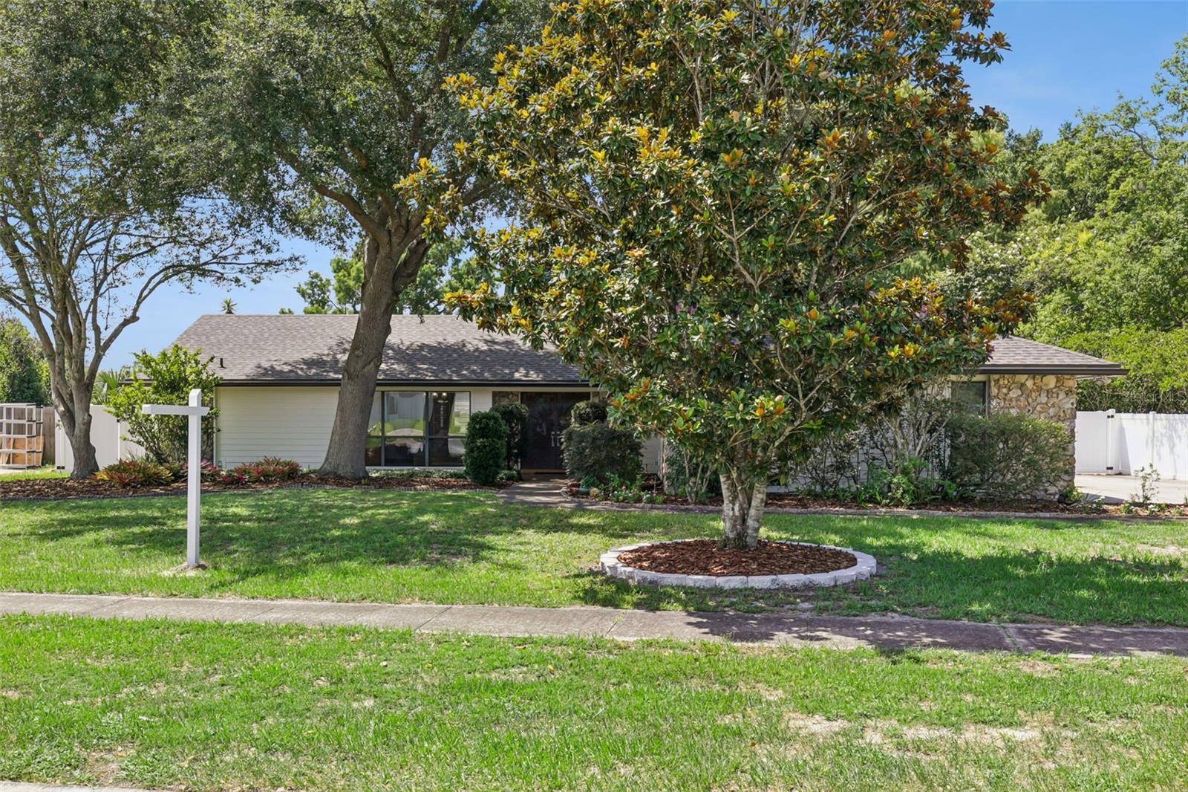
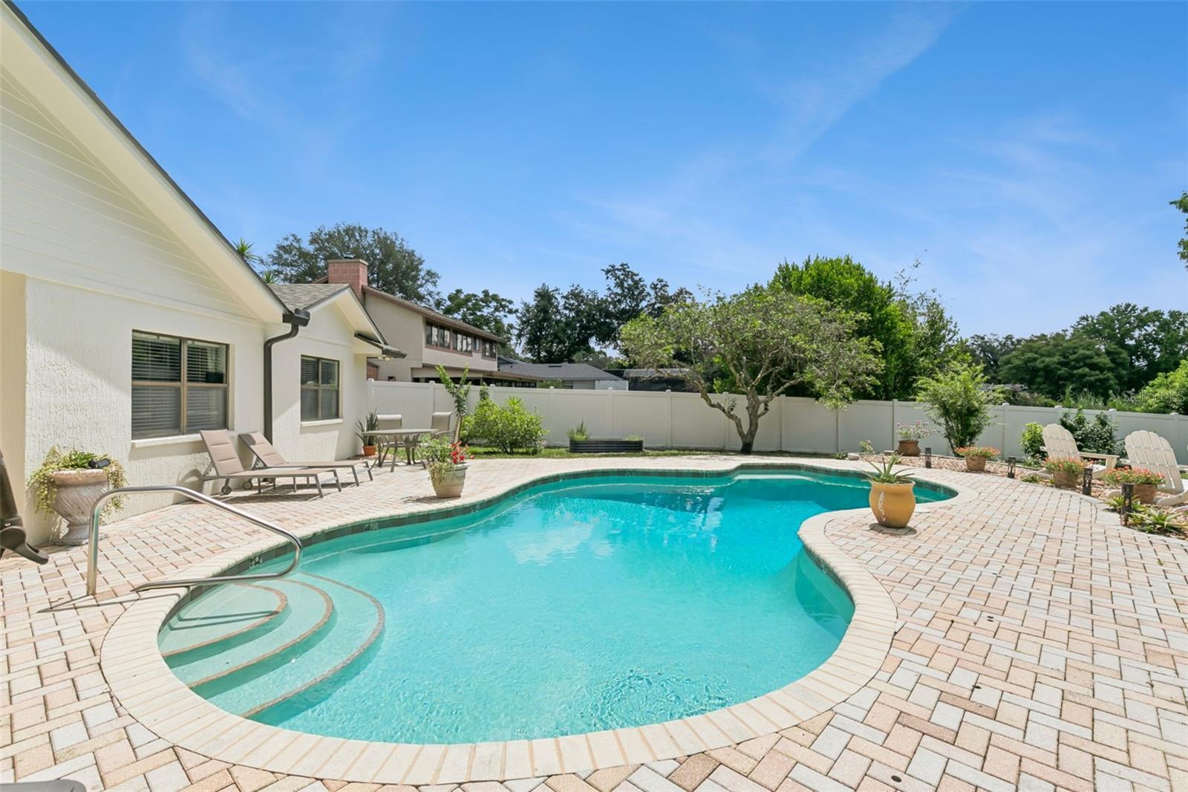
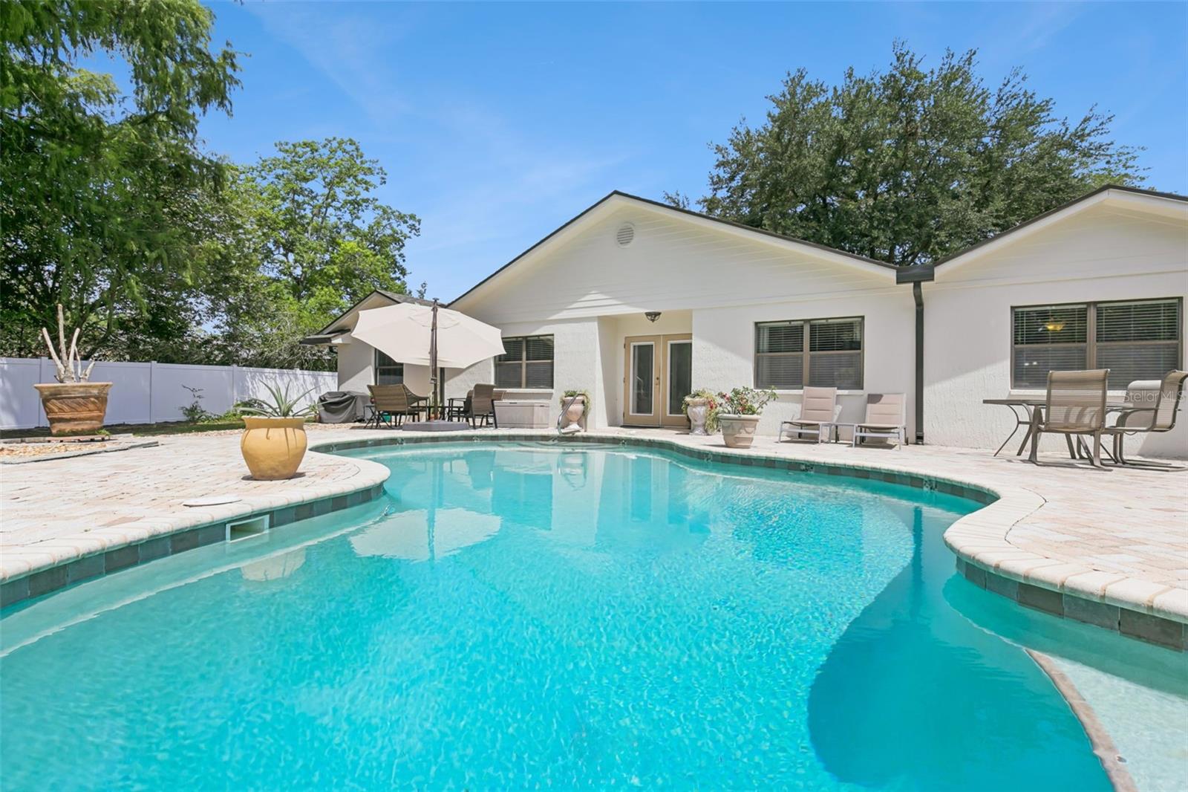
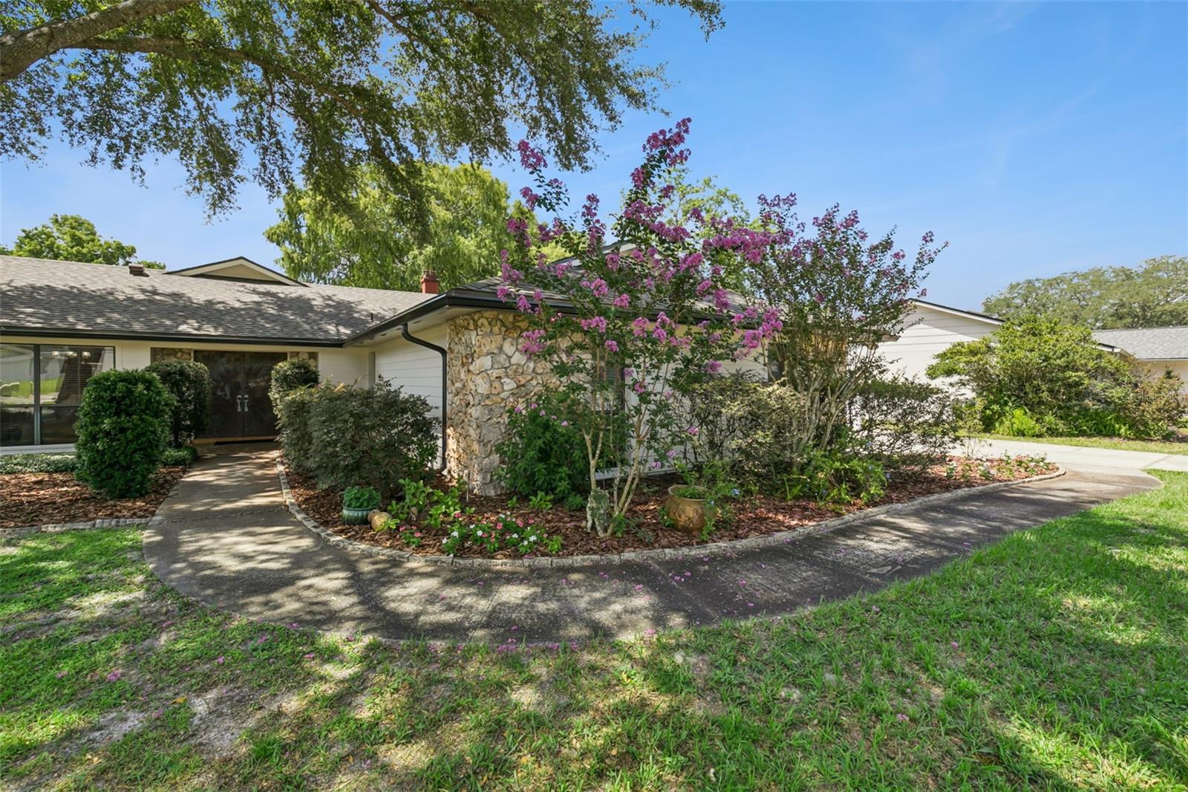
Beautiful 5 bedroom, 3 full bath home, in highly sought after Tuscawilla golf community, on a large lot with desirable side entry 2-car garage. The home boast neutral paint and flooring décor, abundant natural light with views of the lake. The primary bedroom sits on one side of the house and has an adjoining room that can be used as an office or gym area. The remodeled kitchen is a chef’s dream, which includes granite countertops, an oversized pantry, a pot filler and two ovens, plus a large island with a prep sink along with an eating area to entertain. You can sit by your pool overlooking a large backyard with a lake view. The home was recently updated with a new roof, gutters, exterior paint and new fencing in 2026. There are 2 central heat and air systems and a whole house water filtration system. Volunteer HOA with no HOA restrictions. Zoned for Seminole county A-rated school system.
Additional Information
- Taxes
- $4063
- Minimum Lease
- 7 Months
- HOA Fee
- $35
- HOA Payment Schedule
- Annually
- Location
- City Limits, Near Golf Course, Sidewalk, Paved
- Community Features
- Golf Carts OK, Golf, Playground, Sidewalks, Tennis Court(s), No Deed Restriction, Golf Community
- Property Description
- One Story
- Zoning
- PUD
- Interior Layout
- Ceiling Fans(s), Eat-in Kitchen, Primary Bedroom Main Floor, Solid Wood Cabinets, Split Bedroom, Stone Counters, Thermostat, Vaulted Ceiling(s), Walk-In Closet(s), Window Treatments
- Interior Features
- Ceiling Fans(s), Eat-in Kitchen, Primary Bedroom Main Floor, Solid Wood Cabinets, Split Bedroom, Stone Counters, Thermostat, Vaulted Ceiling(s), Walk-In Closet(s), Window Treatments
- Floor
- Carpet, Luxury Vinyl, Tile
- Appliances
- Built-In Oven, Convection Oven, Dishwasher, Disposal, Dryer, Electric Water Heater, Ice Maker, Kitchen Reverse Osmosis System, Microwave, Range, Refrigerator, Washer, Water Filtration System, Water Softener
- Utilities
- Electricity Connected, Public, Water Connected
- Heating
- Central, Electric, Heat Pump
- Air Conditioning
- Central Air
- Fireplace Description
- Other, Wood Burning
- Exterior Construction
- Block, Stucco
- Exterior Features
- Private Yard, Rain Gutters, Sidewalk
- Roof
- Shingle
- Foundation
- Slab
- Pool
- Private
- Pool Type
- Gunite
- Garage Carport
- 2 Car Garage
- Garage Spaces
- 2
- Garage Features
- Driveway, Garage Door Opener, Garage Faces Side
- Garage Dimensions
- 23X24
- Elementary School
- Keeth Elementary
- Middle School
- Indian Trails Middle
- High School
- Winter Springs High
- Fences
- Chain Link, Vinyl
- Water View
- Lake
- Pets
- Allowed
- Flood Zone Code
- X
- Parcel ID
- 12-21-30-5DA-0000-5780
- Legal Description
- LOT 578 WINTER SPRINGS UNIT 4 PB 18 PGS 6-8
Listing courtesy of EXIT REAL ESTATE RESULTS. 352-933-0018
Mortgage Calculator
StellarMLS is the source of this information via Internet Data Exchange Program. All listing information is deemed reliable but not guaranteed and should be independently verified through personal inspection by appropriate professionals. Listings displayed on this website may be subject to prior sale or removal from sale. Availability of any listing should always be independently verified. Listing information is provided for consumer personal, non-commercial use, solely to identify potential properties for potential purchase. All other use is strictly prohibited and may violate relevant federal and state law. Data last updated on