204 W Buchanon Avenue, Orlando, FL 32809
- $400,000
- 4
- BD
- 3
- BA
- 2,382
- SqFt



- List Price
- $400,000
- Status
- Active
- Days on Market
- 25
- MLS#
- O6421542
- Property Style
- Single Family
- Year Built
- 1959
- Bedrooms
- 4
- Bathrooms
- 3
- Baths Half
- 1
- Living Area
- 2,382
- Lot Size
- 12,002
- Acres
- 0.28
- Total Acreage
- 1/4 to less than 1/2
- Legal Subdivision Name
- Elmers Add
- MLS Area Major
- Orlando/Pinecastle/Oakridge/ Edgewood
Property Description
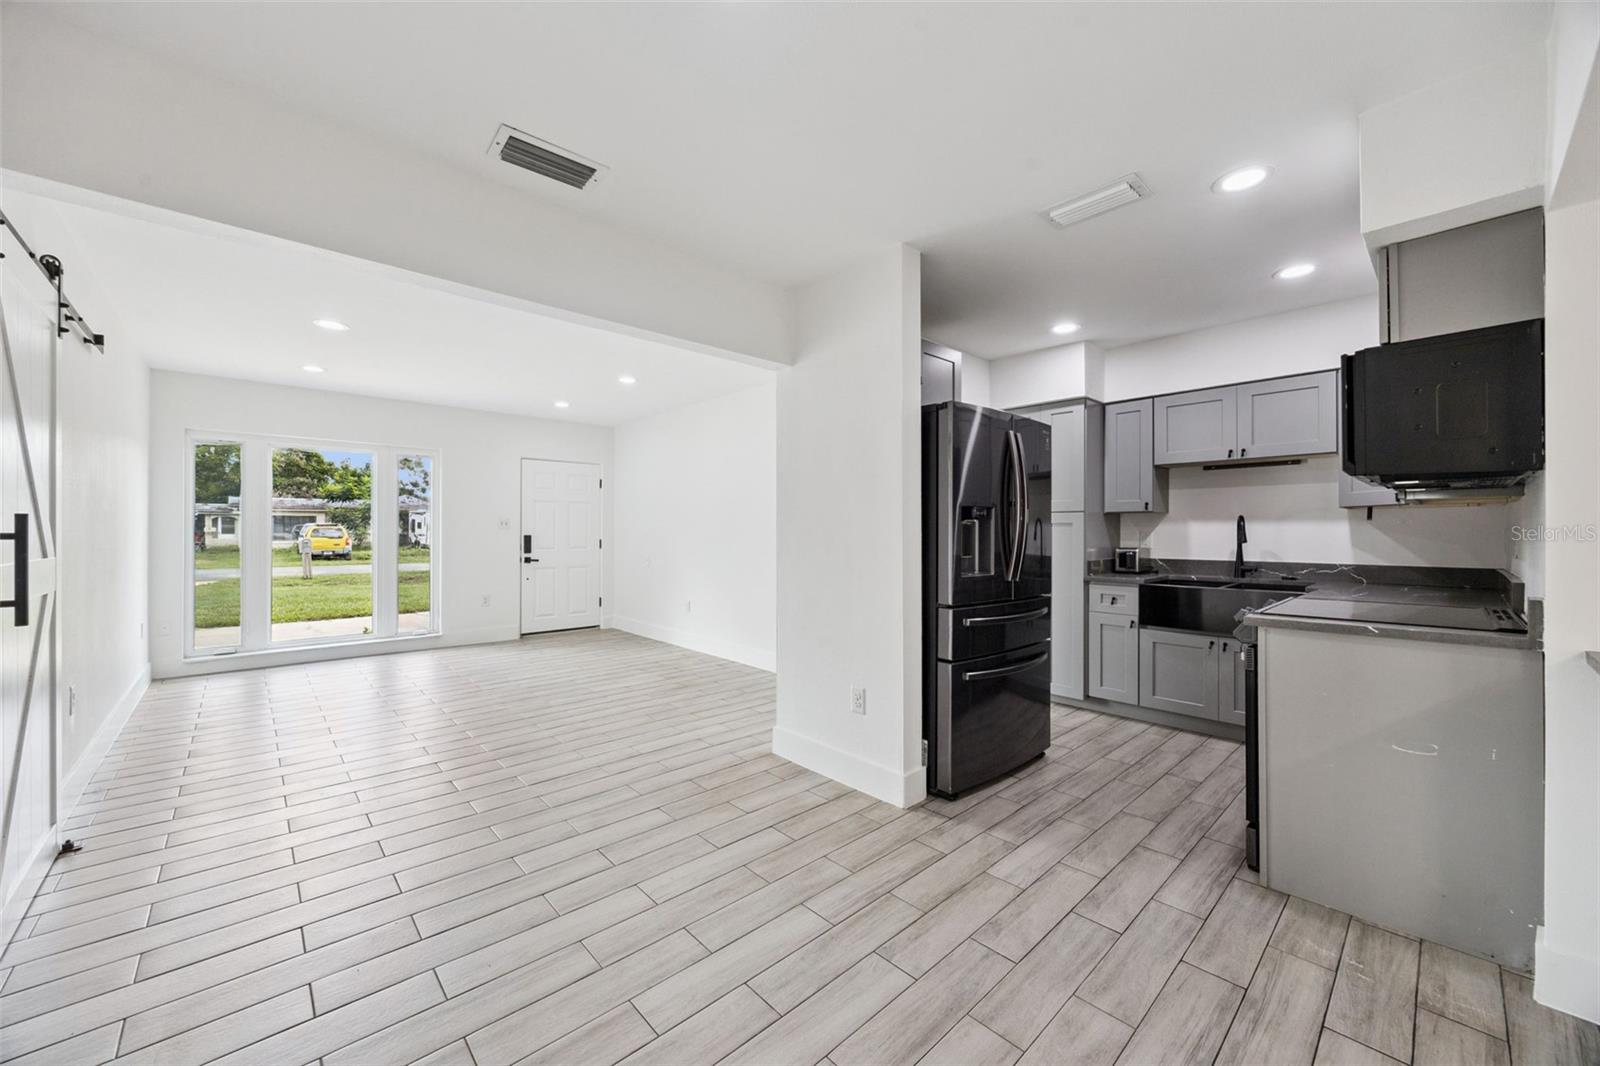
After 3 generations of ownership, this lovingly cared for home is coming to the market for the first time. Thoughtfully renovated from top to bottom in 2020, this 4-bedroom, 2.5-bath home offers nearly 2,400 square feet of flexible living space designed for the way you live today. In addition to the main living areas, you'll find a large enclosed patio that extends your living and entertaining space, plus a versatile bonus room perfect for a home office, den, playroom, or hobby room. The updated kitchen features shaker-style cabinetry and modern smart home conveniences including a smart door lock, smart kitchen faucet, smart lighting, and smart outlets. Wood-look tile flows throughout the home, the bathrooms have been beautifully updated, and fresh interior paint creates a bright, cohesive feel. Major improvements include a 2022 roof, 2020 A/C, updated electrical, newer doors and windows, and a 2023 privacy fence, giving buyers added peace of mind. The spacious backyard also includes a storage shed for tools, lawn equipment, or seasonal décor. With no HOA and a convenient location just minutes from Orlando International Airport, Florida Mall, Universal Orlando, International Drive, shopping, dining, and major roadways, this home offers the perfect blend of character, space, and modern updates. A home with this much history, flexibility, and thoughtful renovation doesn't come along often.
Additional Information
- Taxes
- $2907
- Minimum Lease
- No Minimum
- Community Features
- No Deed Restriction
- Property Description
- One Story
- Zoning
- R-1A
- Interior Layout
- Primary Bedroom Main Floor, Solid Wood Cabinets, Window Treatments
- Interior Features
- Primary Bedroom Main Floor, Solid Wood Cabinets, Window Treatments
- Floor
- Laminate, Tile
- Appliances
- Dishwasher, Disposal, Electric Water Heater, Microwave, Range
- Utilities
- Cable Connected, Electricity Connected, Sewer Connected, Water Connected
- Heating
- Central, Heat Pump
- Air Conditioning
- Central Air
- Exterior Construction
- Brick
- Exterior Features
- Private Yard, Rain Gutters
- Roof
- Membrane
- Foundation
- Slab
- Pool
- No Pool
- Elementary School
- Lancaster Elem
- Middle School
- Judson B Walker Middle
- High School
- Oak Ridge High
- Fences
- Chain Link, Vinyl
- Flood Zone Code
- X
- Parcel ID
- 23-23-29-2480-00-911
- Legal Description
- ELMERS ADDITION V/61 LOT 91 (LESS W 15 FT & E 5 FT)
Listing courtesy of CENTURY 21 CARIOTI. 407-573-2121
Mortgage Calculator
StellarMLS is the source of this information via Internet Data Exchange Program. All listing information is deemed reliable but not guaranteed and should be independently verified through personal inspection by appropriate professionals. Listings displayed on this website may be subject to prior sale or removal from sale. Availability of any listing should always be independently verified. Listing information is provided for consumer personal, non-commercial use, solely to identify potential properties for potential purchase. All other use is strictly prohibited and may violate relevant federal and state law. Data last updated on