2595 Joslin Place, Orlando, FL 32806
- $440,000
- 4
- BD
- 4
- BA
- 2,282
- SqFt






- List Price
- $440,000
- Status
- Active
- Days on Market
- 25
- Price Change
- ▼ $10,000 1784063663
- MLS#
- O6421674
- Property Style
- Townhouse
- Year Built
- 2014
- Bedrooms
- 4
- Bathrooms
- 4
- Baths Half
- 1
- Living Area
- 2,282
- Lot Size
- 1,176
- Acres
- 0.03
- Total Acreage
- 0 to less than 1/4
- Legal Subdivision Name
- Copley Square
- Complex/Comm Name
- Copley Square
- MLS Area Major
- Orlando/Delaney Park/Crystal Lake
Property Description
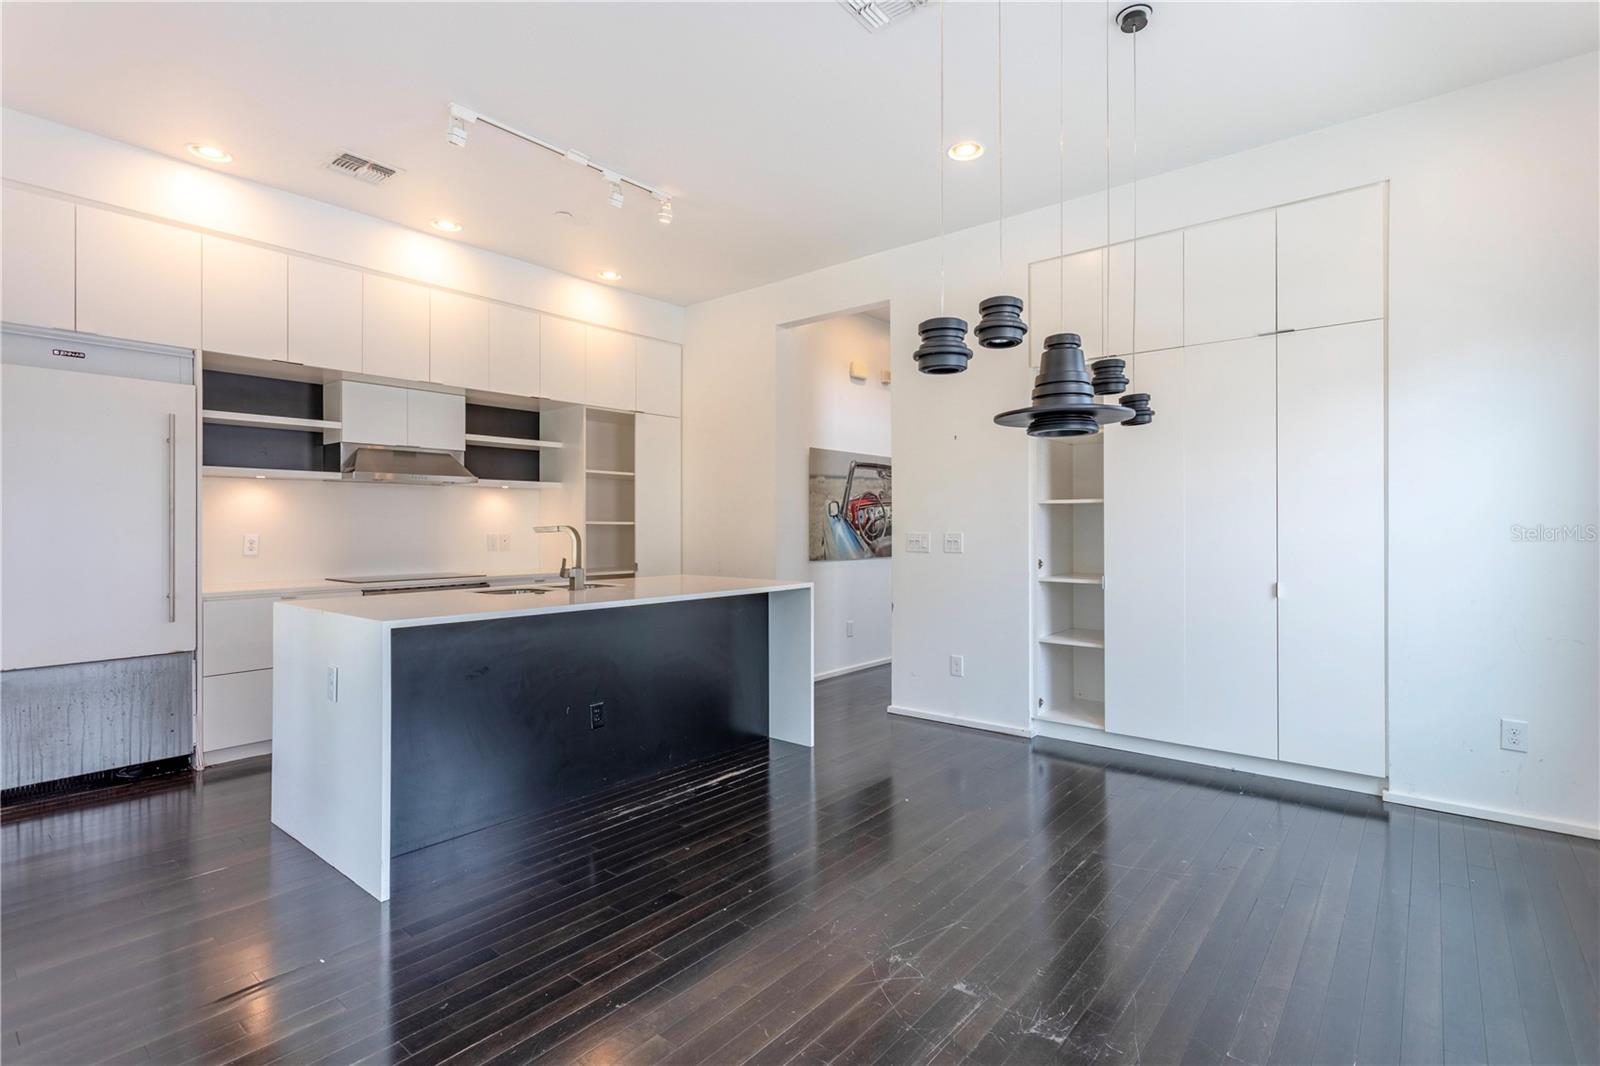
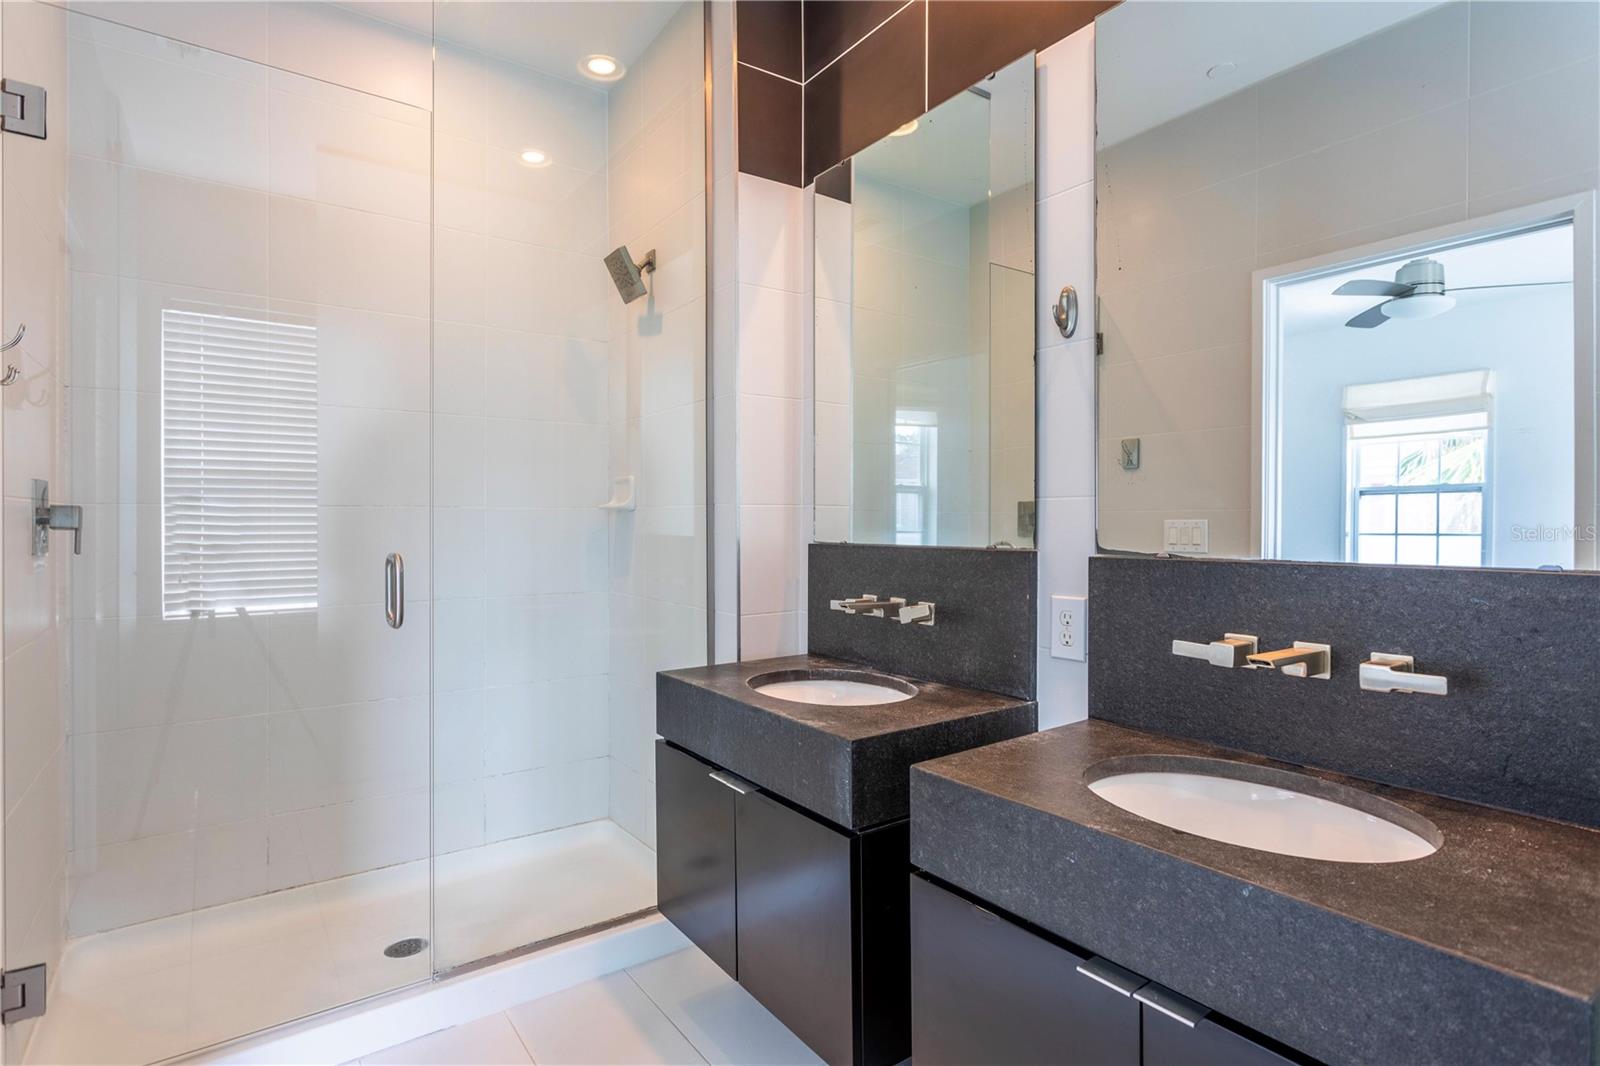
Welcome to 2595 Joslin Place, a beautifully designed townhome offering the perfect combination of space, functionality, and location in one of Orlando's most desirable urban neighborhoods. This spacious 4-bedroom, 3-full-bath residence features an open-concept layout filled with natural light, ideal for both everyday living and entertaining. The first floor includes a convenient bedroom and full bathroom. Perfect for guests, a home office, or multigenerational living. The kitchen opens seamlessly to the living and dining areas, creating a comfortable and connected living space. Upstairs, the generous primary suite serves as a private retreat with an en-suite bath and ample closet space. Two additional bedrooms and another full bathroom provide flexibility for family, guests, or work-from-home needs. Built in 2013, this townhome offers modern construction and low-maintenance living while still providing the square footage and layout many buyers seek in a single-family home. Residents enjoy the convenience of community-maintained exteriors and easy access to Orlando's top destinations. Ideally located just minutes from Downtown Orlando, SoDo, Orlando Health, major highways, shopping, dining, and Orlando International Airport. Whether you're looking for a primary residence or an investment opportunity, 2595 Joslin Place delivers exceptional value, generous living space, and an unbeatable Orlando location.
Additional Information
- Taxes
- $6237
- Minimum Lease
- 7 Months
- Hoa Fee
- $344
- HOA Payment Schedule
- Monthly
- Maintenance Includes
- Escrow Reserves Fund, Maintenance Structure, Maintenance Grounds
- Location
- City Limits, Sidewalk, Paved
- Community Features
- Deed Restrictions, Pool, Sidewalks, Street Lights, Maintenance Free
- Property Description
- Three+ Story
- Zoning
- RES
- Interior Layout
- High Ceilings, Stone Counters, Walk-In Closet(s)
- Interior Features
- High Ceilings, Stone Counters, Walk-In Closet(s)
- Floor
- Tile, Wood
- Appliances
- Built-In Oven, Cooktop, Dishwasher, Disposal, Dryer, Exhaust Fan, Microwave
- Utilities
- BB/HS Internet Available, Cable Available, Electricity Connected, Underground Utilities
- Heating
- Central, Zoned
- Air Conditioning
- Central Air, Zoned
- Exterior Construction
- Block, Stucco, Frame
- Exterior Features
- Balcony
- Roof
- Shingle
- Foundation
- Slab
- Pool
- Community
- Garage Carport
- 2 Car Garage
- Garage Spaces
- 2
- Garage Features
- Garage Door Opener
- Garage Dimensions
- 23X20
- Elementary School
- Blankner Elem
- Middle School
- Blankner School (K-8)
- High School
- Boone High
- Pets
- Allowed
- Flood Zone Code
- X
- Parcel ID
- 01-23-29-1696-00-490
- Legal Description
- COPLEY SQUARE, A REPLAT 77/92 LOT 49
Listing courtesy of KELLER WILLIAMS REALTY AT THE PARKS. 407-629-4420
Mortgage Calculator
StellarMLS is the source of this information via Internet Data Exchange Program. All listing information is deemed reliable but not guaranteed and should be independently verified through personal inspection by appropriate professionals. Listings displayed on this website may be subject to prior sale or removal from sale. Availability of any listing should always be independently verified. Listing information is provided for consumer personal, non-commercial use, solely to identify potential properties for potential purchase. All other use is strictly prohibited and may violate relevant federal and state law. Data last updated on