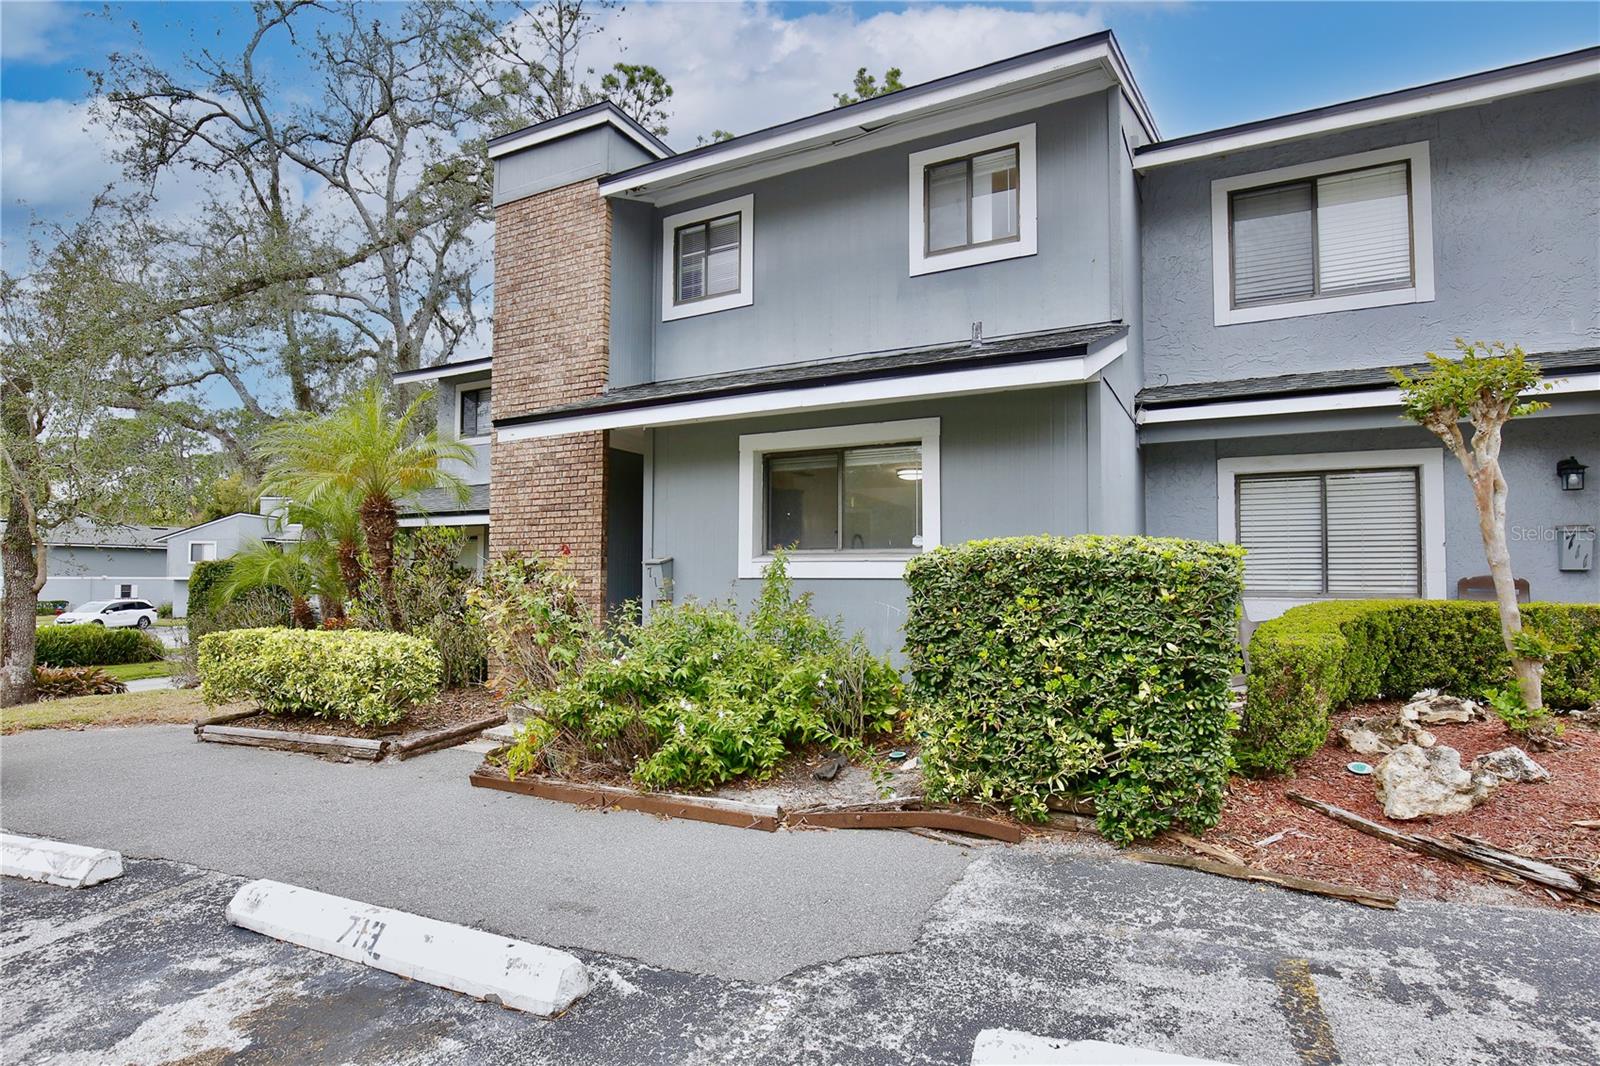
713 Saint Matthew Circle, Altamonte Springs, FL 32714
- $246,999
- 2
- BD
- 3
- BA
- 1,328
- SqFt






- List Price
- $246,999
- Status
- Active
- Days on Market
- 19
- Price Change
- ▲ $3,000 1783547729
- MLS#
- O6421685
- Property Style
- Townhouse
- Year Built
- 1974
- Bedrooms
- 2
- Bathrooms
- 3
- Baths Half
- 1
- Living Area
- 1,328
- Lot Size
- 828
- Acres
- 0.02
- Total Acreage
- 0 to less than 1/4
- Building Name
- 713
- Legal Subdivision Name
- Jamestown Village Unit 1
- MLS Area Major
- Altamonte Springs West/Forest City
Property Description
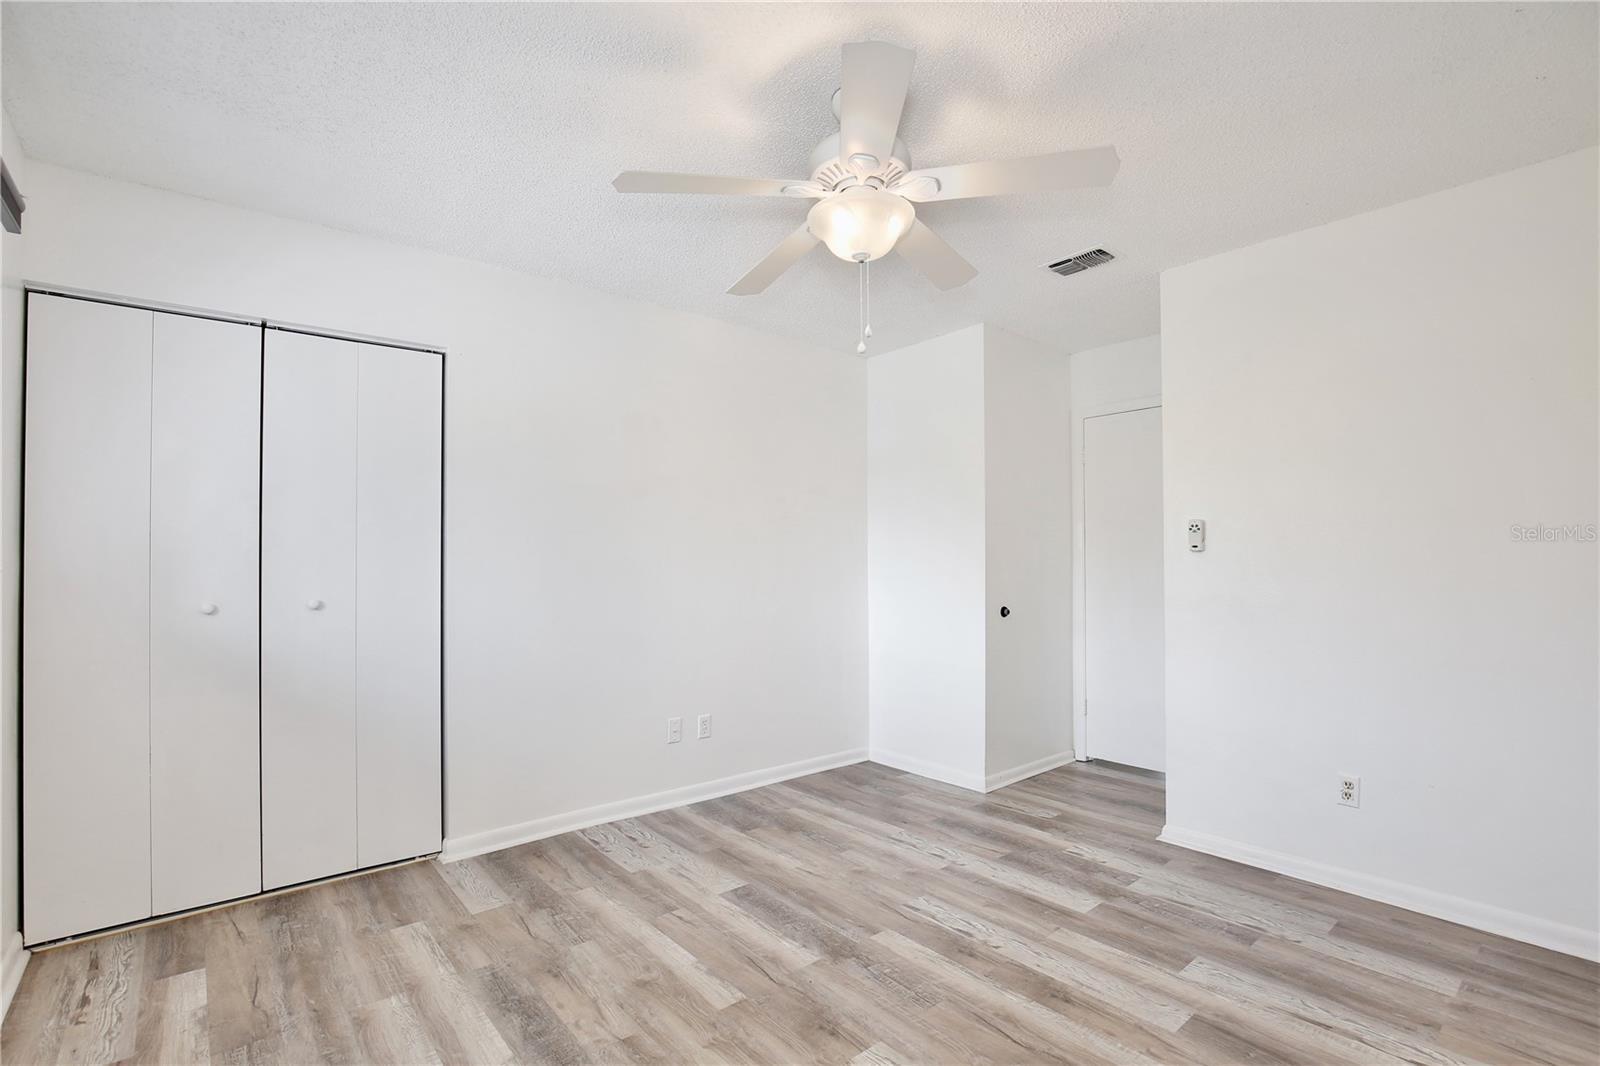
Welcome Home to This Beautiful 2-Bedroom, 2.5-Bathroom Townhouse in Altamonte Springs, FL! Nestled in a prime location, this charming townhouse offers a blend of comfort, style, and convenience. With 2 spacious master bedrooms, 2.5 bathrooms, and modern amenities, this home is perfect for those seeking a serene retreat with easy access to everything Altamonte Springs has to offer. The open-concept main floor features a spacious living room with natural light pouring in through large sliding glass doors, creating a warm and inviting space. The chef-inspired kitchen boasts stainless steel appliances, including a refrigerator, stove, microwave, and dishwasher, perfect for preparing meals with ease. Smooth countertops and sleek cabinetry add a touch of elegance, while the breakfast knock provides an ideal space for casual dining. Upstairs, you’ll find two generously sized master bedrooms, each with ample closet space and access to personal master bathrooms. The master suite features an en-suite bath with a walk-in shower, while the second bedroom offers versatility for guests or home office use. The additional half-bath on the main floor is perfect for visitors. Step outside to a private, enclosed patio—an ideal space for relaxing or entertaining. With community amenities including a tennis court, sparkling pool and clubhouse, there's plenty to enjoy without leaving home. This townhouse is just a short walk away from shopping, dining, and short drive too Cranes Roost Park, offering endless opportunities for recreation and relaxation. Whether you're out for a leisurely stroll or running errands, everything you need is right at your doorstep. Conveniently located with easy access to major highways and public transportation, this townhouse offers the best of Altamonte Springs living. Schedule a showing today and make this exceptional home yours!
Additional Information
- Taxes
- $3551
- Minimum Lease
- No Minimum
- Hoa Fee
- $365
- HOA Payment Schedule
- Monthly
- Maintenance Includes
- Insurance, Maintenance Structure, Maintenance Grounds
- Location
- Cul-De-Sac
- Community Features
- Fitness Center, Pool, No Deed Restriction
- Property Description
- Two Story
- Zoning
- R-3
- Interior Layout
- Ceiling Fans(s), L Dining, Open Floorplan, PrimaryBedroom Upstairs, Thermostat
- Interior Features
- Ceiling Fans(s), L Dining, Open Floorplan, PrimaryBedroom Upstairs, Thermostat
- Floor
- Luxury Vinyl, Tile
- Appliances
- Dishwasher, Dryer, Electric Water Heater, Microwave, Range, Refrigerator, Washer
- Utilities
- Cable Available, Electricity Available, Phone Available, Sewer Available, Sewer Connected, Water Available, Water Connected
- Heating
- Central
- Air Conditioning
- Central Air
- Exterior Construction
- Frame
- Exterior Features
- None, Sliding Doors, Storage
- Roof
- Shingle
- Foundation
- Slab
- Pool
- Community
- Elementary School
- Forest City Elementary
- Middle School
- Teague Middle
- High School
- Lake Brantley High
- Pets
- Allowed
- Flood Zone Code
- X*
- Parcel ID
- 09-21-29-509-0A00-6020
- Legal Description
- UNIT 602 BLK A JAMESTOWN VILLAGE UNIT 1 PB 20 PGS 8 & 9
Listing courtesy of POP REALTY POWERED BY SELLSTATE. 407-247-2899
Mortgage Calculator
StellarMLS is the source of this information via Internet Data Exchange Program. All listing information is deemed reliable but not guaranteed and should be independently verified through personal inspection by appropriate professionals. Listings displayed on this website may be subject to prior sale or removal from sale. Availability of any listing should always be independently verified. Listing information is provided for consumer personal, non-commercial use, solely to identify potential properties for potential purchase. All other use is strictly prohibited and may violate relevant federal and state law. Data last updated on