2317 Crosston Circle, Orlando, FL 32824
- $510,000
- 4
- BD
- 3
- BA
- 2,114
- SqFt











- List Price
- $510,000
- Status
- Active
- Days on Market
- 23
- Price Change
- ▼ $20,000 1784931905
- MLS#
- O6421753
- Property Style
- Single Family
- Year Built
- 2009
- Bedrooms
- 4
- Bathrooms
- 3
- Living Area
- 2,114
- Lot Size
- 9,048
- Acres
- 0.21
- Total Acreage
- 0 to less than 1/4
- Legal Subdivision Name
- Wyndham Lakes Estates
- MLS Area Major
- Orlando/Taft / Meadow woods
Property Description
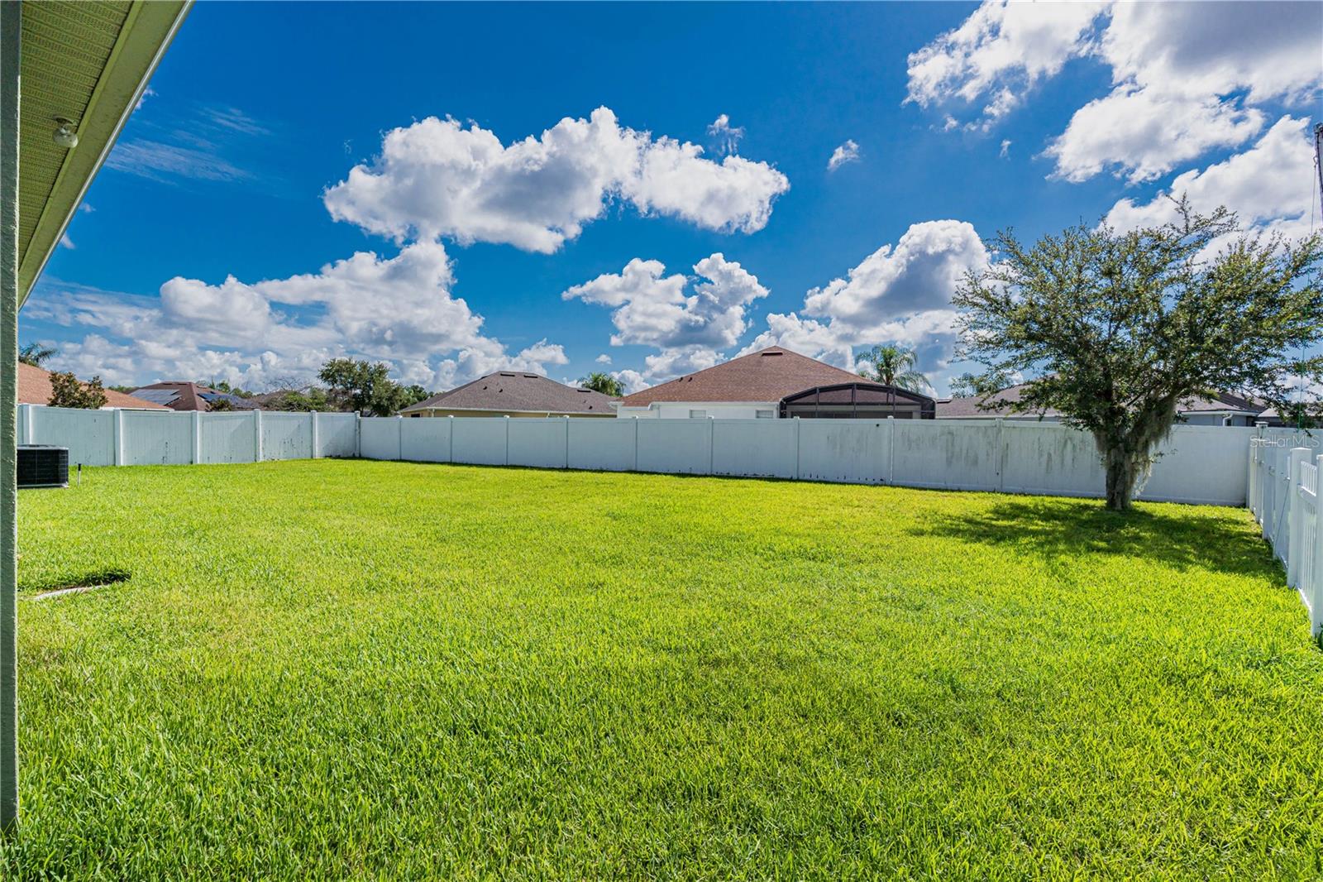
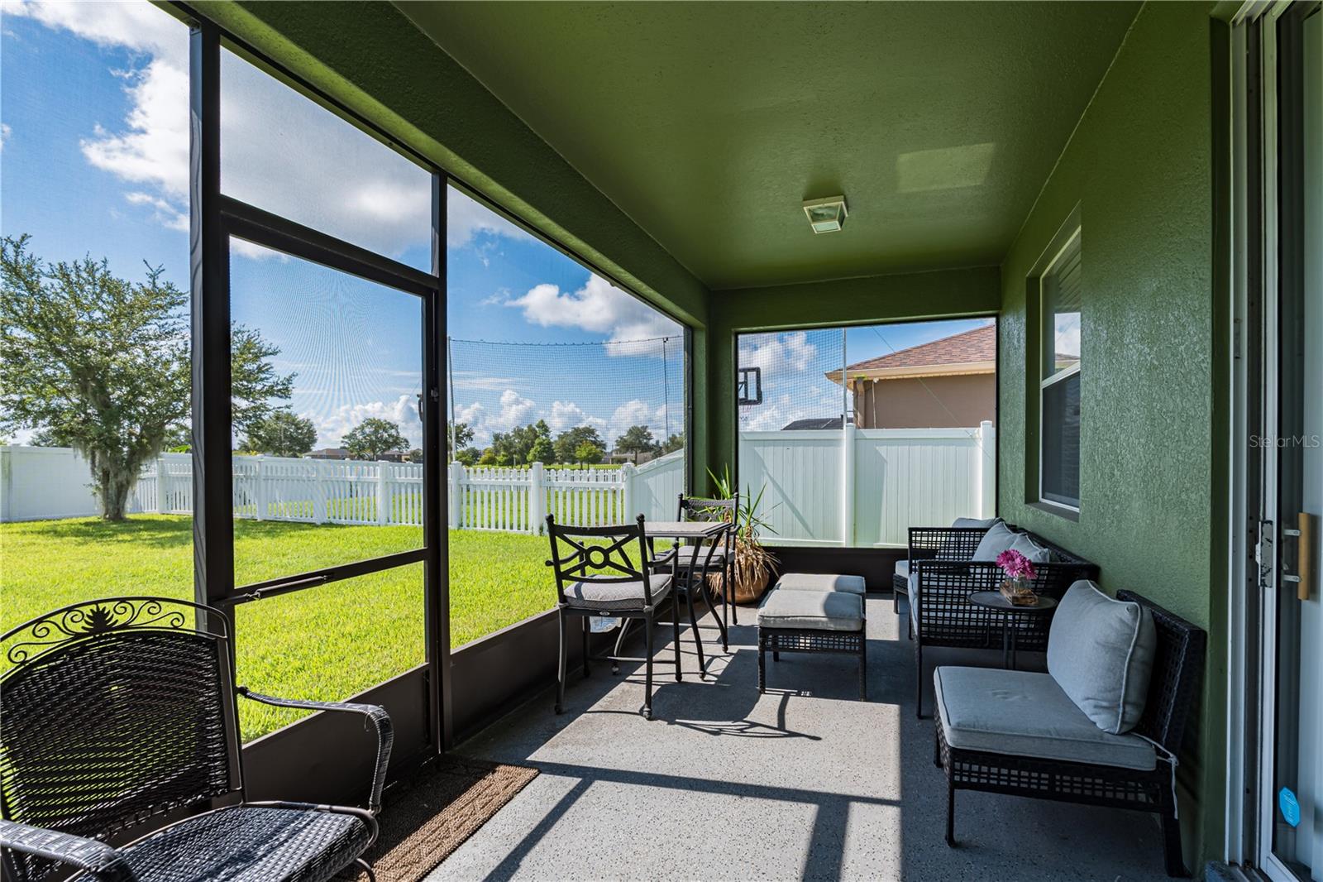
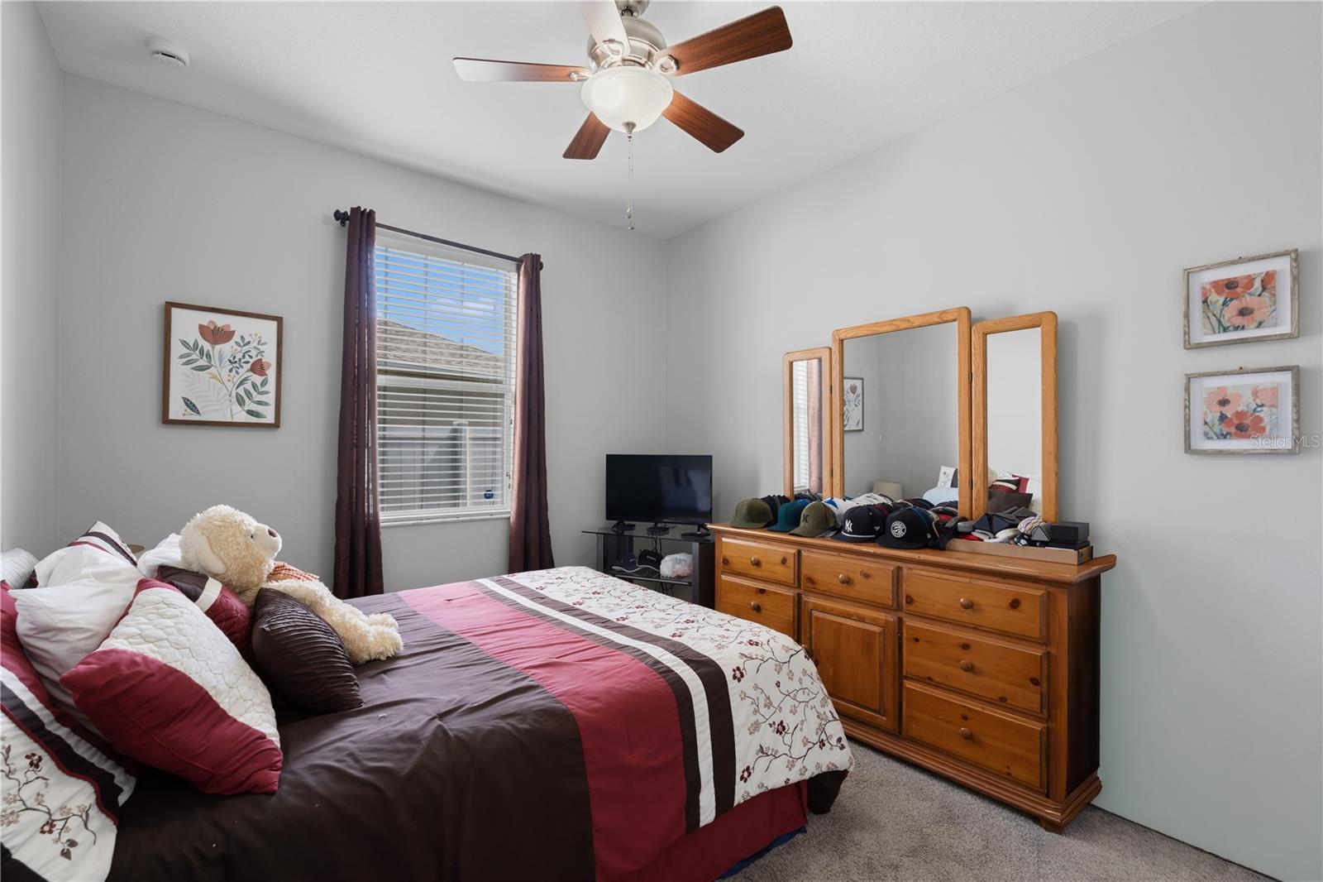
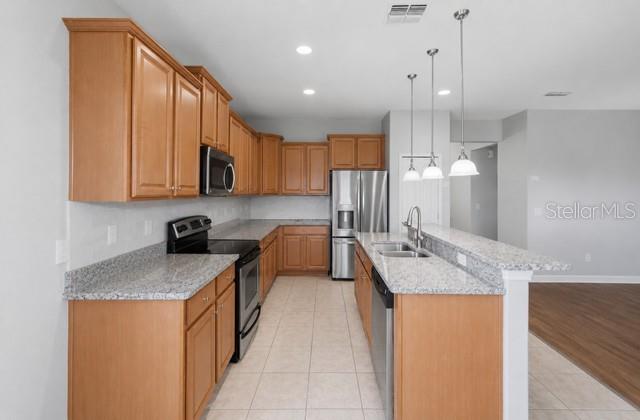
Location, Location, Location!!!! Step inside this beautiful Orlando home—4 beds, 3 baths, 3 car garage single story ranch style which is rare to get those days, sunlit open floor plan, and room for all your dreams. Whether you want to build a pool or enjoy the newly renovated community amenities, the choice is yours! This beautiful 4 bedroom 3 full bathroom with hardwood floor and gourmet island kitchen has all you are looking for. No CDD, plus low HOA, and zoned for some of the best schools in Orange County. Close to Medical City, dining, shopping, and Orlando International Airport for all your adventures. located near lake Nona medical City and Easy access to international airport with nearby all major highways with A-rated Orange County schools—including the recently built Stonewyck Elementary just around the corner—plus low HOA dues provide access to a newly renovated clubhouse, gym, pool, playgrounds, tennis courts, and basketball courts. Just minutes to Medical City’s hospitals (VA, Nemours, UCF Teaching Hospital, Nursing and Biomedical campuses), Lake Nona’s Boxi Park dining and events, Orlando International Airport, the USTA National Campus, and KPMG’s training headquarters. This incredible home won't last long, move quickly to schedule an in-person showing before it’s gone.
Additional Information
- Taxes
- $3380
- Minimum Lease
- 1-2 Years
- HOA Fee
- $155
- HOA Payment Schedule
- Monthly
- Maintenance Includes
- Cable TV, Pool, Internet
- Community Features
- Association Recreation - Owned, Clubhouse, Deed Restrictions, Fitness Center, Pool, Tennis Court(s)
- Property Description
- One Story
- Zoning
- P-D
- Interior Layout
- Ceiling Fans(s), High Ceilings, Open Floorplan, Primary Bedroom Main Floor, Walk-In Closet(s)
- Interior Features
- Ceiling Fans(s), High Ceilings, Open Floorplan, Primary Bedroom Main Floor, Walk-In Closet(s)
- Floor
- Carpet, Ceramic Tile, Luxury Vinyl, Tile
- Appliances
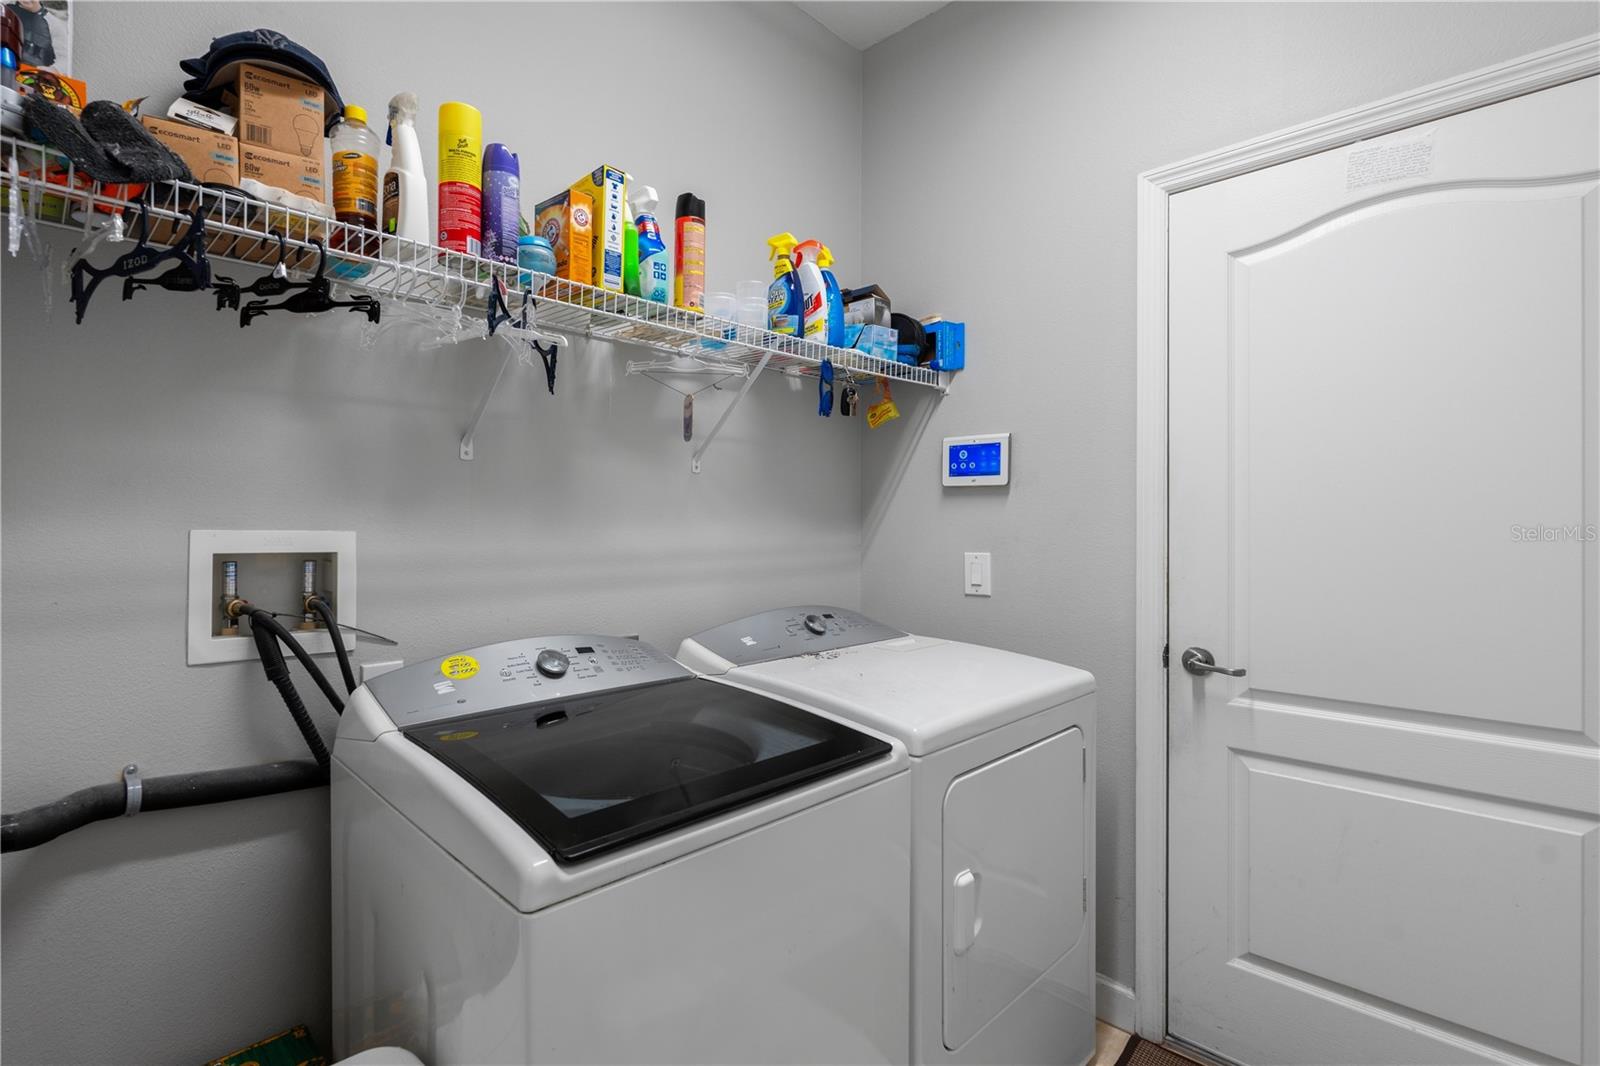
- Dishwasher, Dryer, Microwave, Refrigerator, Washer
- Utilities
- Cable Available, Cable Connected, Electricity Available, Water Available, Water Connected
- Heating
- Electric
- Air Conditioning
- Central Air
- Exterior Construction
- Brick, Stucco
- Exterior Features
- Courtyard, Lighting, Private Yard, Sidewalk, Sliding Doors, Sprinkler Metered
- Roof
- Shingle
- Foundation
- Concrete Perimeter, Slab
- Pool
- Community
- Garage Carport
- 3 Car Garage
- Garage Spaces
- 3
- Pets
- Allowed
- Flood Zone Code
- X
- Parcel ID
- 32-24-30-9624-06-076
- Legal Description
- WYNDHAM LAKES ESTATES UNIT 2 69/20 LOT 76 BLK 6
Listing courtesy of EPIQUE REALTY INC.. FLBroker@EpiqueRealty.com
Mortgage Calculator
StellarMLS is the source of this information via Internet Data Exchange Program. All listing information is deemed reliable but not guaranteed and should be independently verified through personal inspection by appropriate professionals. Listings displayed on this website may be subject to prior sale or removal from sale. Availability of any listing should always be independently verified. Listing information is provided for consumer personal, non-commercial use, solely to identify potential properties for potential purchase. All other use is strictly prohibited and may violate relevant federal and state law. Data last updated on