409 Merry Brook Circle, Sanford, FL 32771
- $377,400
- 3
- BD
- 4
- BA
- 1,944
- SqFt














- List Price
- $377,400
- Status
- Active
- Days on Market
- 24
- Price Change
- ▼ $500 1784179655
- MLS#
- O6421942
- Property Style
- Townhouse
- Year Built
- 2018
- Bedrooms
- 3
- Bathrooms
- 4
- Baths Half
- 1
- Living Area
- 1,944
- Lot Size
- 2,090
- Acres
- 0.05
- Total Acreage
- 0 to less than 1/4
- Building Name
- Na
- Legal Subdivision Name
- Thornbrooke Ph 5
- MLS Area Major
- Sanford/Lake Forest
Property Description
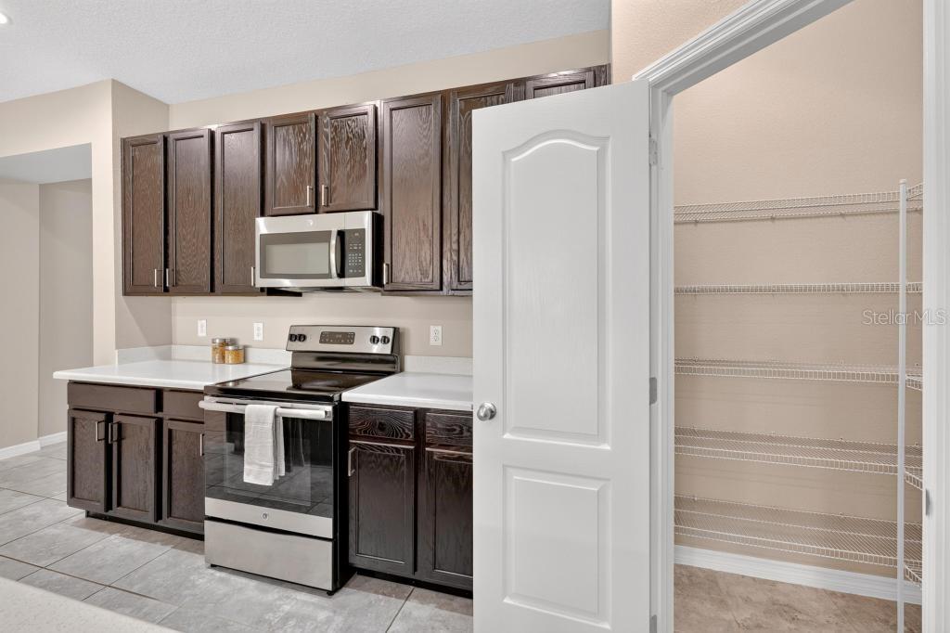
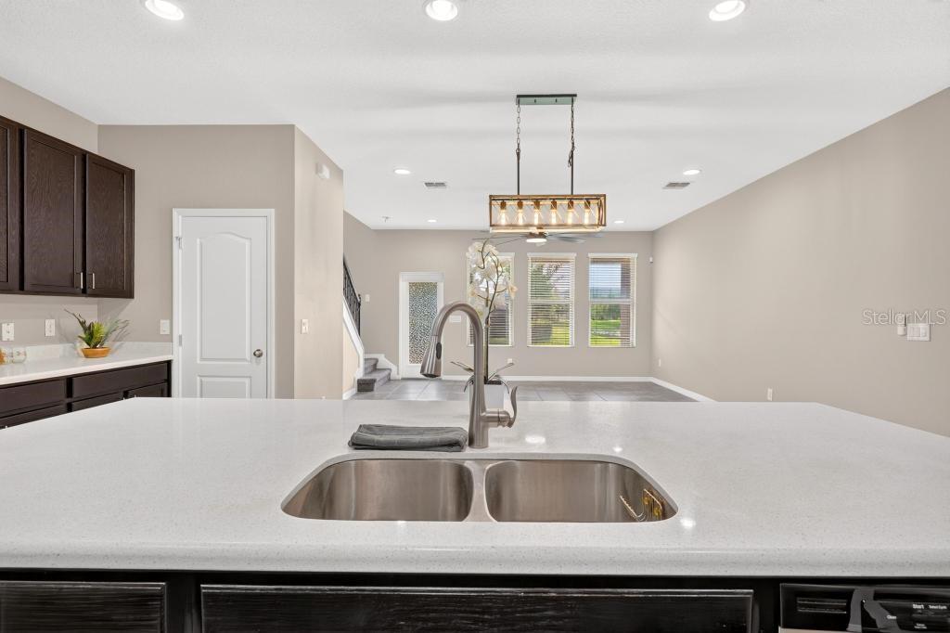
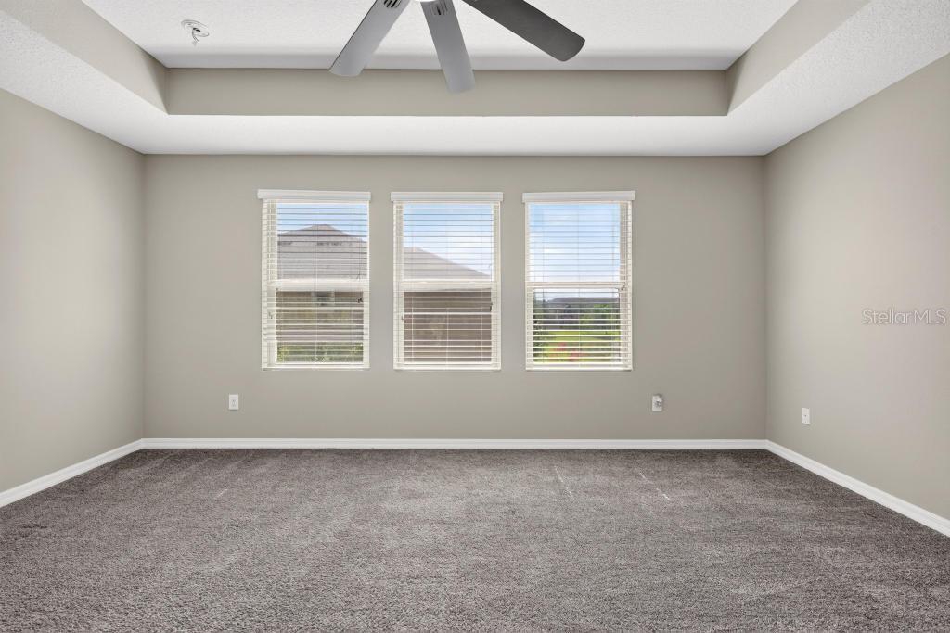
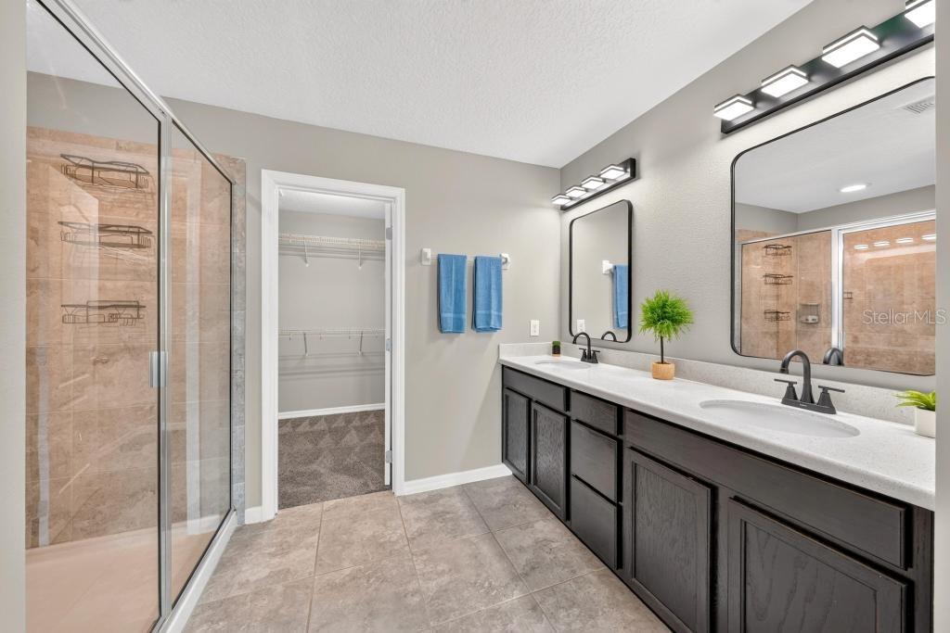
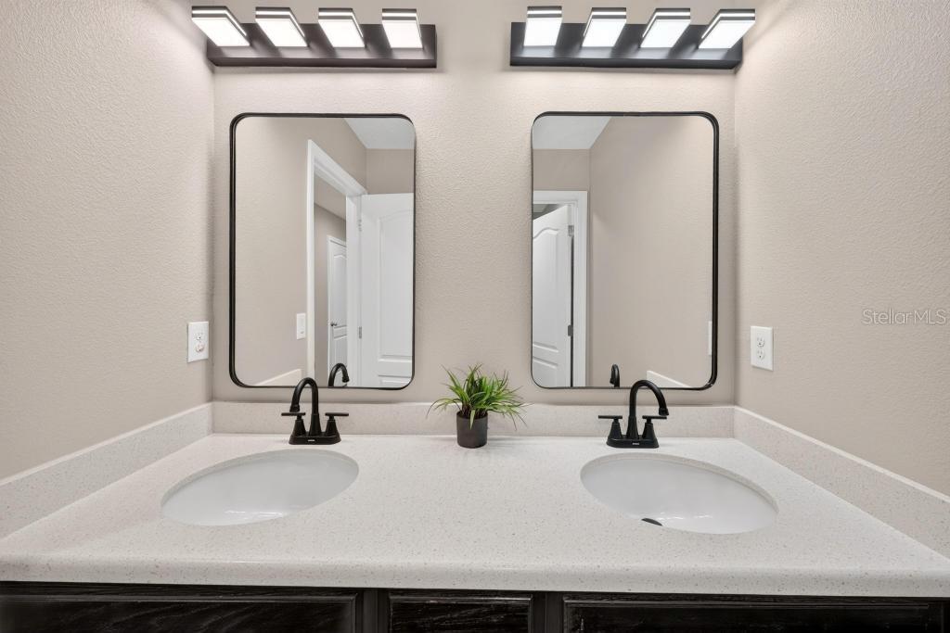
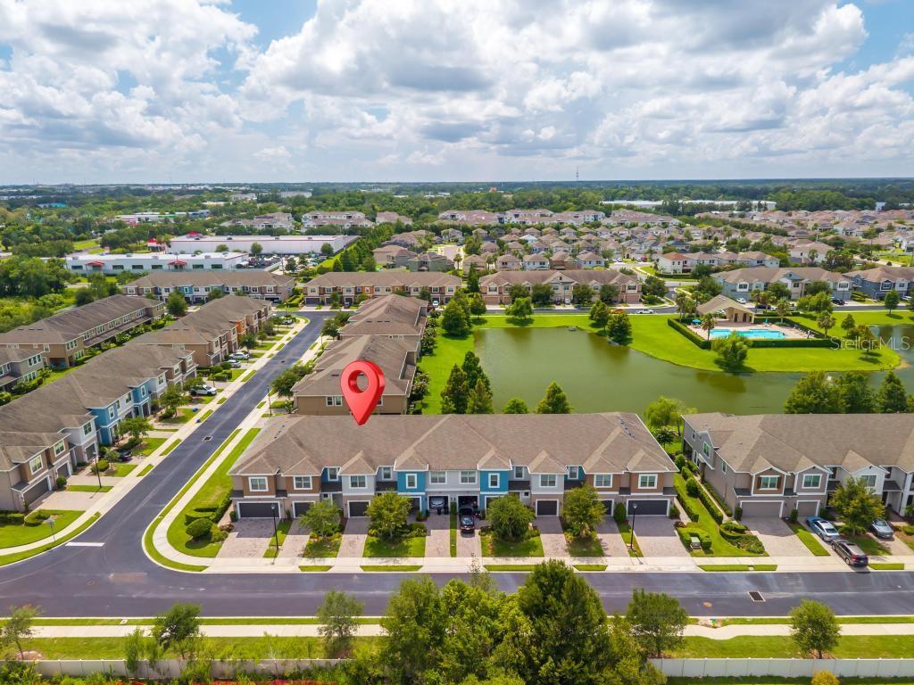
Bring an Offer! Beautifully upgraded townhouse situated on a premium pond-front lot in the highly desirable Thornbrooke community. This 3-bedroom, 2.5-bath home with a one-car garage offers an ideal layout, stylish finishes, and peaceful water views. The first floor features tile flooring throughout, while the second floor offers comfortable carpet. The spacious kitchen includes 42-inch cherry wood cabinets, granite countertops, a large walk-in pantry, and a stainless steel refrigerator. Recent improvements give this home a fresh, modern feel, including a freshly painted interior, new ceiling fans, updated bathroom mirrors, new vanity light fixtures, new sink faucets, and upgraded shower fixtures in both the primary and guest bathrooms. The inside laundry room includes a washer and dryer for added convenience. Enjoy relaxing pond views from your premium homesite while being conveniently located just minutes from I-4, SR 417, shopping, dining, and everyday conveniences. You're also only about 40 minutes from Florida's beautiful beaches and Central Florida's world-famous theme parks. Don't miss this move-in-ready home—schedule your private showing today!
Additional Information
- Taxes
- $5832
- Minimum Lease
- 8-12 Months
- Hoa Fee
- $196
- HOA Payment Schedule
- Monthly
- Maintenance Includes
- Maintenance Grounds, Pool, Recreational Facilities
- Community Features
- Irrigation-Reclaimed Water, Pool, Sidewalks, No Deed Restriction
- Property Description
- Two Story
- Zoning
- RES
- Interior Layout
- Ceiling Fans(s), Open Floorplan, Tray Ceiling(s)
- Interior Features
- Ceiling Fans(s), Open Floorplan, Tray Ceiling(s)
- Floor
- Carpet, Tile
- Appliances
- Dishwasher, Disposal, Microwave, Range, Refrigerator
- Utilities
- Cable Available
- Heating
- Central
- Air Conditioning
- Central Air
- Exterior Construction
- Block
- Exterior Features
- Sidewalk, Storage
- Roof
- Shingle
- Foundation
- Block, Slab
- Pool
- Community
- Garage Carport
- 1 Car Garage
- Garage Spaces
- 1
- Elementary School
- Idyllwilde Elementary
- Middle School
- Markham Woods Middle
- High School
- Seminole High
- Pets
- Allowed
- Flood Zone Code
- X
- Parcel ID
- 27-19-30-506-0000-1950
- Legal Description
- LOT 195 THORNBROOKE PHASE 5 PB 81 PGS 68 & 69
Listing courtesy of EXP REALTY LLC. 407-641-2808
Mortgage Calculator
StellarMLS is the source of this information via Internet Data Exchange Program. All listing information is deemed reliable but not guaranteed and should be independently verified through personal inspection by appropriate professionals. Listings displayed on this website may be subject to prior sale or removal from sale. Availability of any listing should always be independently verified. Listing information is provided for consumer personal, non-commercial use, solely to identify potential properties for potential purchase. All other use is strictly prohibited and may violate relevant federal and state law. Data last updated on