15020 Lake Azure Drive, Orlando, FL 32824
- $500,000
- 3
- BD
- 2
- BA
- 1,673
- SqFt






- List Price
- $500,000
- Status
- Active
- Days on Market
- 25
- MLS#
- O6421944
- Property Style
- Single Family
- Architectural Style
- Mid-Century Modern
- Year Built
- 1999
- Bedrooms
- 3
- Bathrooms
- 2
- Living Area
- 1,673
- Lot Size
- 5,534
- Acres
- 0.13
- Total Acreage
- 0 to less than 1/4
- Legal Subdivision Name
- Hidden Lakes Ph 02
- MLS Area Major
- Orlando/Taft / Meadow woods
Property Description
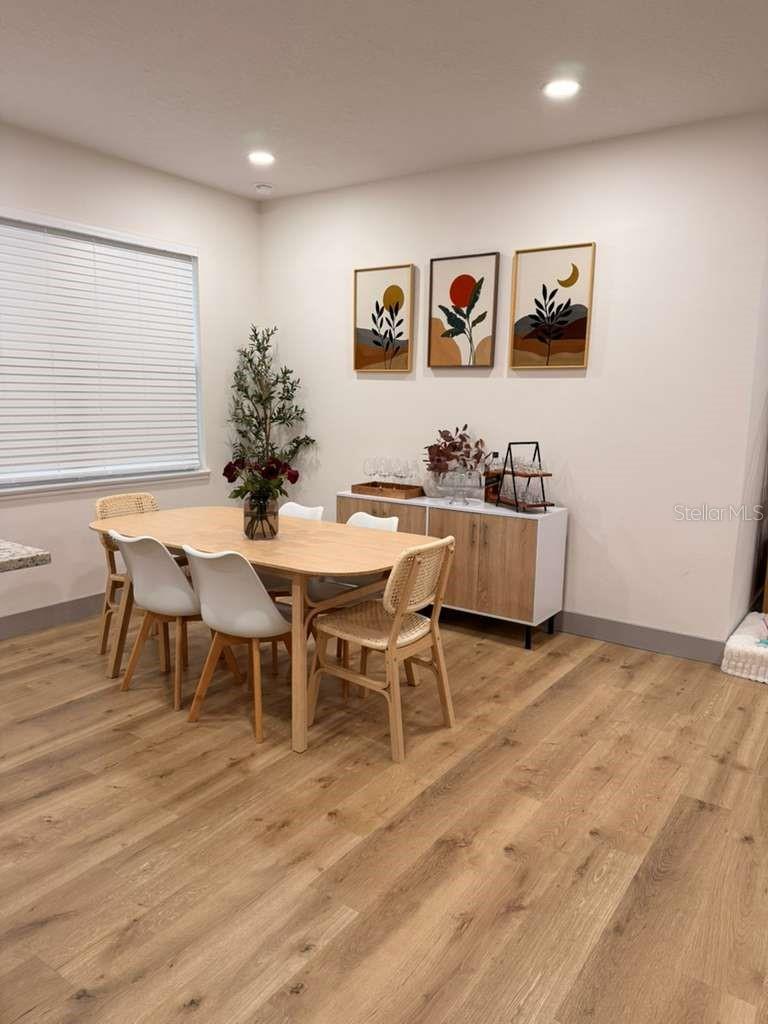
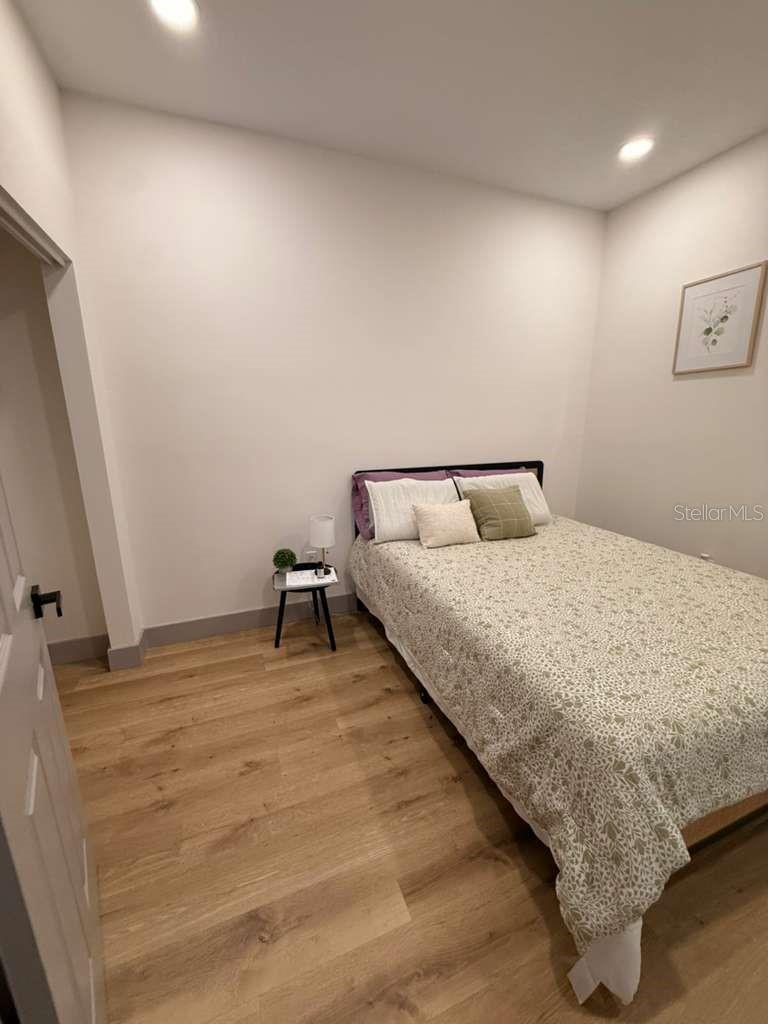
Welcome to this charming 3-bedroom, 2-bathroom home located in the highly desirable Hidden Lakes community of Orlando. Designed for both comfort and everyday living, this residence features a spacious, well-appointed kitchen complete with modern appliances, quality finishes, and plenty of space for cooking and gathering with family and friends. The highlight of the home is the private heated swimming pool, enclosed by a screened lanai, creating the perfect setting to relax or entertain year-round. The fully fenced backyard adds both privacy and charm, while the two-car garage provides ample parking and additional storage. Residents of Hidden Lakes enjoy exceptional community amenities, including a resort-style swimming pool, clubhouse, playground, basketball court, and tennis courts. Ideally located just minutes from Lake Nona Medical City, Orlando International Airport (MCO), SR-417, Florida's Turnpike, shopping, restaurants, parks, and top-rated schools, this home offers convenient access to everything Central Florida has to offer, including world-famous attractions, while maintaining the tranquility of a welcoming residential community. Don't miss this incredible opportunity to own a beautiful pool home in one of Orlando's most convenient and sought-after neighborhoods!
Additional Information
- Taxes
- $5743
- Minimum Lease
- 7 Months
- HOA Fee
- $100
- HOA Payment Schedule
- Monthly
- Location
- Sidewalk, Paved
- Community Features
- Park, Playground, Pool, Sidewalks, Tennis Court(s), No Deed Restriction
- Property Description
- One Story
- Zoning
- P-D
- Interior Layout
- Kitchen/Family Room Combo, Living Room/Dining Room Combo, Open Floorplan, Primary Bedroom Main Floor, Solid Wood Cabinets, Stone Counters, Thermostat, Walk-In Closet(s)
- Interior Features
- Kitchen/Family Room Combo, Living Room/Dining Room Combo, Open Floorplan, Primary Bedroom Main Floor, Solid Wood Cabinets, Stone Counters, Thermostat, Walk-In Closet(s)
- Floor
- Tile, Vinyl
- Appliances
- Dishwasher, Dryer, Microwave, Range, Refrigerator, Washer
- Utilities
- BB/HS Internet Available, Cable Available, Electricity Available, Sewer Available, Water Available
- Heating
- Central
- Air Conditioning
- Central Air
- Exterior Construction
- Block, Stucco
- Exterior Features
- Garden, Lighting, Outdoor Kitchen, Sidewalk, Sliding Doors
- Roof
- Shingle
- Foundation
- Slab
- Pool
- Community, Private
- Pool Type
- Heated, Screen Enclosure, Tile
- Garage Carport
- 2 Car Garage
- Garage Spaces
- 2
- Garage Features
- Garage Door Opener
- Elementary School
- Oakshire Elem
- Middle School
- Meadow Wood Middle
- High School
- Cypress Creek High
- Pets
- Allowed
- Flood Zone Code
- X
- Parcel ID
- 35-24-29-3071-00-810
- Legal Description
- HIDDEN LAKES PHASE 2 39/17 LOT 81
Listing courtesy of WRA BUSINESS & REAL ESTATE. 407-512-1008
Mortgage Calculator
StellarMLS is the source of this information via Internet Data Exchange Program. All listing information is deemed reliable but not guaranteed and should be independently verified through personal inspection by appropriate professionals. Listings displayed on this website may be subject to prior sale or removal from sale. Availability of any listing should always be independently verified. Listing information is provided for consumer personal, non-commercial use, solely to identify potential properties for potential purchase. All other use is strictly prohibited and may violate relevant federal and state law. Data last updated on