17626 Sailfin Drive, Orlando, FL 32820
- $1,180,000
- 5
- BD
- 4
- BA
- 3,953
- SqFt









- List Price
- $1,180,000
- Status
- Active
- Days on Market
- 12
- MLS#
- O6422165
- Property Style
- Single Family
- Year Built
- 2018
- Bedrooms
- 5
- Bathrooms
- 4
- Living Area
- 3,953
- Lot Size
- 24,534
- Acres
- 0.56
- Total Acreage
- 1/2 to less than 1
- Legal Subdivision Name
- Estates/Lk Pickett Ph 1
- MLS Area Major
- Orlando/Bithlo
Property Description
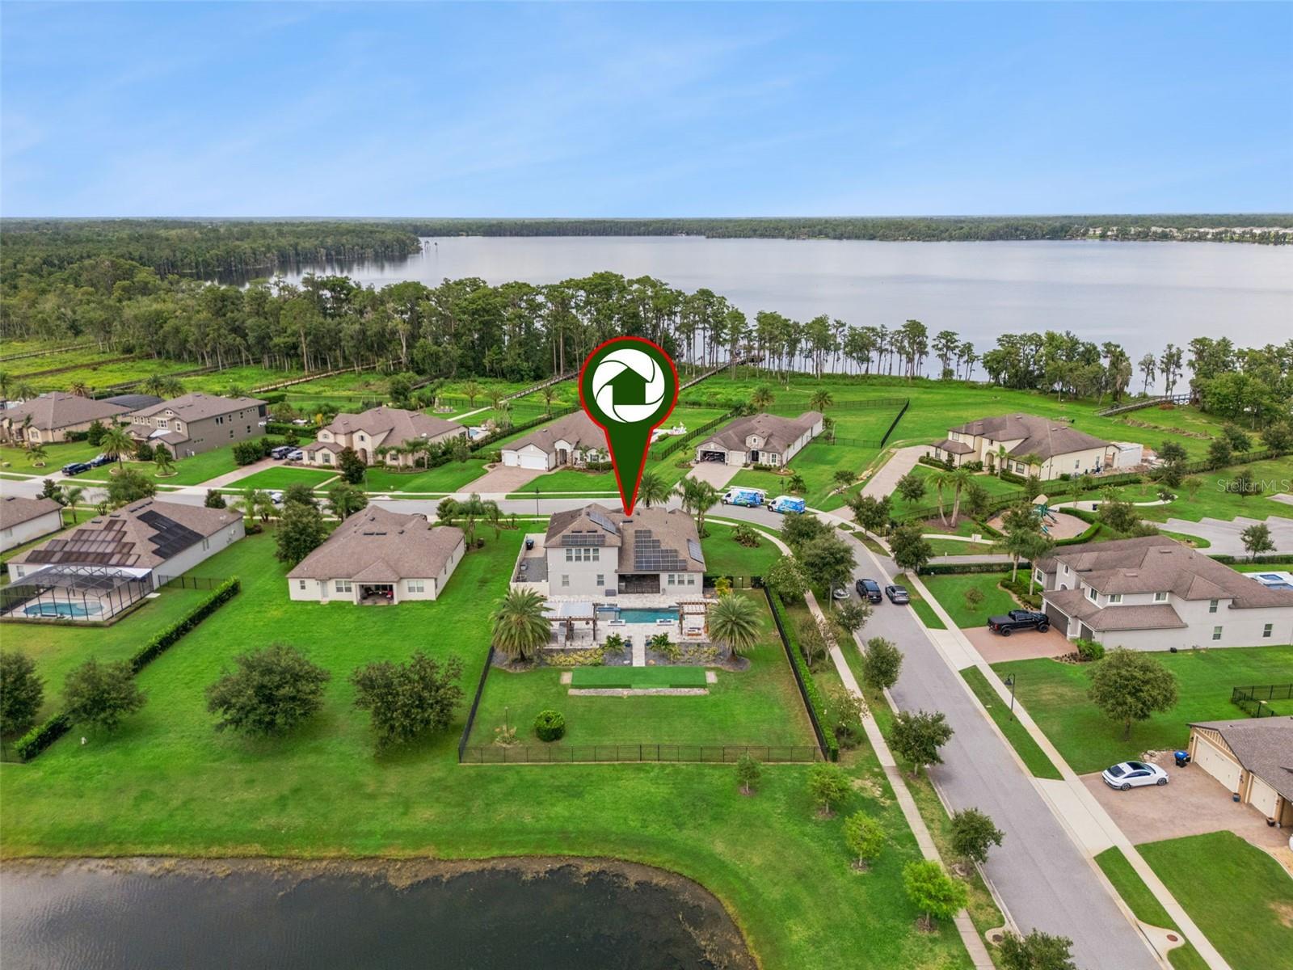
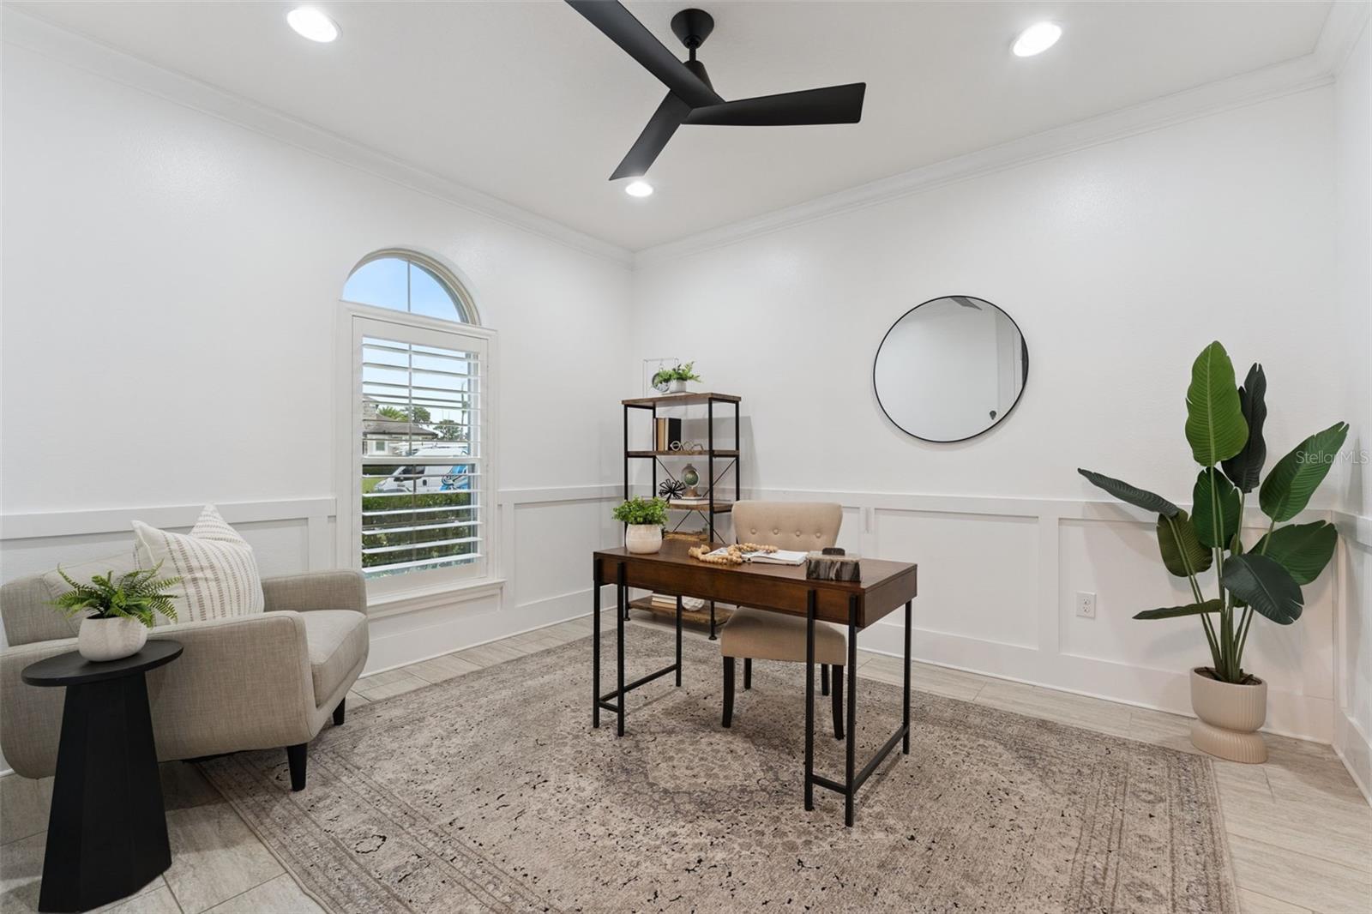
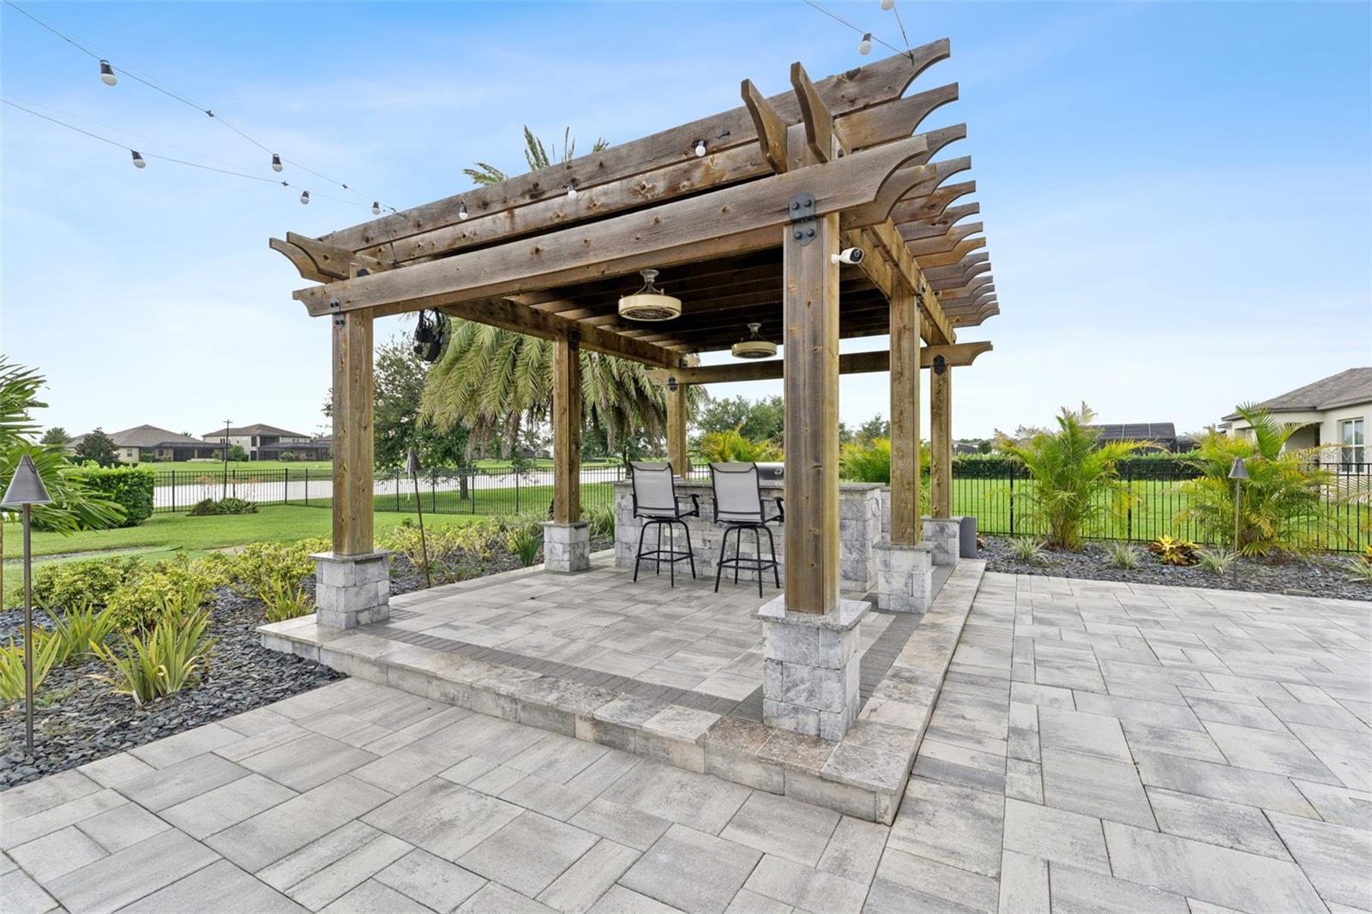
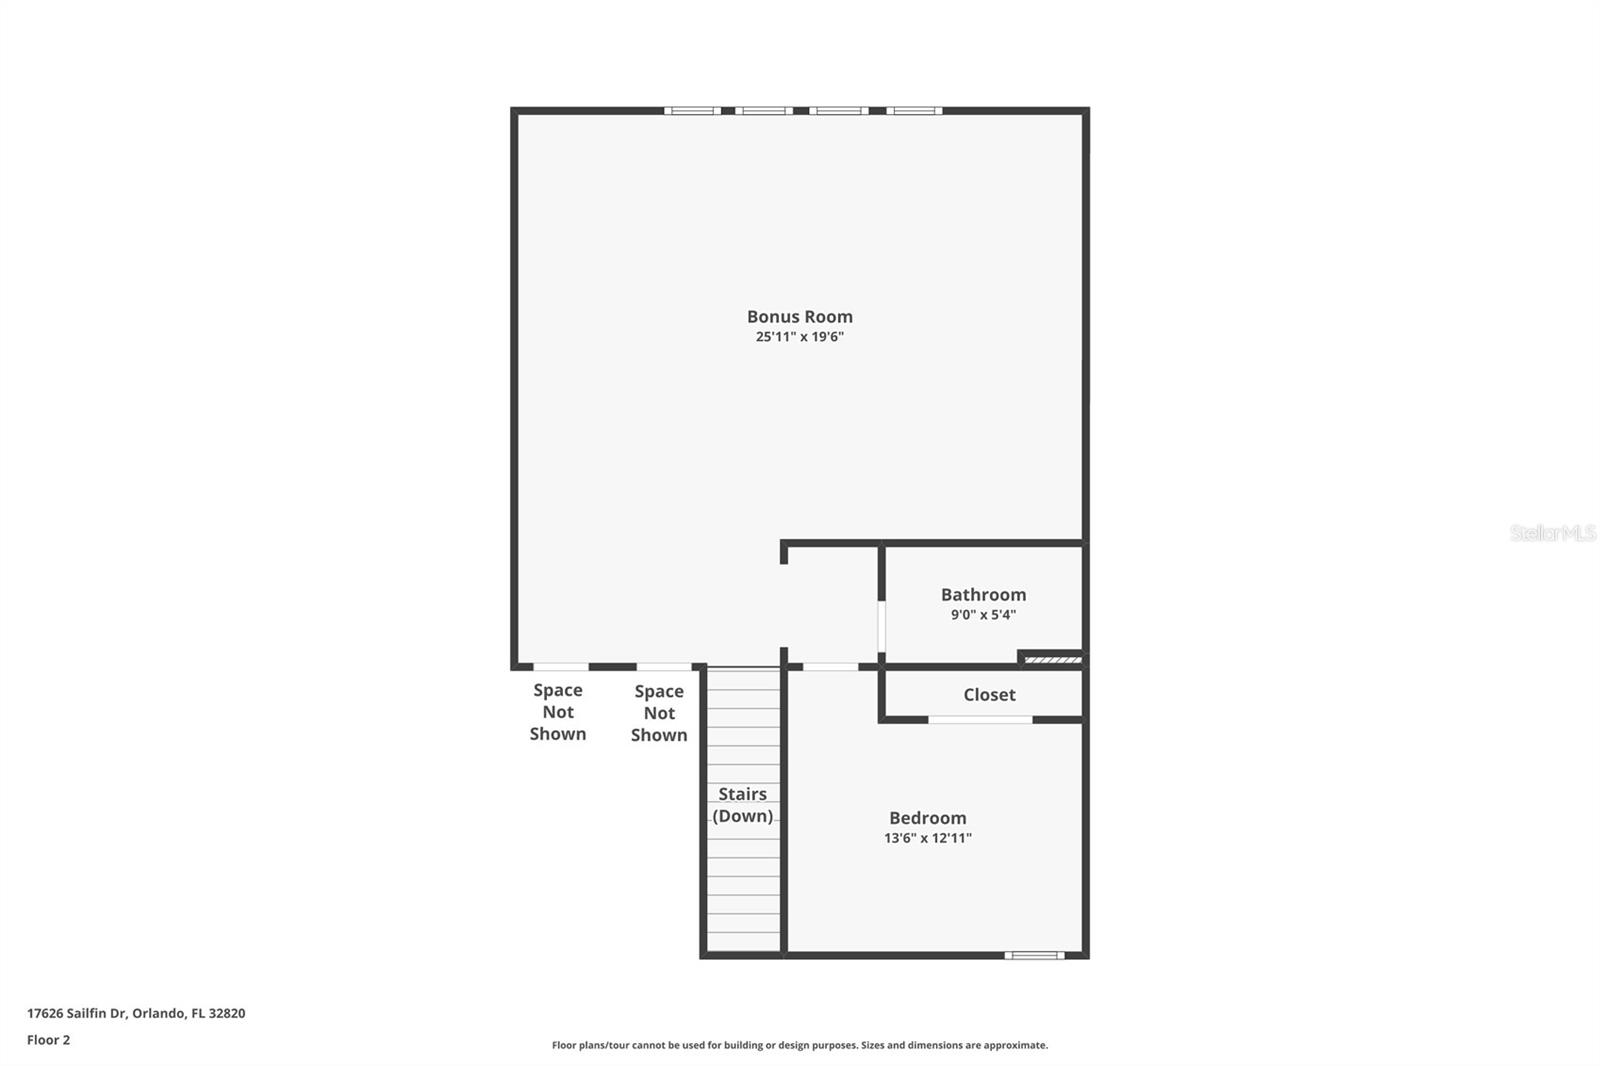
Refined elegance awaits in this luxury home in The Estates at Lake Pickett. A bright, open entry showcases the architectural sophistication found throughout much of the home. The plantation shutters and oversized 12x24 tile found across the entire first floor. The great room and kitchen create an open and inviting area built for entertainment and is comprised of luxury fixtures and finishes. The primary suite continues more details, tray ceiling, layered crown molding. The ensuite bath with a soaking tub and tile inlays in the spa-like bath. Bedrooms 2, 3, and 4 all feature crown molding — 2 and 3 share a Jack and Jill bath, while 4 has its own that doubles as the pool bath. Upstairs, a 20x24 media/bonus room with crown molding and built-in storage, plus an additional storage closet and 5th bedroom with full bath — perfect for guests or multigenerational living. Walk out through the enclosed lanai to large and beautiful luxury pool and entertainment complex, complete with two pergolas — one for conversations, the other housing a bar, outdoor kitchen, and covered gathering space. The expansive 50x40 paver pool deck is framed by privacy landscaping, with an astroturf play and games area. A 3-car garage completes this exceptional home. The community has private access to Lake Pickett, known for its array of water sport activities. There is so much more, must be seen to be appreciated! Call for your private showing.
Additional Information
- Taxes
- $16358
- Minimum Lease
- 8-12 Months
- HOA Fee
- $150
- HOA Payment Schedule
- Monthly
- Community Features
- No Deed Restriction
- Property Description
- Two Story
- Zoning
- R-CE-C
- Interior Layout
- Cathedral Ceiling(s), Ceiling Fans(s), Central Vaccum, Eat-in Kitchen, High Ceilings, Kitchen/Family Room Combo, Open Floorplan, Primary Bedroom Main Floor, Solid Surface Counters, Walk-In Closet(s)
- Interior Features
- Cathedral Ceiling(s), Ceiling Fans(s), Central Vaccum, Eat-in Kitchen, High Ceilings, Kitchen/Family Room Combo, Open Floorplan, Primary Bedroom Main Floor, Solid Surface Counters, Walk-In Closet(s)
- Floor
- Hardwood, Tile
- Appliances
- Built-In Oven, Cooktop, Dishwasher, Exhaust Fan, Microwave, Range Hood, Refrigerator, Tankless Water Heater
- Utilities
- Electricity Connected, Propane, Public, Water Connected
- Heating
- Central, Electric
- Air Conditioning
- Central Air
- Fireplace Description
- Electric
- Exterior Construction
- Block, Stucco
- Exterior Features
- Fire Pit, Outdoor Grill, Outdoor Kitchen, Shade Shutter(s)
- Roof
- Shingle
- Foundation
- Slab
- Pool
- Private
- Pool Type
- Child Safety Fence, Deck, Gunite, Heated, In Ground, Lighting, Salt Water
- Garage Carport
- 3 Car Garage
- Garage Spaces
- 3
- Garage Dimensions
- 20x30
- Fences
- Other
- Water Extras
- Boat Ramp - Private, Skiing Allowed
- Water View
- Lake, Pond
- Water Access
- Lake
- Water Frontage
- Pond
- Pets
- Allowed
- Flood Zone Code
- X
- Parcel ID
- 09-22-32-2500-00-210
- Legal Description
- ESTATES AT LAKE PICKETT - PHASE 1 91/79LOT 21
Listing courtesy of KELLER WILLIAMS ADVANTAGE III. murraycoleman@kw.com
Mortgage Calculator
StellarMLS is the source of this information via Internet Data Exchange Program. All listing information is deemed reliable but not guaranteed and should be independently verified through personal inspection by appropriate professionals. Listings displayed on this website may be subject to prior sale or removal from sale. Availability of any listing should always be independently verified. Listing information is provided for consumer personal, non-commercial use, solely to identify potential properties for potential purchase. All other use is strictly prohibited and may violate relevant federal and state law. Data last updated on