5341 Bamboo Court Unit 418, Orlando, FL 32811
- $230,000
- 2
- BD
- 3
- BA
- 1,285
- SqFt








- List Price
- $230,000
- Status
- Active
- Days on Market
- 18
- MLS#
- O6422607
- Property Style
- Townhouse
- Year Built
- 1986
- Bedrooms
- 2
- Bathrooms
- 3
- Baths Half
- 1
- Living Area
- 1,285
- Lot Size
- 2,608
- Acres
- 0.06
- Total Acreage
- 0 to less than 1/4
- Building Name
- 43
- Legal Subdivision Name
- Middlebrook Pines Ph 04
- MLS Area Major
- Orlando/Orlo Vista/Richmond Heights
Property Description
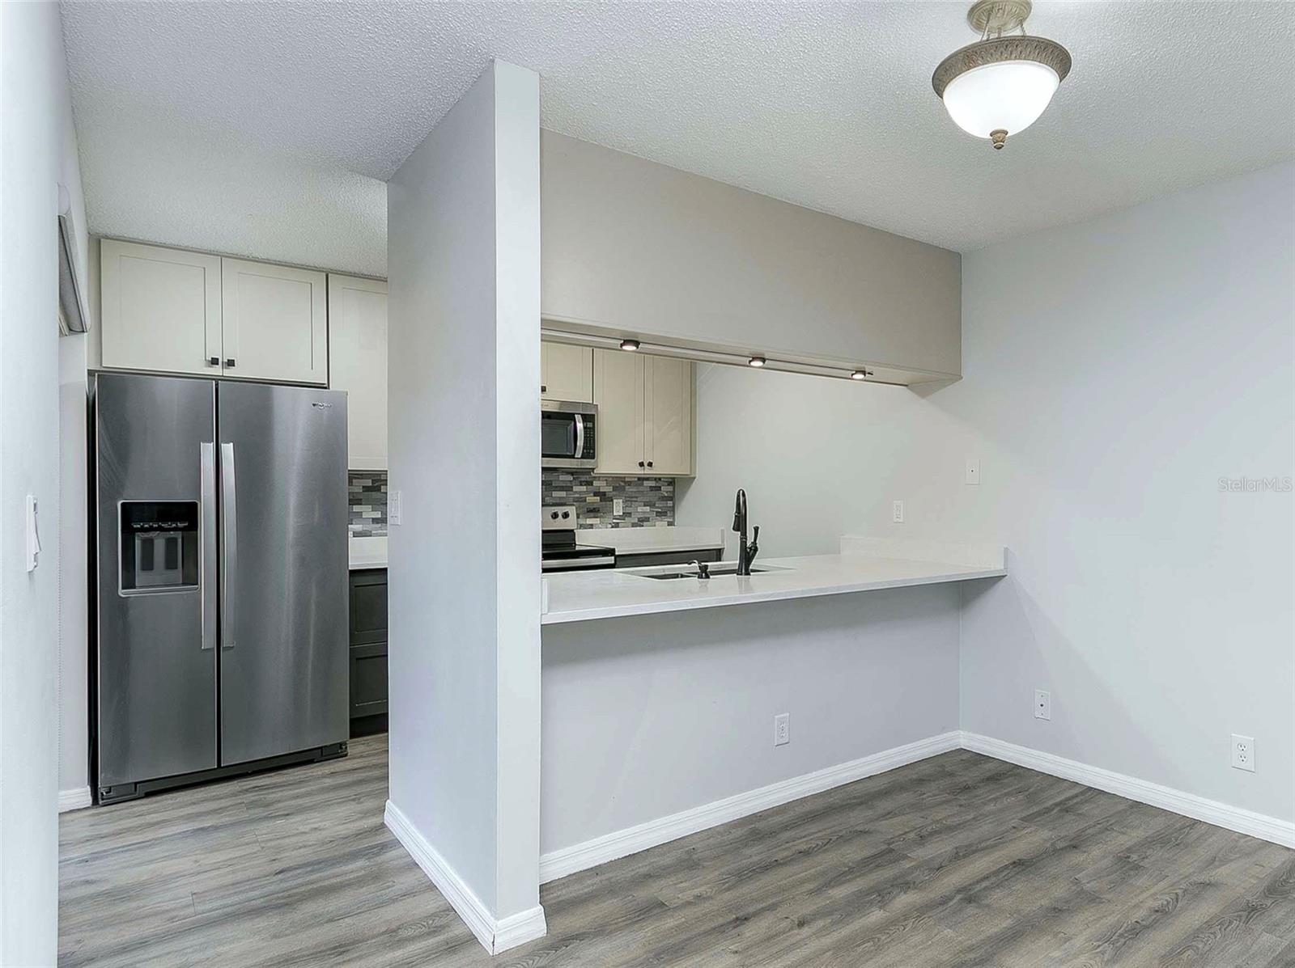
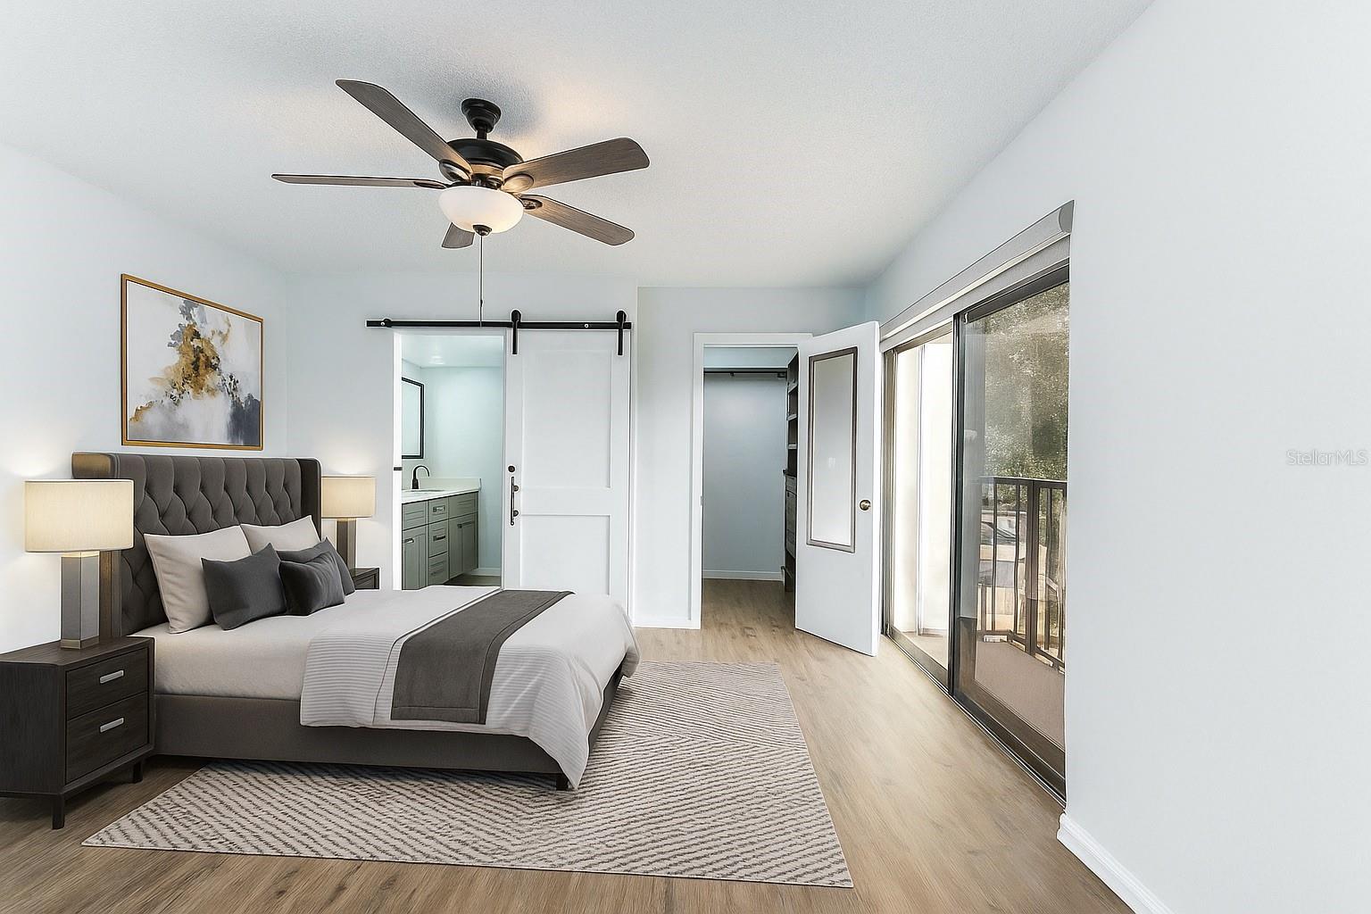
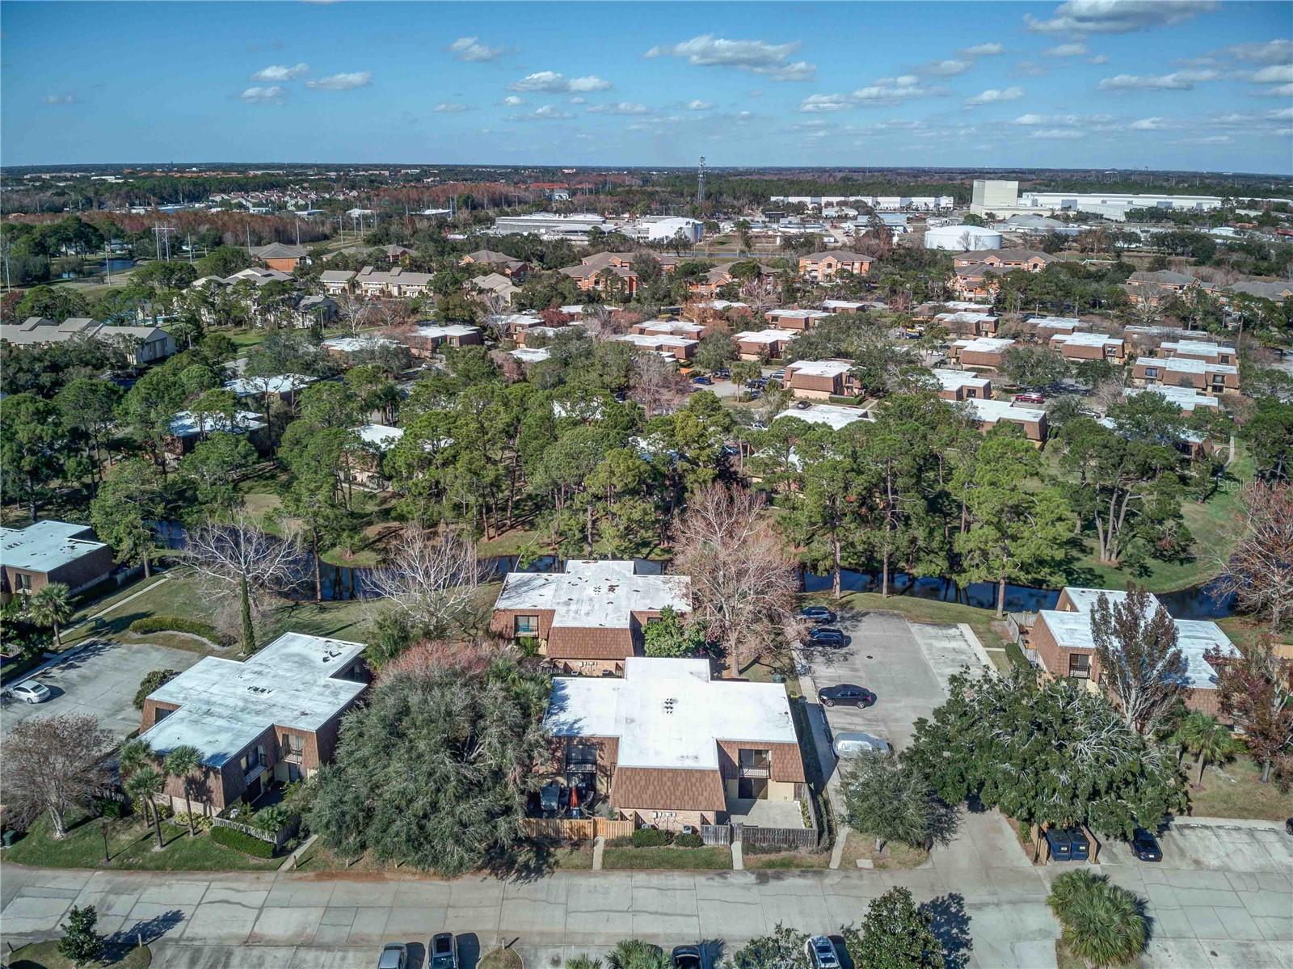
Beautifully updated two-story townhome in the heart of the Conroy area. Close to shopping, restaurants, attractions, and Valencia College. Minutes from Mall at Millenia area. This 2 bedroom/2.5 bath light-filled home has new cabinets in kitchen and baths, new luxury vinyl wood-look planking throughout, new hardware, fresh paint and light/fan fixtures, newer stainless appliances. Downstairs, the roomy living room looks out on a large private fenced patio with new fencing. The kitchen which also looks out on the patio features new cabinetry, Corian counters, stylish tile backsplash, stainless appliances, and all new hardware. Master bath has new double vanity as well as new shower/glass door/tile. Master closet features a built-in organizer. Second bedroom also with ensuite bath has complete upgrades including a built-in storage system wall. Large slider windows in both upstairs bedrooms look out on balconies. Powder room downstairs also functions as a convenient laundry room - washer and dryer included! And plenty of storage in the under-stairs closet. Middlebrook Pines community fees include access to a pool, tennis courts, clubhouse, racquetball court, car wash area. Exterior maintenance, including roof and landscaping is handled by the HOA. Home has two designated parking spots just steps from the front door. There's nothing you need to do but move in! **Some photos are virtually staged**
Additional Information
- Taxes
- $3013
- Minimum Lease
- 8-12 Months
- Hoa Fee
- $488
- HOA Payment Schedule
- Monthly
- Maintenance Includes
- Pool, Maintenance Grounds, Recreational Facilities
- Community Features
- Clubhouse, Playground, Pool, Racquetball, Tennis Court(s), No Deed Restriction
- Property Description
- Two Story
- Zoning
- RESI
- Interior Layout
- Ceiling Fans(s), Living Room/Dining Room Combo, PrimaryBedroom Upstairs, Solid Surface Counters, Thermostat, Walk-In Closet(s), Window Treatments
- Interior Features
- Ceiling Fans(s), Living Room/Dining Room Combo, PrimaryBedroom Upstairs, Solid Surface Counters, Thermostat, Walk-In Closet(s), Window Treatments
- Floor
- Luxury Vinyl
- Appliances
- Dishwasher, Disposal, Dryer, Microwave, Range, Refrigerator, Washer
- Utilities
- BB/HS Internet Available, Public
- Heating
- Central
- Air Conditioning
- Central Air
- Exterior Construction
- Brick
- Exterior Features
- Balcony, Sliding Doors
- Roof
- Built-Up, Shingle
- Foundation
- Slab
- Pool
- Community
- Garage Features
- Assigned
- Elementary School
- Millennia Elementary
- Middle School
- Southwest Middle
- High School
- Dr. Phillips High
- Fences
- Fenced
- Pets
- Allowed
- Pet Size
- Small (16-35 Lbs.)
- Flood Zone Code
- x
- Parcel ID
- 07-23-29-5650-43-418
- Legal Description
- MIDDLEBROOK PINES CONDO PHASE 43 3643/76 UNIT 418 BLDG 43
Listing courtesy of INVESTOR'S REAL ESTATE LLC. 407-688-4355
Mortgage Calculator
StellarMLS is the source of this information via Internet Data Exchange Program. All listing information is deemed reliable but not guaranteed and should be independently verified through personal inspection by appropriate professionals. Listings displayed on this website may be subject to prior sale or removal from sale. Availability of any listing should always be independently verified. Listing information is provided for consumer personal, non-commercial use, solely to identify potential properties for potential purchase. All other use is strictly prohibited and may violate relevant federal and state law. Data last updated on