1831 Pinecliff Drive, Apopka, FL 32703
- $404,000
- 3
- BD
- 3
- BA
- 1,897
- SqFt








- List Price
- $404,000
- Status
- Active
- Days on Market
- 18
- MLS#
- O6423858
- Property Style
- Townhouse
- Architectural Style
- Florida
- New Construction
- Yes
- Year Built
- 2026
- Bedrooms
- 3
- Bathrooms
- 3
- Baths Half
- 1
- Living Area
- 1,897
- Lot Size
- 2,400
- Acres
- 0.05
- Total Acreage
- 0 to less than 1/4
- Building Name
- 16
- Legal Subdivision Name
- Bronson Peak
- MLS Area Major
- Apopka
Property Description
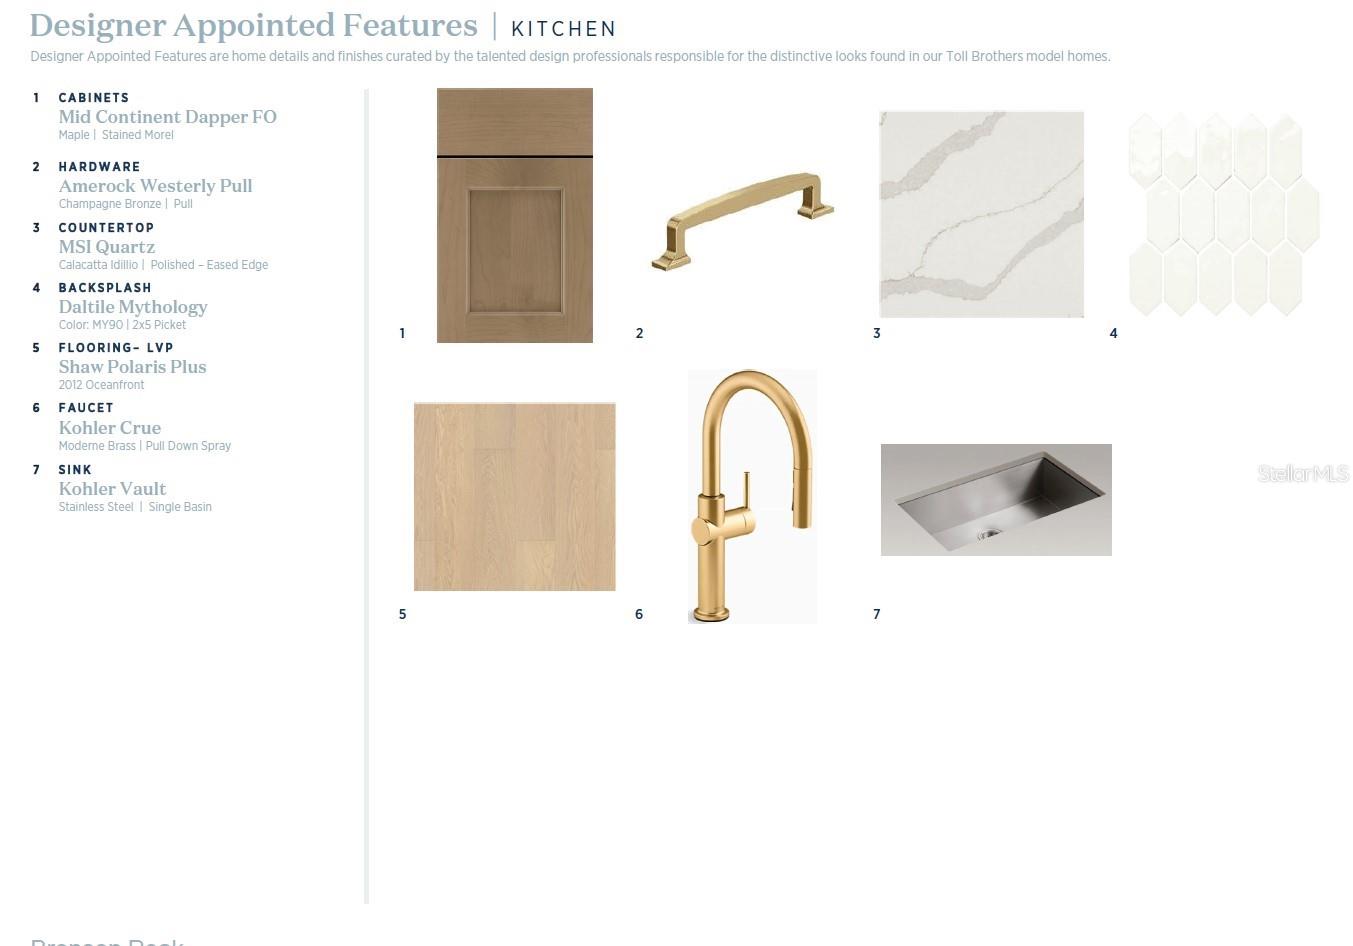
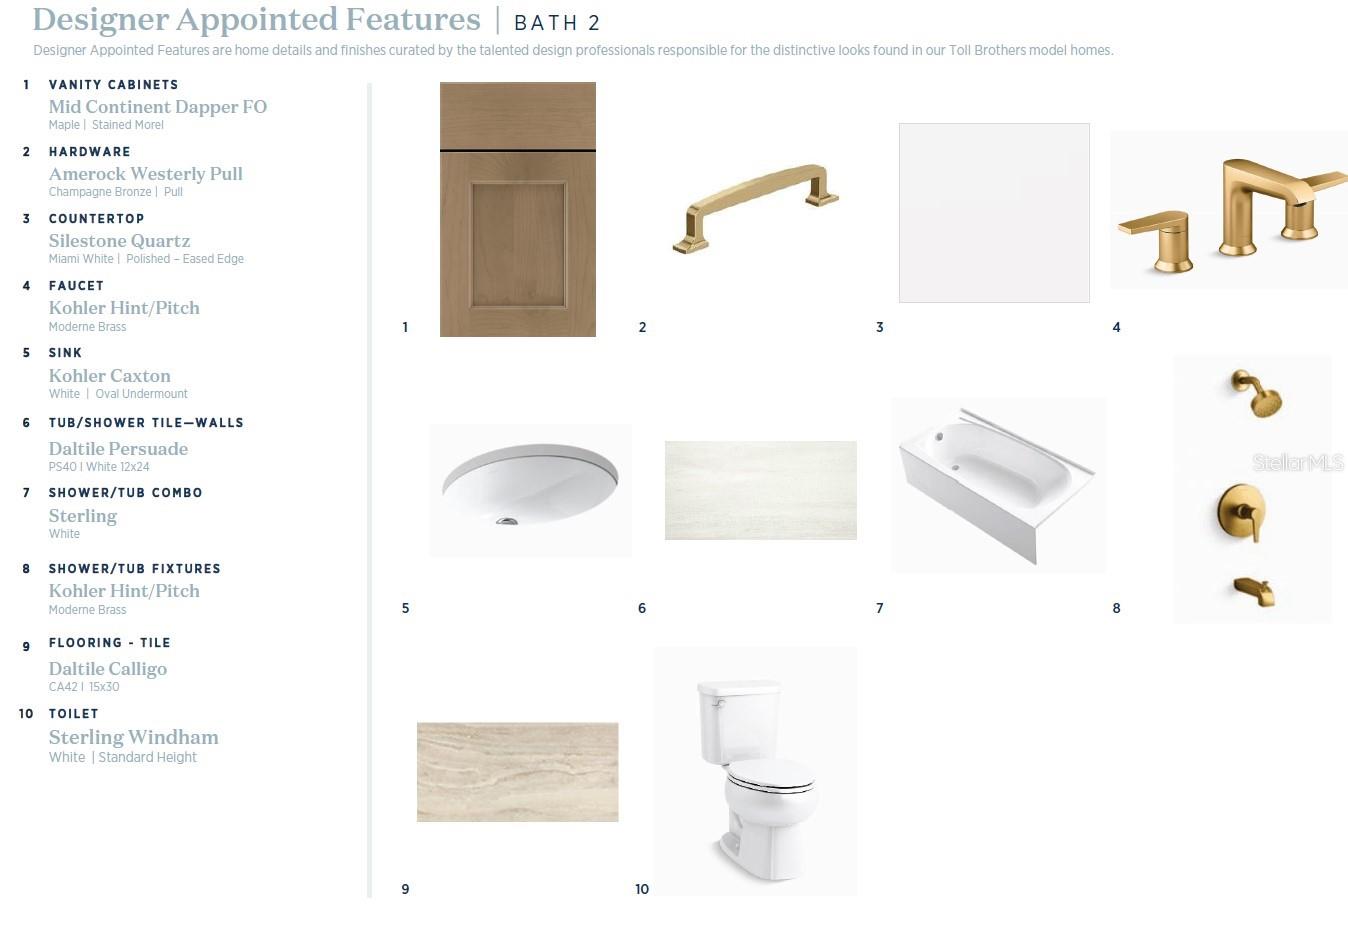
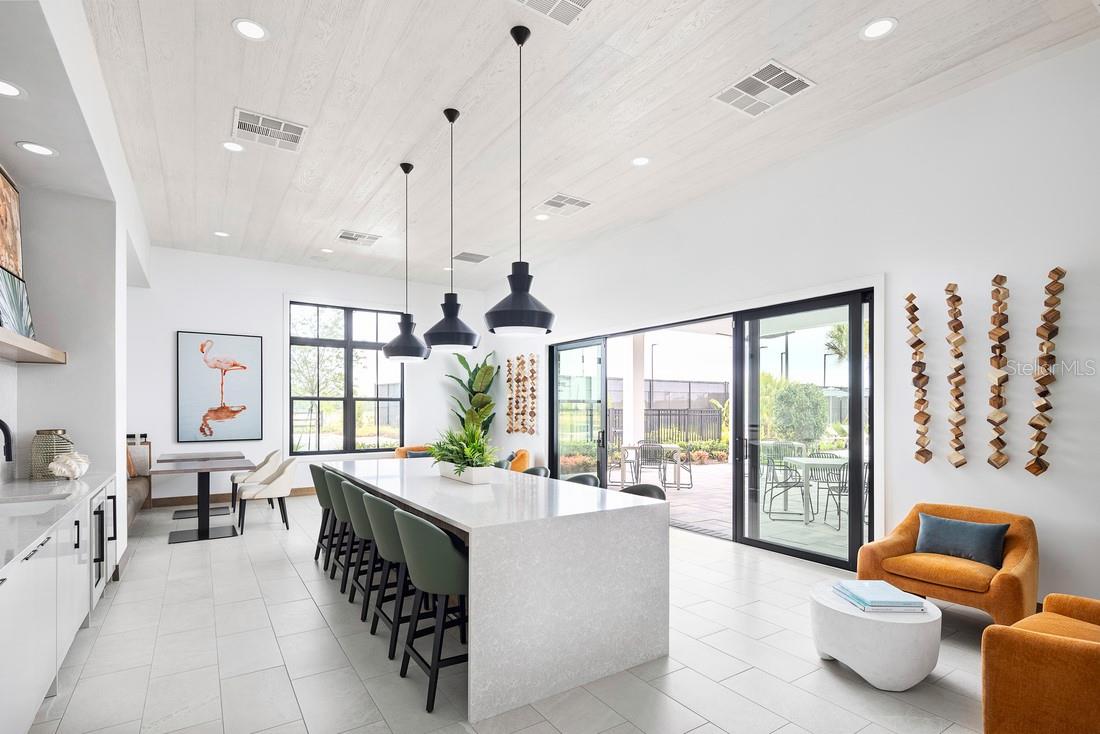
Under Construction. Discover the perfect blend of style, flexibility, and low-maintenance living in this beautifully designed Autumn townhome. Thoughtfully crafted with open living spaces and versatile rooms, this home offers everything today's buyers are looking for. A charming covered front porch welcomes you inside, where the foyer opens to a spacious flex room—ideal for a home office, playroom, fitness space, or cozy den. Continue into the bright, open-concept living area where the kitchen, dining, and great room seamlessly come together, creating the perfect setting for entertaining or everyday living. The chef-inspired kitchen features a large center island with breakfast seating, abundant cabinet and counter space, and a generous walk-in pantry. Step outside to your private rear courtyard, offering the ideal space to unwind, dine outdoors, or enjoy Florida's beautiful weather. The detached two-car garage provides added privacy, secure parking, and valuable extra storage. Upstairs, the spacious primary suite serves as a relaxing retreat with a large walk-in closet and a spa-inspired bath featuring dual vanities and a luxurious walk-in shower. Two additional bedrooms with generous closets, a full bathroom, and a centrally located laundry room complete the second floor for maximum convenience. Enjoy resort-style living with exceptional community amenities, including a clubhouse, state-of-the-art fitness center, sparkling pool, tennis courts, pickleball courts, and more. Combining modern design, flexible living spaces, and an unbeatable lifestyle, this home is one you won't want to miss
Additional Information
- Taxes
- $2078
- Taxes
- $890
- Minimum Lease
- 7 Months
- Hoa Fee
- $215
- HOA Payment Schedule
- Monthly
- Maintenance Includes
- Common Area Taxes, Pool, Escrow Reserves Fund, Maintenance Structure, Maintenance Grounds, Management, Recreational Facilities
- Location
- City Limits, Sidewalk, Paved
- Community Features
- Clubhouse, Deed Restrictions, Fitness Center, Irrigation-Reclaimed Water, Playground, Pool, Sidewalks, Tennis Court(s), Street Lights
- Property Description
- Two Story
- Zoning
- PD
- Interior Layout
- Eat-in Kitchen, High Ceilings, In Wall Pest System, Kitchen/Family Room Combo, Living Room/Dining Room Combo, Open Floorplan, PrimaryBedroom Upstairs, Solid Surface Counters, Thermostat, Tray Ceiling(s), Walk-In Closet(s)
- Interior Features
- Eat-in Kitchen, High Ceilings, In Wall Pest System, Kitchen/Family Room Combo, Living Room/Dining Room Combo, Open Floorplan, PrimaryBedroom Upstairs, Solid Surface Counters, Thermostat, Tray Ceiling(s), Walk-In Closet(s)
- Floor
- Carpet, Luxury Vinyl, Tile
- Appliances
- Dishwasher, Disposal, Dryer, Microwave, Range, Refrigerator, Washer
- Utilities
- Cable Available, Cable Connected, Electricity Connected, Natural Gas Connected, Phone Available, Sewer Connected, Sprinkler Recycled, Underground Utilities, Water Connected
- Heating
- Central, Electric
- Air Conditioning
- Central Air
- Exterior Construction
- Block, Stucco, Frame
- Exterior Features
- Courtyard, Rain Gutters, Sidewalk, Sliding Doors
- Roof
- Shingle
- Foundation
- Slab
- Pool
- Community
- Garage Carport
- 2 Car Garage
- Garage Spaces
- 2
- Garage Features
- Driveway, On Street
- Garage Dimensions
- 20x20
- Elementary School
- Apopka Elem
- Middle School
- Wolf Lake Middle
- High School
- Wekiva High
- Fences
- Vinyl
- Pets
- Allowed
- Flood Zone Code
- X
- Parcel ID
- 17-21-28-0940-00-280
- Legal Description
- BRONSON PEAK PHASE 2A 116/59 LOT 28
Listing courtesy of ORLANDO TBI REALTY LLC. 407-345-6000
Mortgage Calculator
StellarMLS is the source of this information via Internet Data Exchange Program. All listing information is deemed reliable but not guaranteed and should be independently verified through personal inspection by appropriate professionals. Listings displayed on this website may be subject to prior sale or removal from sale. Availability of any listing should always be independently verified. Listing information is provided for consumer personal, non-commercial use, solely to identify potential properties for potential purchase. All other use is strictly prohibited and may violate relevant federal and state law. Data last updated on