5910 Indian Hill Road, Orlando, FL 32808
- $310,000
- 3
- BD
- 2
- BA
- 1,606
- SqFt






- List Price
- $310,000
- Status
- Active
- Days on Market
- 11
- MLS#
- O6424205
- Property Style
- Single Family
- Year Built
- 1960
- Bedrooms
- 3
- Bathrooms
- 2
- Living Area
- 1,606
- Lot Size
- 7,868
- Acres
- 0.18
- Total Acreage
- 0 to less than 1/4
- Legal Subdivision Name
- Ridge Manor First Add
- MLS Area Major
- Orlando/Pine Hills
Property Description
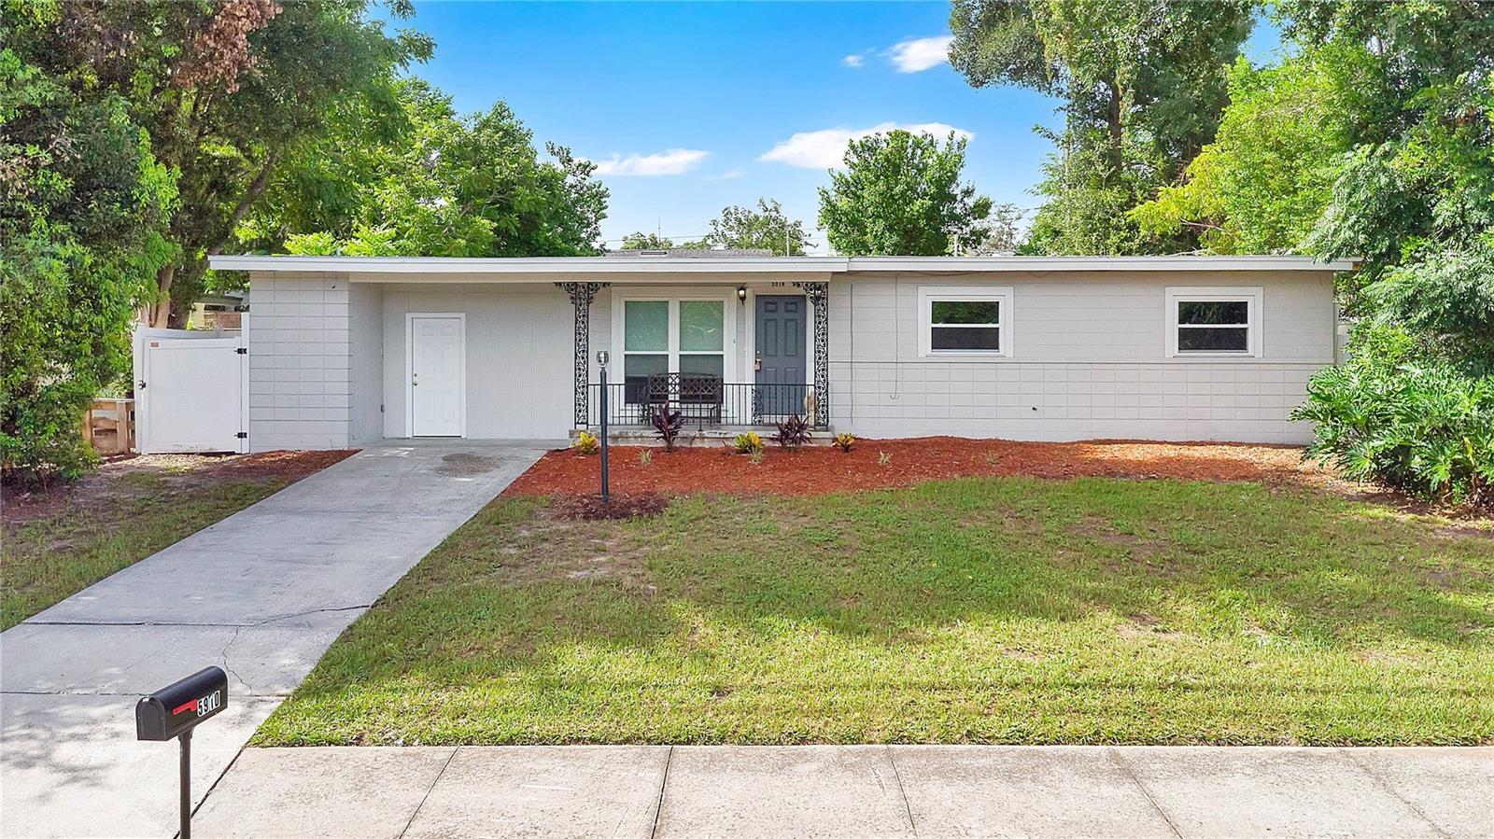
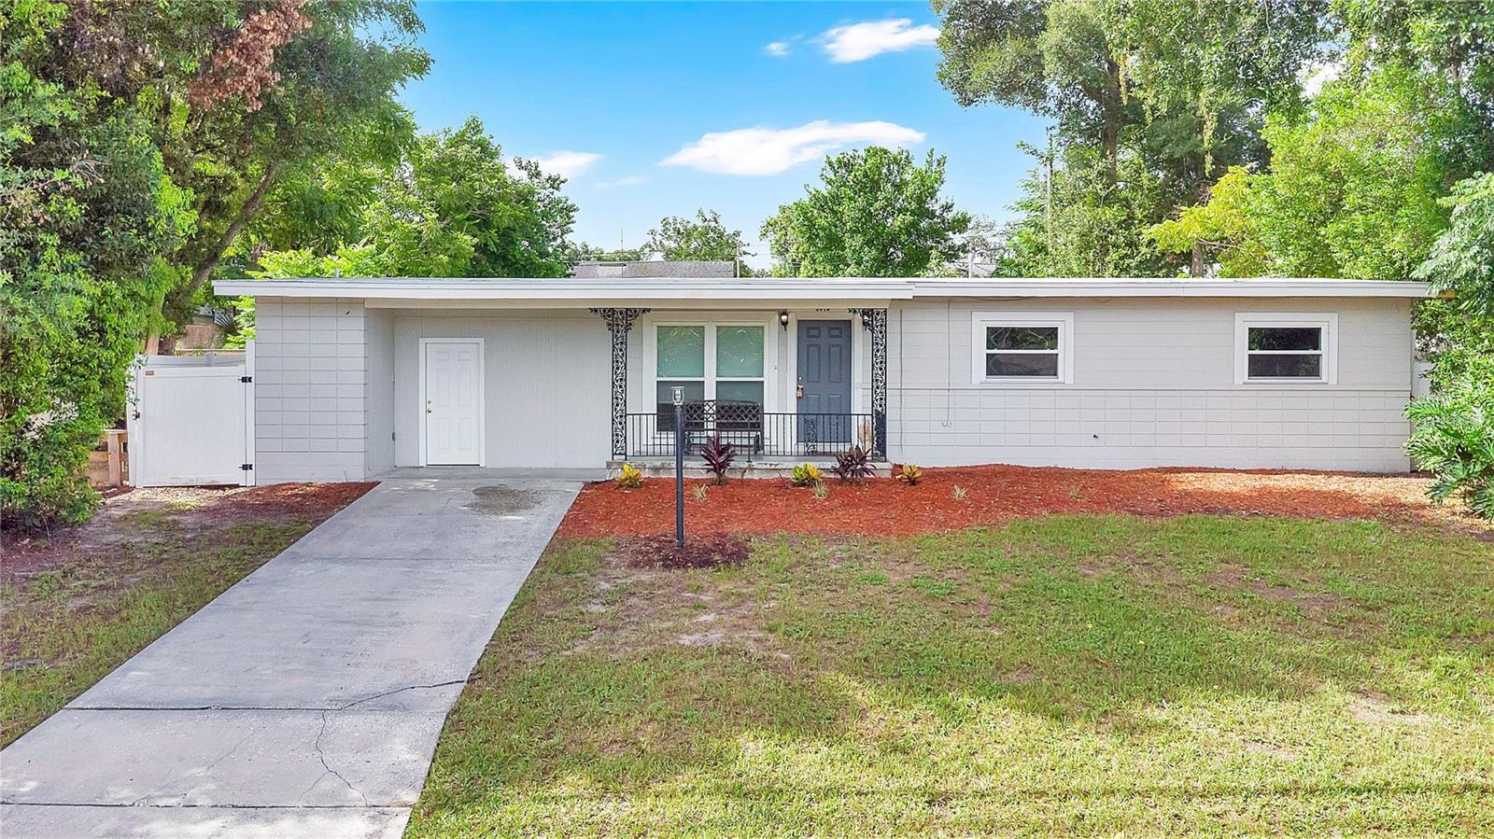
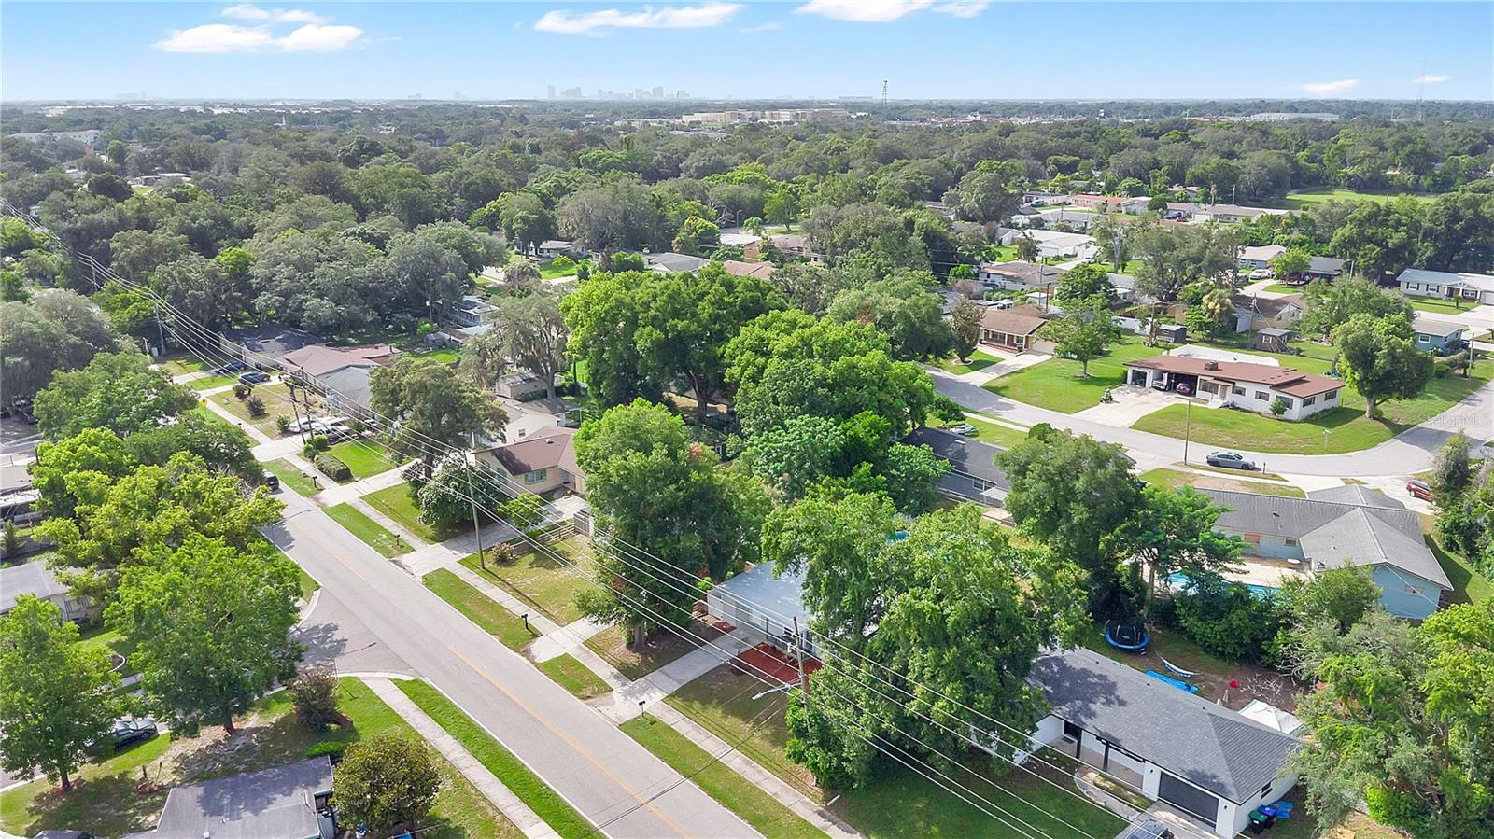
Virtually Staged. Step through the door and feel it right away. This Orlando home is bright, open, and ready for you to make it yours. Sunlight pours through windows in every room. The living room and family room give you two separate spaces to spread out, whether that's movie night or a quiet morning with coffee. Not a stitch of carpet anywhere. Just clean, easy-care flooring throughout. The kitchen anchors the home with white cabinetry, granite counters, and stainless appliances. It's the kind of kitchen that makes cooking dinner feel less like a chore. Three bedrooms give everyone their own corner, and two full bathrooms. You'll also find a bonus flex space, a blank canvas ready for you to build out as a home office, a gym, or a hang out space. A brand NEW ROOF went on in 2026, so that's one big expense already checked off your list. UPDATED WINDOWS AND DOORS add peace of mind and a RAIN SOFT WATER SOFTENER is already in place and ready to go. Out back, the fun really starts. An above ground pool waits for hot Florida afternoons, and a pergola-covered patio gives you shade for the moments you'd rather sit than swim. All of this with NO HOA. No extra fees, no extra rules, just a home that's yours to enjoy on your terms. The location puts you close to Downtown Orlando, Maitland, International Drive, Universal, and the Disney Resorts. Ten minutes gets you to the Packing District, home to the new Great Southern Box Company Food Hall and the YMCA Family Center, two of the newer additions bringing fresh energy to that part of town. Come see it in person. You'll want to stay.
Additional Information
- Taxes
- $3794
- Minimum Lease
- No Minimum
- Community Features
- No Deed Restriction
- Property Description
- One Story
- Zoning
- R-1A
- Interior Layout
- Ceiling Fans(s), Open Floorplan, Primary Bedroom Main Floor, Stone Counters, Walk-In Closet(s)
- Interior Features
- Ceiling Fans(s), Open Floorplan, Primary Bedroom Main Floor, Stone Counters, Walk-In Closet(s)
- Floor
- Ceramic Tile
- Appliances
- Dishwasher, Electric Water Heater, Range, Refrigerator
- Utilities
- BB/HS Internet Available, Cable Available, Electricity Connected, Sewer Connected, Water Connected
- Heating
- Central, Electric
- Air Conditioning
- Central Air
- Exterior Construction
- Block, Concrete
- Exterior Features
- Private Mailbox, Private Yard
- Roof
- Shingle
- Foundation
- Slab
- Pool
- Private
- Pool Type
- Above Ground
- Elementary School
- Ridgewood Park Elem
- Middle School
- Meadowbrook Middle
- High School
- Evans High
- Fences
- Fenced, Vinyl
- Flood Zone Code
- X
- Parcel ID
- 12-22-28-7413-12-030
- Legal Description
- RIDGE MANOR FIRST ADDITION X/64 LOT 3 BLK L
Listing courtesy of MAPLEVEST REALTY. 407-902-2500
Mortgage Calculator
StellarMLS is the source of this information via Internet Data Exchange Program. All listing information is deemed reliable but not guaranteed and should be independently verified through personal inspection by appropriate professionals. Listings displayed on this website may be subject to prior sale or removal from sale. Availability of any listing should always be independently verified. Listing information is provided for consumer personal, non-commercial use, solely to identify potential properties for potential purchase. All other use is strictly prohibited and may violate relevant federal and state law. Data last updated on