104 Orion Way, Sanford, FL 32773
- $309,900
- 3
- BD
- 2
- BA
- 1,292
- SqFt




- List Price
- $309,900
- Status
- Active
- Days on Market
- 13
- MLS#
- O6424904
- Property Style
- Single Family
- Architectural Style
- Ranch
- Year Built
- 1998
- Bedrooms
- 3
- Bathrooms
- 2
- Living Area
- 1,292
- Lot Size
- 3,979
- Acres
- 0.09
- Total Acreage
- 0 to less than 1/4
- Legal Subdivision Name
- Placid Woods Ph 1
- MLS Area Major
- Sanford
Property Description
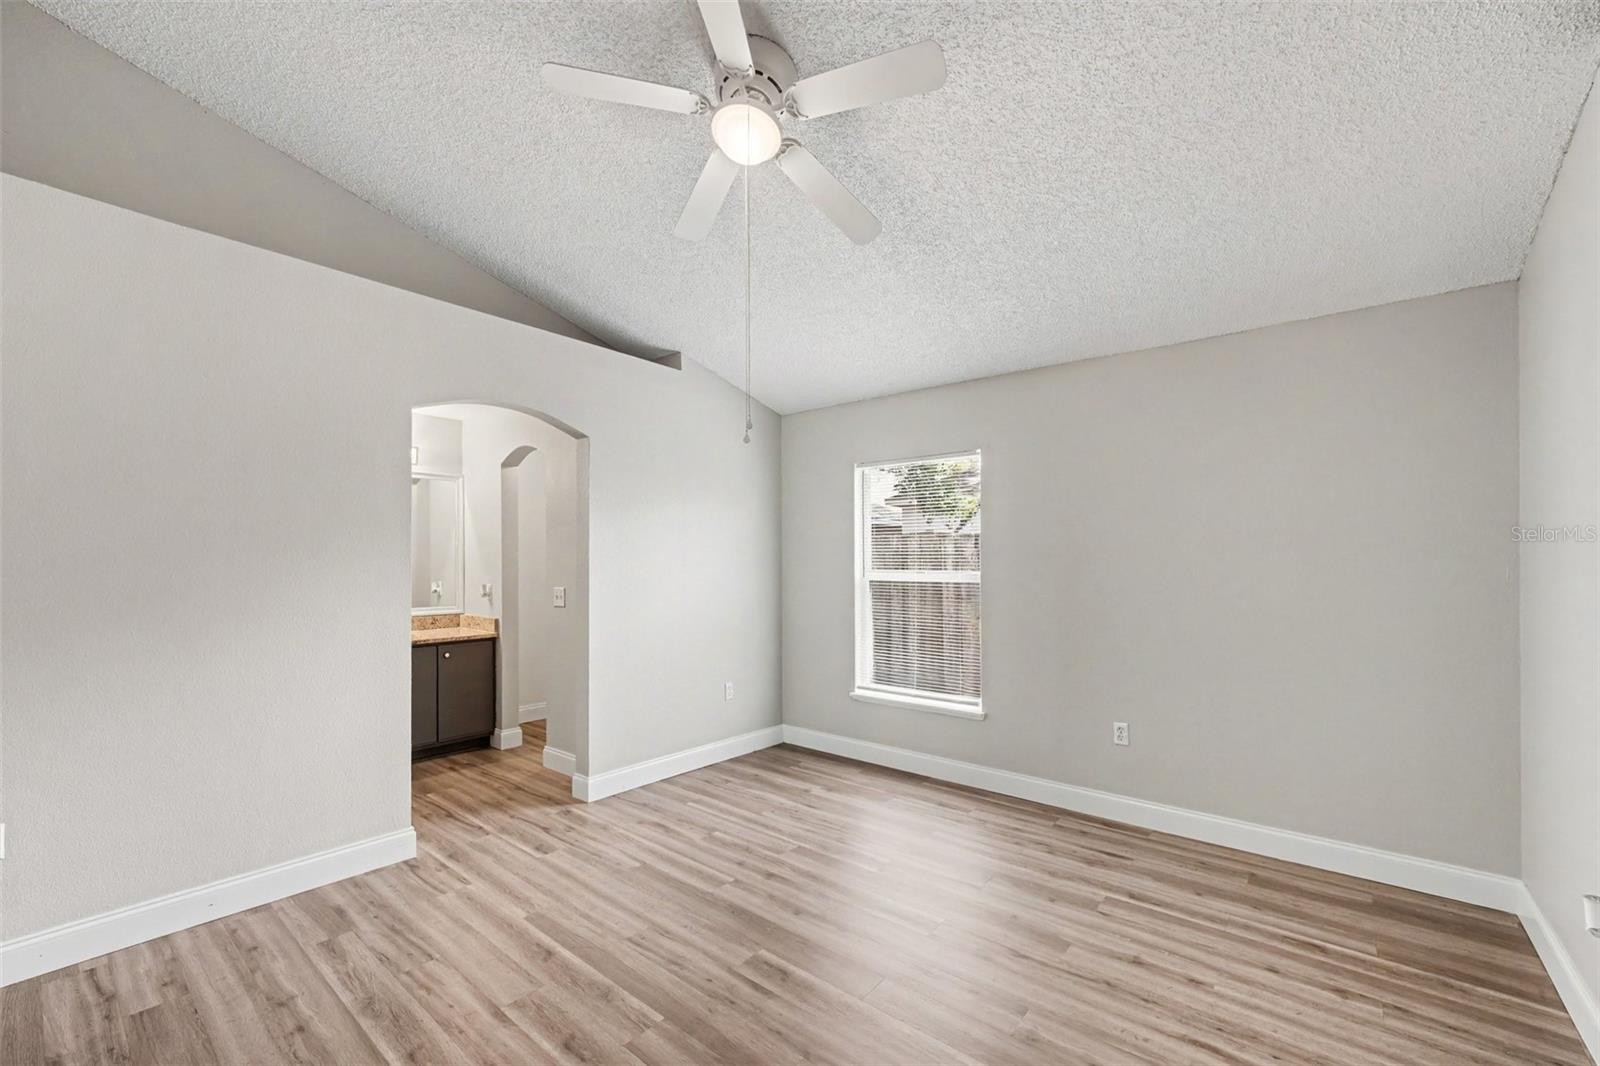
Welcome to this charming 3-bedroom, 2-bathroom home located in the desirable Placid Woods neighborhood.This residence features a highly sought-after open floor plan, where a huge living room serves as the heart of the home. The living room hoasts the more formal dining area, while the second breakfast room opens to the kitchen - beautifully equipped with durable granite countertops, making it a functional and inviting space to cook and entertain. Durable LVP flooring run throughout the home's main areas with cozy carpets in the bedrooms. The primary suite serves as a relaxing retreat, complete with its private bathroom and a large walk-in closet. Step outside to find a backyard that faces the edge of a pond with a beautiful view. The exterior also features a North-facing orientation and a convenient attached 2-car garage.Ideally located close to shopping and dining, this home delivers the perfect balance of peaceful living and everyday convenience with its convenient access to the Sanford airport. Schedule your private showing today!
Additional Information
- Taxes
- $5014
- HOA Fee
- $310
- HOA Payment Schedule
- Annually
- Location
- City Limits
- Community Features
- No Deed Restriction
- Property Description
- One Story
- Zoning
- MR3
- Interior Layout
- Ceiling Fans(s), Eat-in Kitchen, Living Room/Dining Room Combo, Stone Counters, Vaulted Ceiling(s), Walk-In Closet(s)
- Interior Features
- Ceiling Fans(s), Eat-in Kitchen, Living Room/Dining Room Combo, Stone Counters, Vaulted Ceiling(s), Walk-In Closet(s)
- Floor
- Carpet, Luxury Vinyl
- Appliances
- Dishwasher, Microwave, Range, Refrigerator
- Utilities
- Cable Available, Electricity Connected, Water Connected
- Heating
- Central
- Air Conditioning
- Central Air
- Exterior Construction
- Block, Stucco
- Exterior Features
- Lighting, Sliding Doors
- Roof
- Shingle
- Foundation
- Slab
- Pool
- No Pool
- Garage Carport
- 2 Car Garage
- Garage Spaces
- 2
- Elementary School
- Bentley Elementary
- Middle School
- Millennium Middle
- High School
- Seminole High
- Pets
- Allowed
- Flood Zone Code
- X
- Parcel ID
- 02-20-30-520-0000-0390
- Legal Description
- LOT 39 PLACID WOODS PH 1 PB 51 PGS 23 THRU 29
Listing courtesy of ENTERA REALTY LLC. 713-248-9869
Mortgage Calculator
StellarMLS is the source of this information via Internet Data Exchange Program. All listing information is deemed reliable but not guaranteed and should be independently verified through personal inspection by appropriate professionals. Listings displayed on this website may be subject to prior sale or removal from sale. Availability of any listing should always be independently verified. Listing information is provided for consumer personal, non-commercial use, solely to identify potential properties for potential purchase. All other use is strictly prohibited and may violate relevant federal and state law. Data last updated on