1279 Glencrest Drive, Lake Mary, FL 32746
- $699,000
- 3
- BD
- 4
- BA
- 2,460
- SqFt








- List Price
- $699,000
- Status
- Active
- Days on Market
- 13
- MLS#
- O6424913
- Property Style
- Single Family
- Architectural Style
- Contemporary
- Year Built
- 1992
- Bedrooms
- 3
- Bathrooms
- 4
- Baths Half
- 1
- Living Area
- 2,460
- Lot Size
- 5,932
- Acres
- 0.14
- Total Acreage
- 0 to less than 1/4
- Legal Subdivision Name
- Heathrow
- Complex/Comm Name
- Heathrow
- MLS Area Major
- Lake Mary / Heathrow
Property Description
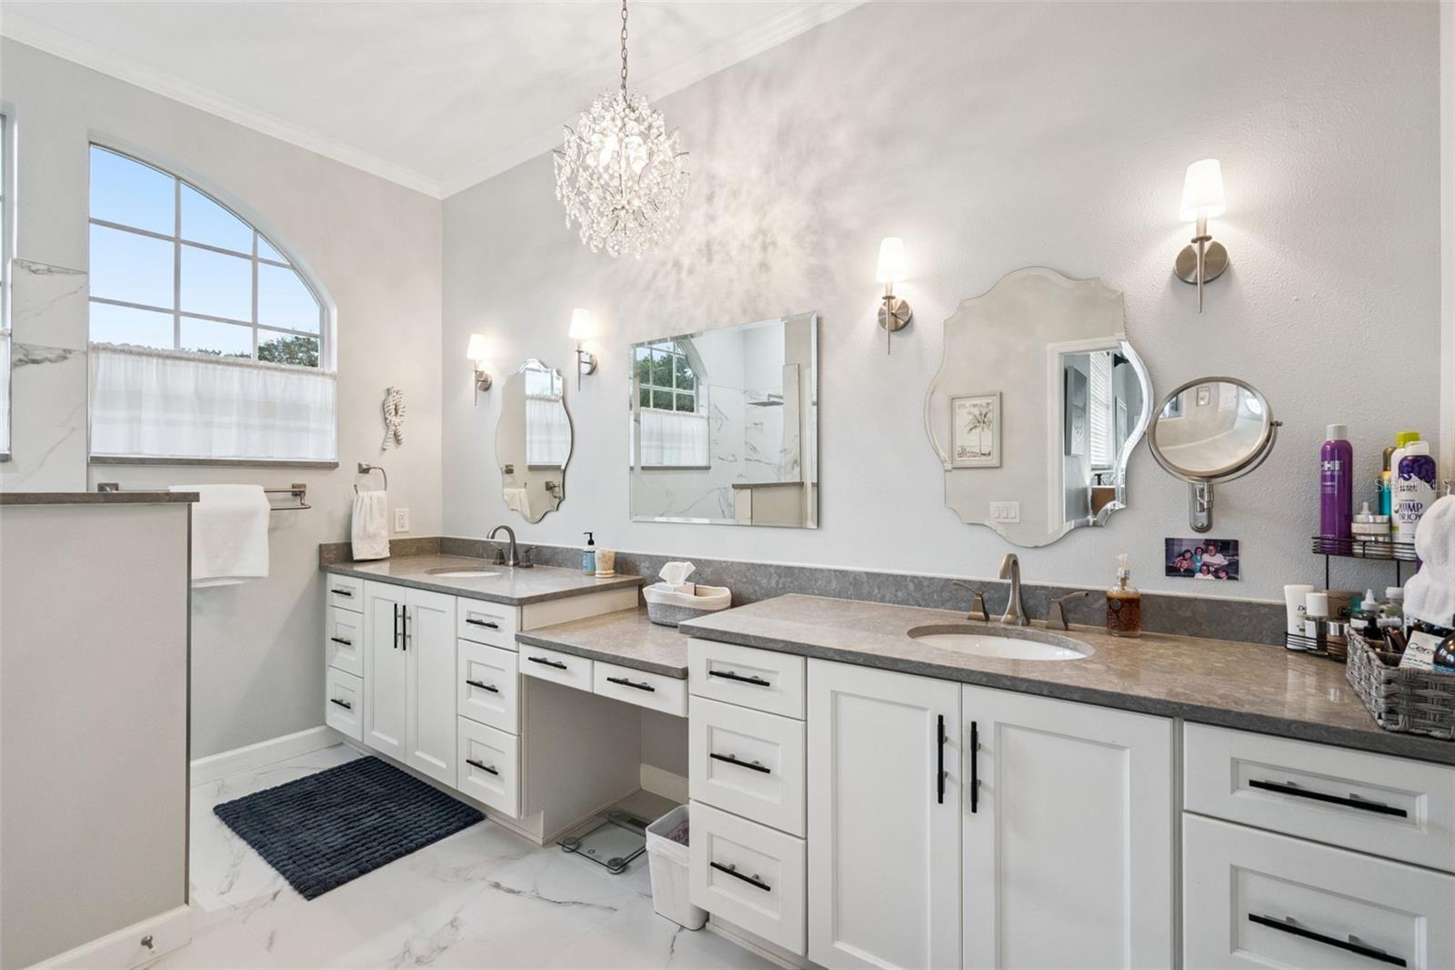
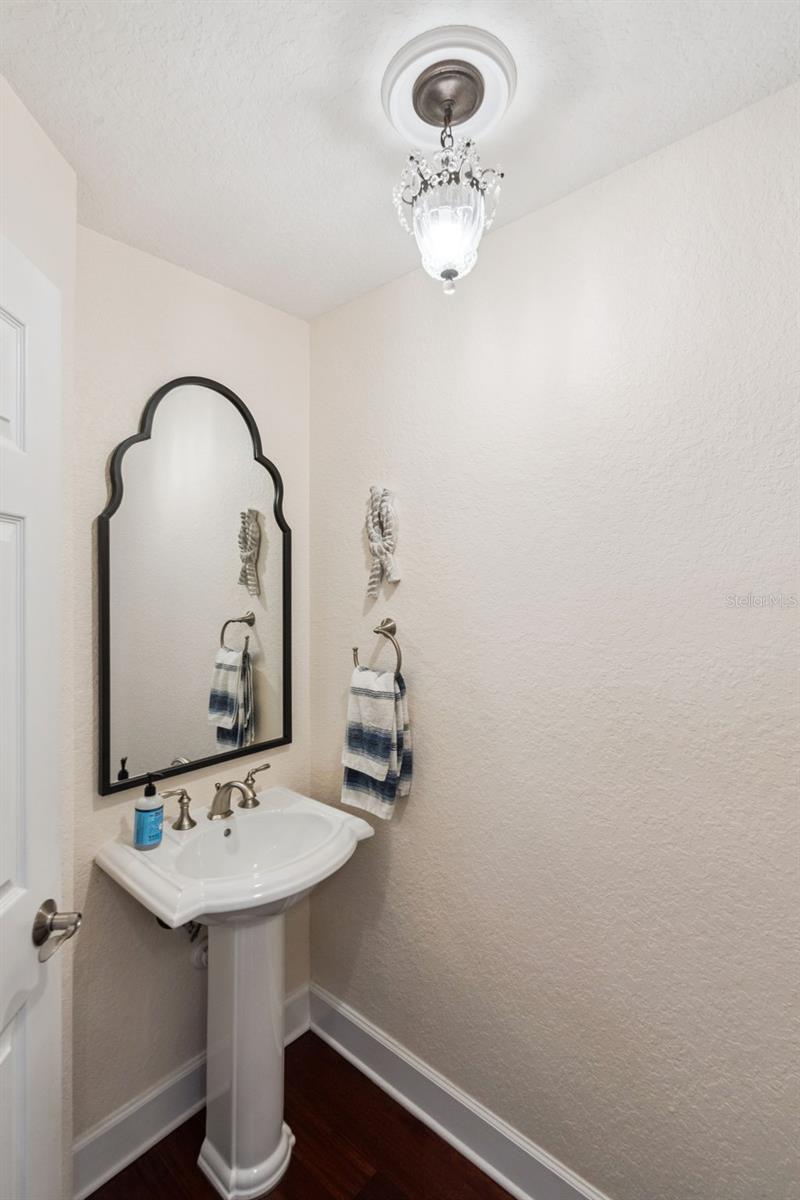
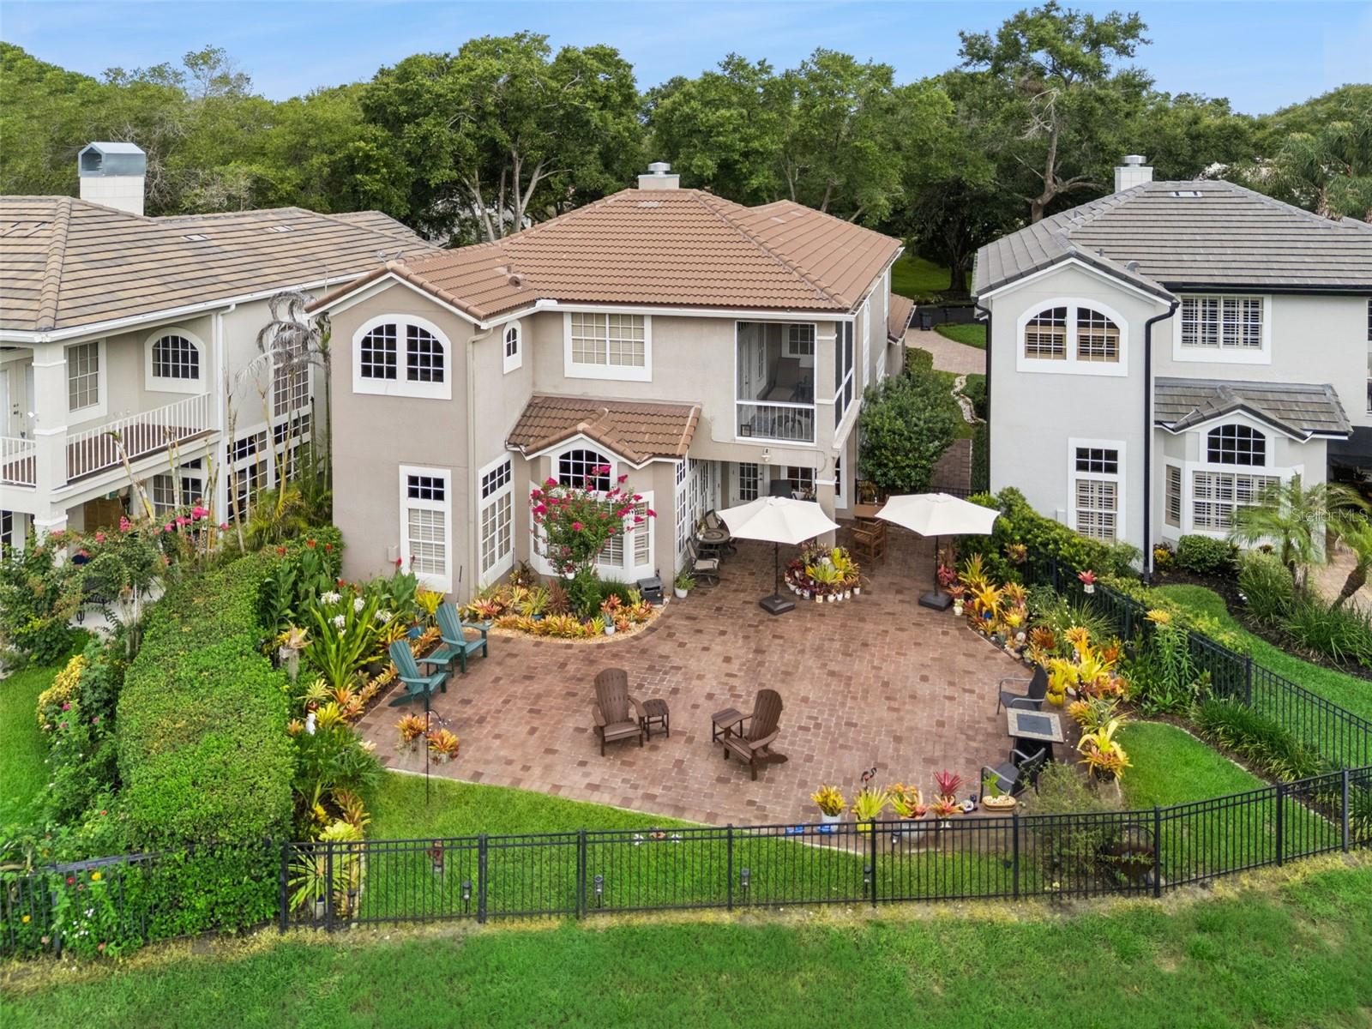
Updated and Meticulously Maintained Heathrow home located close to the Heathrow Golf Course with pond frontage. This two story home features 3 bedrooms with 3.5 baths. Hardwood flooring, plantation shutters, updated gourmet kitchen and bathrooms. Light and Bright with soaring ceilings. Paver driveway. Enjoy the privacy of a fenced backyard overlooking a pond with fountain. Updates to include: New Tile Roof 2023, New chimney cap 2023, New gutters 2023, Enlarged back patio 2024, HVAC 2024 and 2026, New garage door opener 2026. Roof warranty through 2031. The hoa dues include the landscape maintenance and irrigation. This home may be under audio and video surveillance. Heathrow is a highly desired gated golf course community with an exclusive Country Club. 18 hole Golf course designed by Ron Garl just minutes from your front door. Highly rated School System.
Additional Information
- Taxes
- $6747
- Minimum Lease
- 1-2 Years
- HOA Fee
- $650
- HOA Payment Schedule
- Quarterly
- Maintenance Includes
- Guard - 24 Hour, Private Road, Recreational Facilities, Security
- Location
- In County, Near Golf Course
- Community Features
- Association Recreation - Owned, Clubhouse, Deed Restrictions, Fitness Center, Gated Community - Guard, Golf Carts OK, Golf, Park, Playground, Pool, Sidewalks, Tennis Court(s), Street Lights, Golf Community, Security
- Property Description
- Two Story
- Zoning
- PUD
- Interior Layout
- Ceiling Fans(s), Eat-in Kitchen, High Ceilings, Kitchen/Family Room Combo, Open Floorplan, PrimaryBedroom Upstairs, Thermostat, Walk-In Closet(s)
- Interior Features
- Ceiling Fans(s), Eat-in Kitchen, High Ceilings, Kitchen/Family Room Combo, Open Floorplan, PrimaryBedroom Upstairs, Thermostat, Walk-In Closet(s)
- Floor
- Carpet, Ceramic Tile, Wood
- Appliances
- Built-In Oven, Cooktop, Dishwasher, Electric Water Heater, Microwave, Range, Refrigerator
- Utilities
- Cable Available, Electricity Connected, Phone Available, Public, Sewer Connected, Underground Utilities, Water Connected
- Heating
- Electric
- Air Conditioning
- Central Air
- Fireplace Description
- Living Room
- Exterior Construction
- Stucco, Frame
- Exterior Features
- Balcony, Private Mailbox
- Roof
- Tile
- Foundation
- Slab
- Pool
- Community
- Garage Carport
- 2 Car Garage
- Garage Spaces
- 2
- Elementary School
- Heathrow Elementary
- Middle School
- Markham Woods Middle
- High School
- Seminole High
- Fences
- Fenced
- Water View
- Pond
- Water Frontage
- Pond
- Pets
- Allowed
- Flood Zone Code
- X
- Parcel ID
- 12-20-29-509-0000-0370
- Legal Description
- LOT 37 (LESS FROM WLY MOST COR RUN S 65 DEG 38 MIN 10 SEC E 21.01 FT N 72 DEG 21 MIN 50 SEC E 19.02 FT S 37 DEG 38 MIN 10 SEC E 23.13 FT TO POB RUN N 52 DEG 21 MIN 50 SEC E 9 FT S 37 DEG 38 MIN 10 SEC E 4.5 FT S 52 DEG 21 MIN 50 SEC W 9 FT N 37 DEG 3 8 MIN 10 SEC W 4.5 FT TO BEG) & PT OF LOT 36 DESC AS BEG 21.01 FT S 65 DEG 38 MIN 10 SEC E OF WLY MOST COR RUN N 53 DEG 58 MIN 59 SEC E 17.88 FT S 37 DEG 38 MIN 10 SEC E 6 FT S 72 DEG 21 MIN 50 SEC W 19.02 FT TO BEG & PT OF LOT 38 DESC AS BEG 26.36 F T S 55 DEG 38 MIN 10 SEC E & 33.08 FT S 37 DEG 38 MIN 10 SEC E OF NLY MOST COR RUN N 52 DEG 21 MIN 50 SEC E 9 FT S 37 DEG 38 MIN 10 SEC E 7 FT S 52 DEG 21 MIN 50 SEC W 9 FT N 37 DEG 38 MIN 10 SEC W 7 FT TO BEG DEVON GREEN PH 3 PB 38 PGS 49 TO 51
Listing courtesy of COLDWELL BANKER REALTY. 407-333-8088
Mortgage Calculator
StellarMLS is the source of this information via Internet Data Exchange Program. All listing information is deemed reliable but not guaranteed and should be independently verified through personal inspection by appropriate professionals. Listings displayed on this website may be subject to prior sale or removal from sale. Availability of any listing should always be independently verified. Listing information is provided for consumer personal, non-commercial use, solely to identify potential properties for potential purchase. All other use is strictly prohibited and may violate relevant federal and state law. Data last updated on