6017 Candlewood Lane, Orlando, FL 32809
- $275,000
- 3
- BD
- 1
- BA
- 988
- SqFt










- List Price
- $275,000
- Status
- Active
- Days on Market
- 13
- MLS#
- O6425022
- Property Style
- Single Family
- Year Built
- 1959
- Bedrooms
- 3
- Bathrooms
- 1
- Living Area
- 988
- Lot Size
- 7,800
- Acres
- 0.18
- Total Acreage
- 0 to less than 1/4
- Legal Subdivision Name
- Southwood Sub
- MLS Area Major
- Orlando/Pinecastle/Oakridge/ Edgewood
Property Description
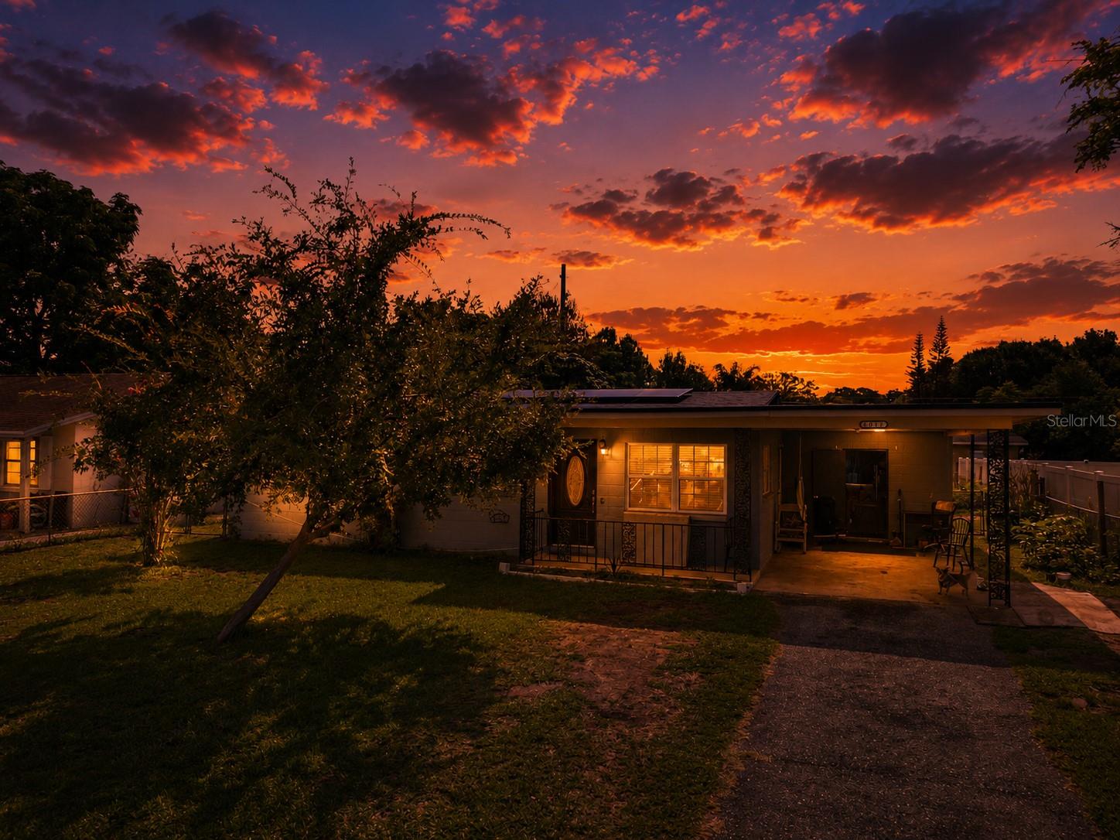
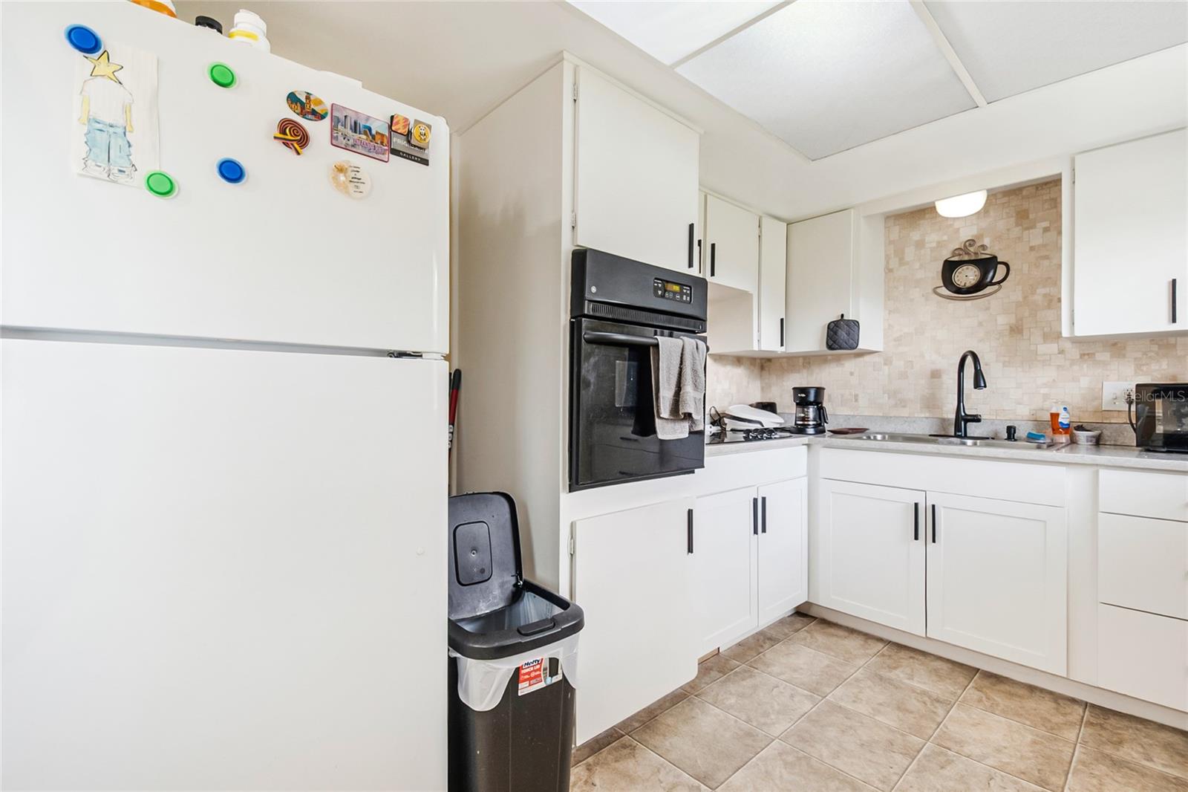
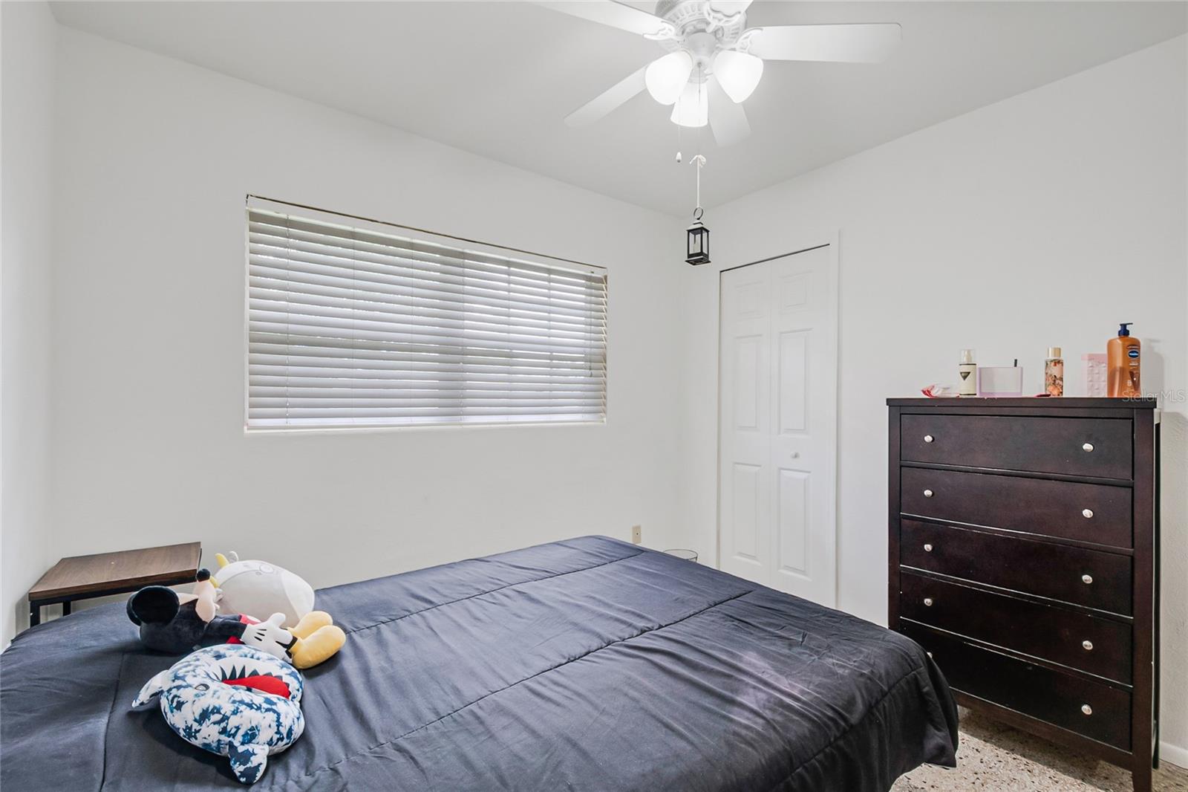
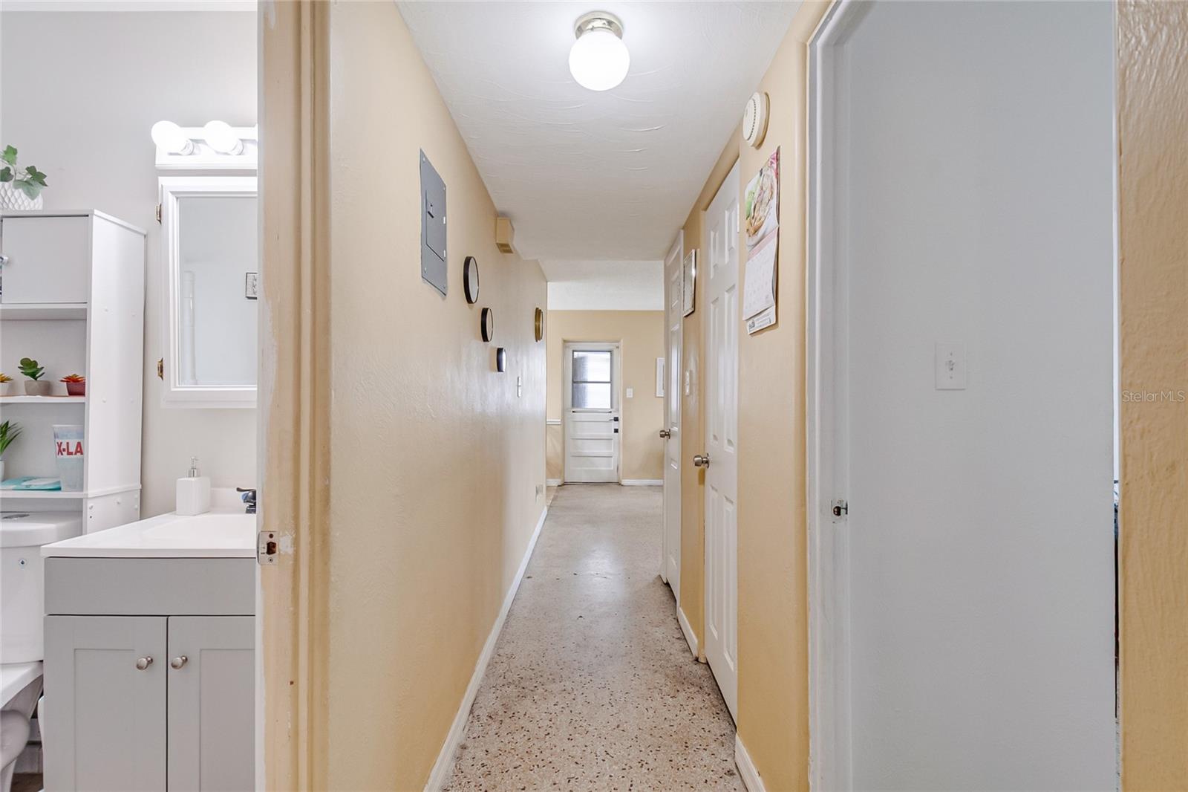
WELCOME HOME to this beautifully maintained BLOCK HOME where PRIDE OF OWNERSHIP shines throughout! The undeniable CURB APPEAL greets you with a charming COVERED FRONT PORCH featuring decorative wrought-iron detailing. Inside, BRIGHT and INVITING living spaces are filled with NATURAL LIGHT from the many DOUBLE-PANE WINDOWS, while the OPEN LIVING & DINING AREA maximizes the functional floor plan. The UPGRADED KITCHEN is a true STANDOUT with updated cabinets, a neutral STONE-TILE BACKSPLASH, and clean countertops. Offering 3 SPACIOUS BEDROOMS and a well-appointed bathroom, this home is MOVE-IN READY with all the BIG-TICKET ITEMS DONE: a NEWER ROOF (only 2 YEARS OLD!), TRANSFERABLE SOLAR PANELS for major ENERGY SAVINGS, and a NEWER A/C SYSTEM. Out back, enjoy a LARGE FULLY-FENCED BACKYARD plus a handy STORAGE SHED. BONUS: ORIGINAL TERRAZZO FLOORS throughout, waiting under the existing flooring to be RESTORED to their full glory! UNBEATABLE LOCATION just MINUTES from UNIVERSAL STUDIOS, DISNEY, MILLENIA MALL, PREMIUM OUTLET SHOPPING, and abundant DINING. Don't wait, BOOK YOUR PRIVATE SHOWING TODAY!
Additional Information
- Taxes
- $430
- Minimum Lease
- No Minimum
- Community Features
- Street Lights, No Deed Restriction
- Property Description
- One Story
- Zoning
- R-1
- Interior Layout
- Ceiling Fans(s), Living Room/Dining Room Combo, Primary Bedroom Main Floor
- Interior Features
- Ceiling Fans(s), Living Room/Dining Room Combo, Primary Bedroom Main Floor
- Floor
- Carpet, Ceramic Tile, Laminate, Travertine
- Appliances
- Built-In Oven, Cooktop, Dryer, Electric Water Heater, Freezer, Refrigerator, Washer
- Utilities
- Electricity Available, Public, Water Connected
- Heating
- Central
- Air Conditioning
- Central Air
- Exterior Construction
- Block
- Exterior Features
- Sidewalk
- Roof
- Shingle
- Foundation
- Slab
- Pool
- No Pool
- Garage Carport
- 1 Car Carport
- Garage Features
- Covered, Driveway
- Elementary School
- Sadler Elem
- Middle School
- Westridge Middle
- High School
- Dr. Phillips High
- Fences
- Fenced
- Flood Zone Code
- X
- Parcel ID
- 20-23-29-8192-02-250
- Legal Description
- SOUTHWOOD SUB SECTION 1 W/77 LOT 25 BLKB
Listing courtesy of CENTRIC REALTY SERVICES LLC. 407-421-9391
Mortgage Calculator
StellarMLS is the source of this information via Internet Data Exchange Program. All listing information is deemed reliable but not guaranteed and should be independently verified through personal inspection by appropriate professionals. Listings displayed on this website may be subject to prior sale or removal from sale. Availability of any listing should always be independently verified. Listing information is provided for consumer personal, non-commercial use, solely to identify potential properties for potential purchase. All other use is strictly prohibited and may violate relevant federal and state law. Data last updated on