1017 N Thorton Avenue, Orlando, FL 32803
- $799,000
- 6
- BD
- 5
- BA
- 2,710
- SqFt




- List Price
- $799,000
- Status
- Active
- Days on Market
- 13
- MLS#
- O6425051
- Property Style
- Triplex
- Year Built
- 1953
- Bedrooms
- 6
- Bathrooms
- 5
- Living Area
- 2,710
- Lot Size
- 9,026
- Acres
- 0.21
- Total Acreage
- 0 to less than 1/4
- Legal Subdivision Name
- Lake Highlands Heights
- MLS Area Major
- Orlando/Colonial Town
Property Description
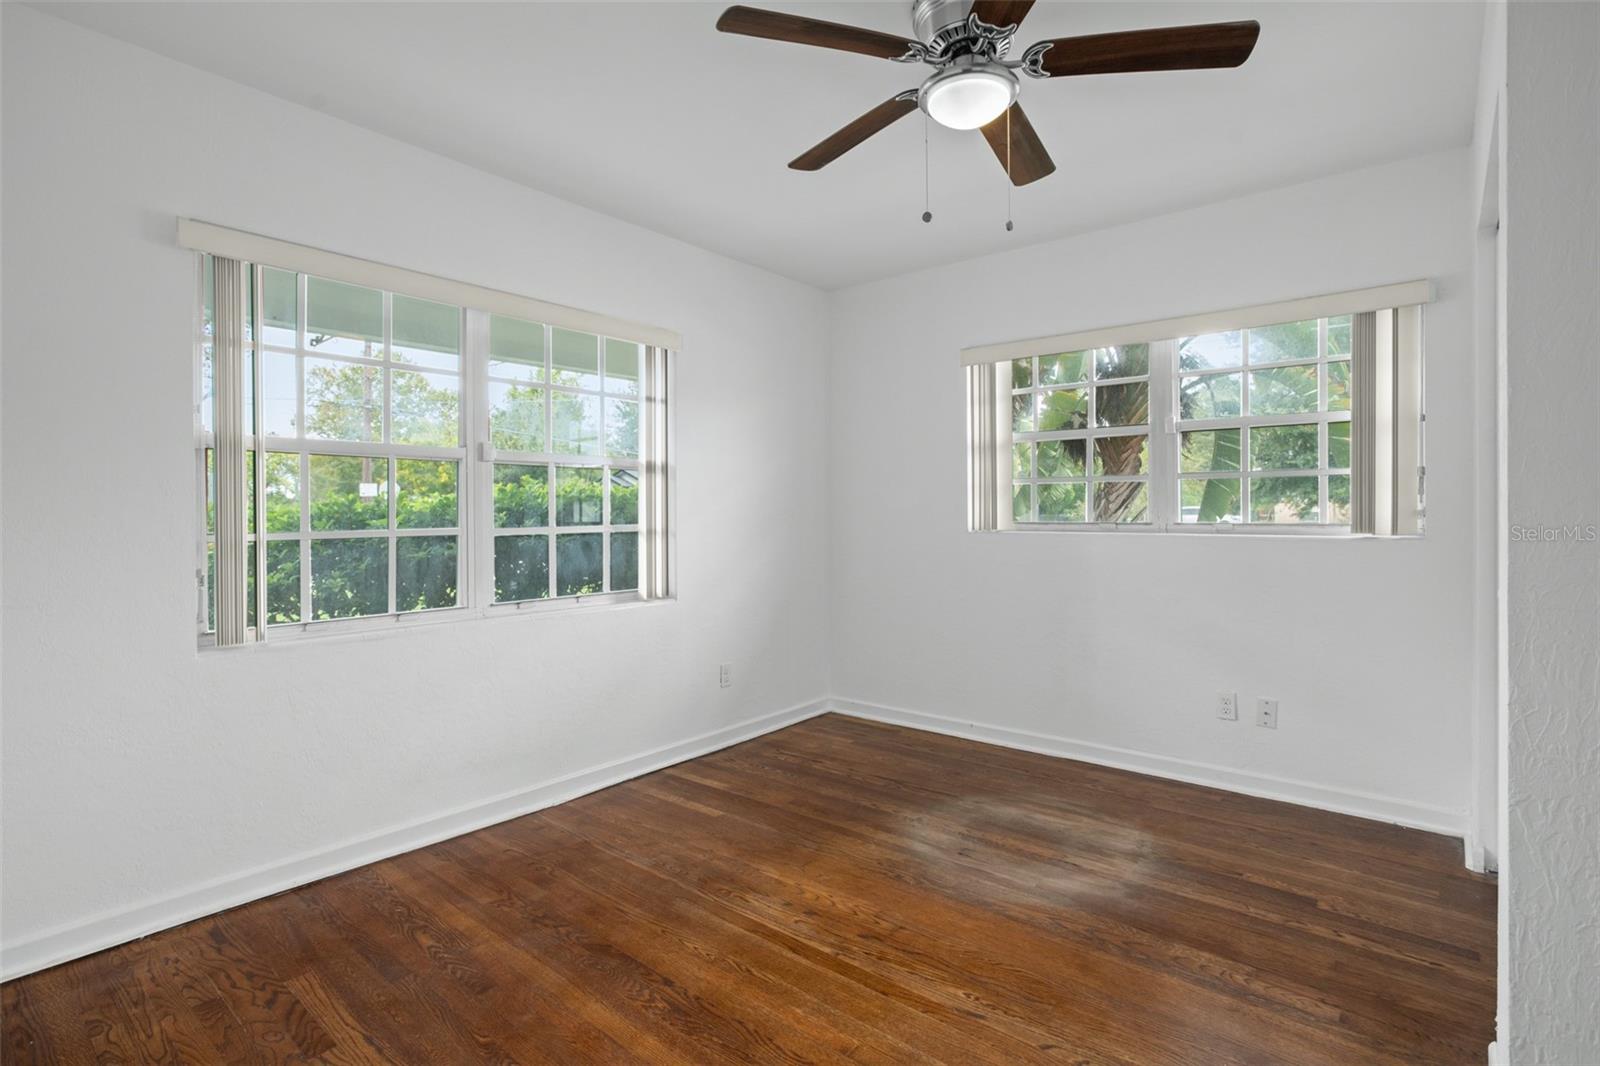
Welcome to 1017 N Thornton Avenue, a spacious 6 bedroom, 5 bathroom home offering comfortable living space in the heart of Orlando. Thoughtfully designed with a flexible one-story layout, this home provides the perfect balance of comfort, function, and versatility for both everyday living and entertaining. Natural light fills the inviting living areas, creating a bright and welcoming atmosphere throughout. The home features two kitchens, offering excellent flexibility for multi-generational living, extended guest stays, entertaining, or added convenience for a variety of household needs. With six bedrooms and five bathrooms, the layout provides generous space for residents, guests, a home office, hobby rooms, or additional storage. Outdoor living includes a welcoming front porch and an open patio, giving you multiple areas to enjoy fresh air, outdoor seating, or casual gatherings. The patio offers room for grilling, dining, or creating a personalized outdoor retreat. Located in Orlando’s 32803 area, the home is close to Downtown Orlando, Mills 50, Lake Eola, Ivanhoe Village, restaurants, shopping, parks, schools, and everyday conveniences. With access to major roadways and nearby entertainment, this location offers a convenient urban lifestyle while still providing the comfort of an established residential neighborhood.
Additional Information
- Taxes
- $11599
- Community Features
- No Deed Restriction
- Property Description
- Two Story
- Zoning
- R-2A/T
- Interior Layout
- Ceiling Fans(s), Eat-in Kitchen, Living Room/Dining Room Combo
- Interior Features
- Ceiling Fans(s), Eat-in Kitchen, Living Room/Dining Room Combo
- Floor
- Luxury Vinyl, Tile, Wood
- Appliances
- Dishwasher, Dryer, Microwave, Range, Refrigerator, Washer
- Utilities
- Electricity Connected, Sewer Connected, Water Connected
- Heating
- Central, Electric
- Air Conditioning
- Central Air
- Fireplace
- Yes
- Fireplace Description
- Wood Burning
- Exterior Construction
- Block, Concrete
- Exterior Features
- Garden, Lighting, Rain Gutters, Sidewalk, Sprinkler Metered
- Roof
- Shingle
- Foundation
- Crawlspace
- Pool
- No Pool
- Garage Carport
- 2 Car Garage
- Garage Spaces
- 2
- Garage Features
- Driveway, Garage Door Opener
- Elementary School
- Audubon Park K8
- High School
- Edgewater High
- Flood Zone Code
- X
- Parcel ID
- 24-22-29-4468-06-010
- Legal Description
- LAKE HIGHLAND HEIGHTS Q/131 LOT 1 BLK F
Listing courtesy of KELLER WILLIAMS REALTY AT THE PARKS. 407-629-4420
Mortgage Calculator
StellarMLS is the source of this information via Internet Data Exchange Program. All listing information is deemed reliable but not guaranteed and should be independently verified through personal inspection by appropriate professionals. Listings displayed on this website may be subject to prior sale or removal from sale. Availability of any listing should always be independently verified. Listing information is provided for consumer personal, non-commercial use, solely to identify potential properties for potential purchase. All other use is strictly prohibited and may violate relevant federal and state law. Data last updated on