3742 Martin Street, Orlando, FL 32806
- $469,900
- 3
- BD
- 2
- BA
- 1,806
- SqFt






- List Price
- $469,900
- Status
- Active
- Days on Market
- 12
- Price Change
- ▼ $20,000 1784917132
- MLS#
- O6425057
- Property Style
- Single Family
- Architectural Style
- Ranch
- Year Built
- 1951
- Bedrooms
- 3
- Bathrooms
- 2
- Living Area
- 1,806
- Lot Size
- 15,000
- Acres
- 0.34
- Total Acreage
- 1/4 to less than 1/2
- Legal Subdivision Name
- Conway Estates
- MLS Area Major
- Orlando/Delaney Park/Crystal Lake
Property Description
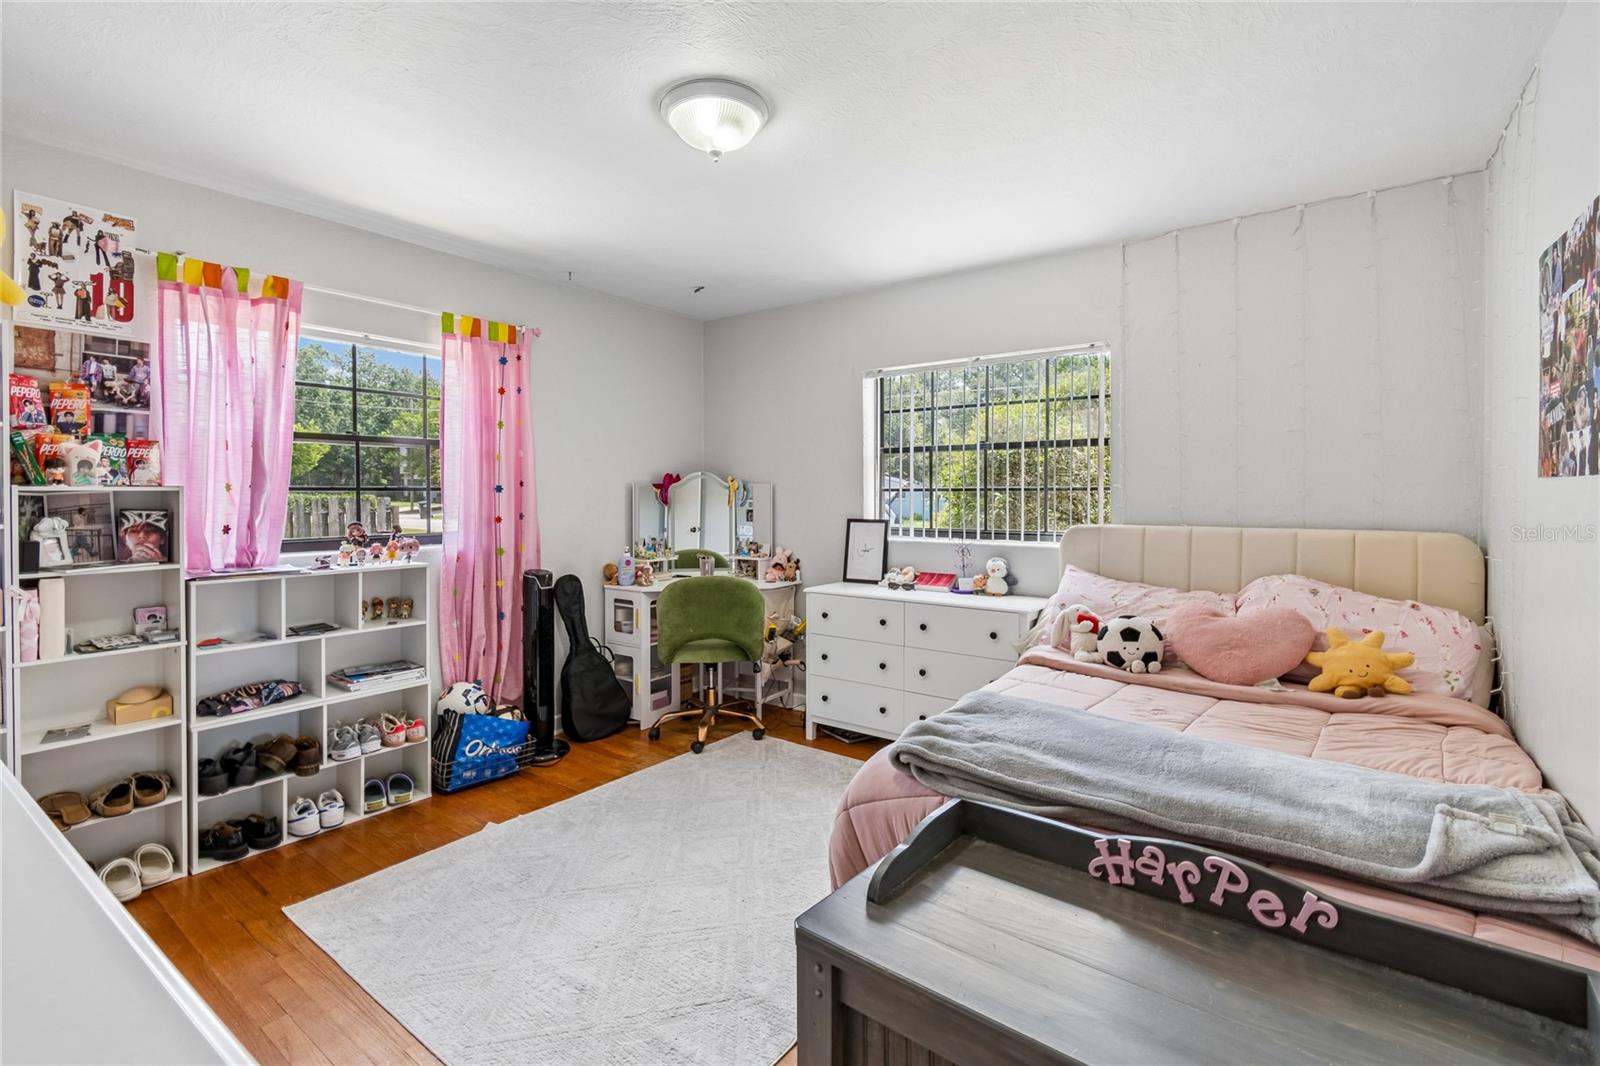
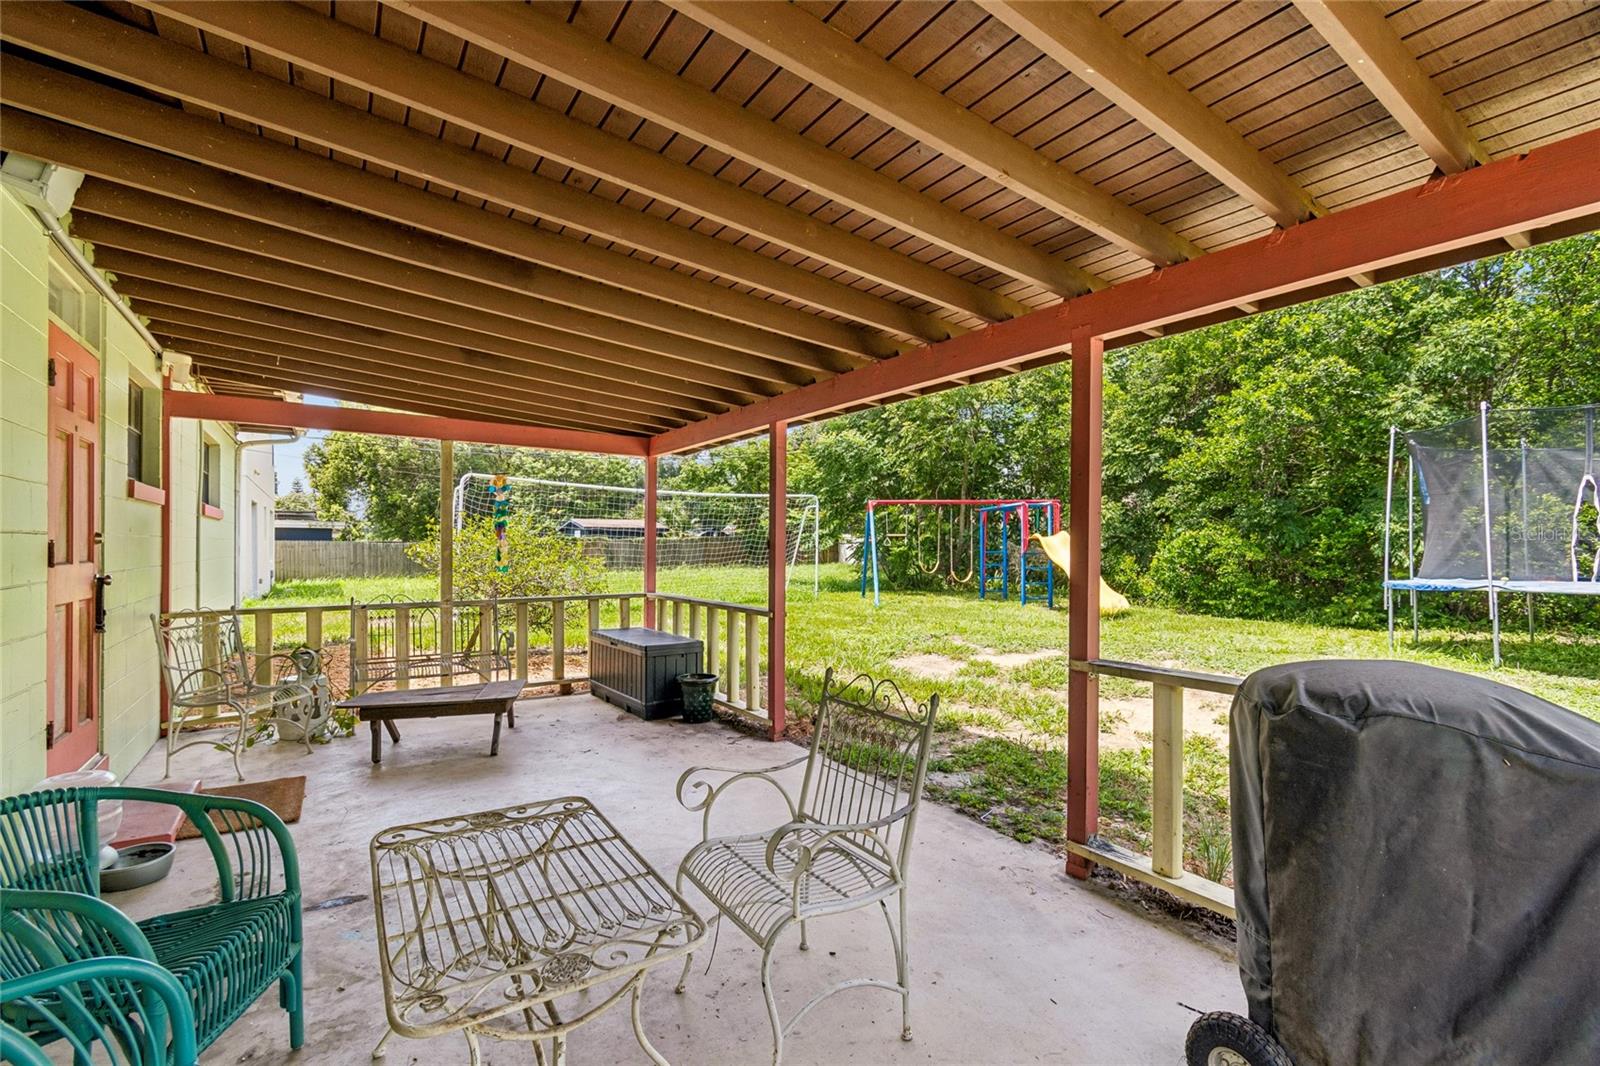
Welcome to 3742 Martin St. in the desirable Conway Estates area and offering a rare combination of comfort today and opportunity for tomorrow. Inside, you'll find a functional split floor plan, beautiful original hardwood floors, a thoughtfully updated kitchen (2023), spacious living areas and roof replaced in 2021, blending timeless character with modern updates. On an exceptional approximately 15,000-square-foot (100-by-150-foot) homesite, the expansive backyard offers endless possibilities for entertaining, future additions, a pool, or simply enjoying the privacy that comes with one of the larger lots in the neighborhood. Beyond the home itself, the property presents a unique investment opportunity. Zoned R-1 with Low Density Residential (LDR) Future Land Use, Orange County has advised that the parcel is eligible to be divided if vacant, creating the potential for two buildable homesites (buyer to verify all subdivision requirements and approvals). Whether you're searching for a move-in-ready home with room to grow or a property with long-term redevelopment potential, opportunities like this are exceptionally rare. Conveniently just minutes from downtown Orlando, SoDo, Orlando Health, shopping, dining, major roadways and Orlando International Airport.
Additional Information
- Taxes
- $3483
- Minimum Lease
- No Minimum
- Location
- Oversized Lot, Paved
- Community Features
- No Deed Restriction
- Property Description
- One Story
- Zoning
- R-1
- Interior Layout
- Ceiling Fans(s), Primary Bedroom Main Floor, Solid Wood Cabinets, Split Bedroom, Stone Counters, Walk-In Closet(s), Window Treatments
- Interior Features
- Ceiling Fans(s), Primary Bedroom Main Floor, Solid Wood Cabinets, Split Bedroom, Stone Counters, Walk-In Closet(s), Window Treatments
- Floor
- Tile, Wood
- Appliances
- Dishwasher, Dryer, Electric Water Heater, Freezer, Range, Refrigerator, Washer
- Utilities
- BB/HS Internet Available, Electricity Connected, Public, Sewer Available, Sprinkler Well, Water Connected
- Heating
- Central
- Air Conditioning
- Central Air
- Exterior Construction
- Block
- Roof
- Shingle
- Foundation
- Crawlspace, Slab
- Pool
- No Pool
- Garage Carport
- 1 Car Carport, 2 Car Garage
- Garage Spaces
- 2
- Garage Features
- Driveway, Oversized
- Elementary School
- Pershing Elem
- Middle School
- Pershing K-8
- High School
- Boone High
- Flood Zone Code
- X
- Parcel ID
- 07-23-30-1650-04-170
- Legal Description
- CONWAY ESTATES REPLAT L/69 LOTS 17 & 18BLK D
Listing courtesy of PREMIER SOTHEBY'S INTL. REALTY. 407-644-3295
Mortgage Calculator
StellarMLS is the source of this information via Internet Data Exchange Program. All listing information is deemed reliable but not guaranteed and should be independently verified through personal inspection by appropriate professionals. Listings displayed on this website may be subject to prior sale or removal from sale. Availability of any listing should always be independently verified. Listing information is provided for consumer personal, non-commercial use, solely to identify potential properties for potential purchase. All other use is strictly prohibited and may violate relevant federal and state law. Data last updated on