417 Hilgard Cove Unit ., Sanford, FL 32771
- $306,277
- 3
- BD
- 2
- BA
- 1,864
- SqFt








- List Price
- $306,277
- Status
- Active
- Days on Market
- 55
- Price Change
- ▼ $1,500 1788475066
- MLS#
- O6425143
- Property Style
- Condo
- Architectural Style
- Contemporary
- Year Built
- 2007
- Bedrooms
- 3
- Bathrooms
- 2
- Living Area
- 1,864
- Total Acreage
- Non-Applicable
- Building Name
- .
- Legal Subdivision Name
- Carriage Homes At Dunwoody Commons A Condo
- MLS Area Major
- Sanford/Lake Forest
Property Description
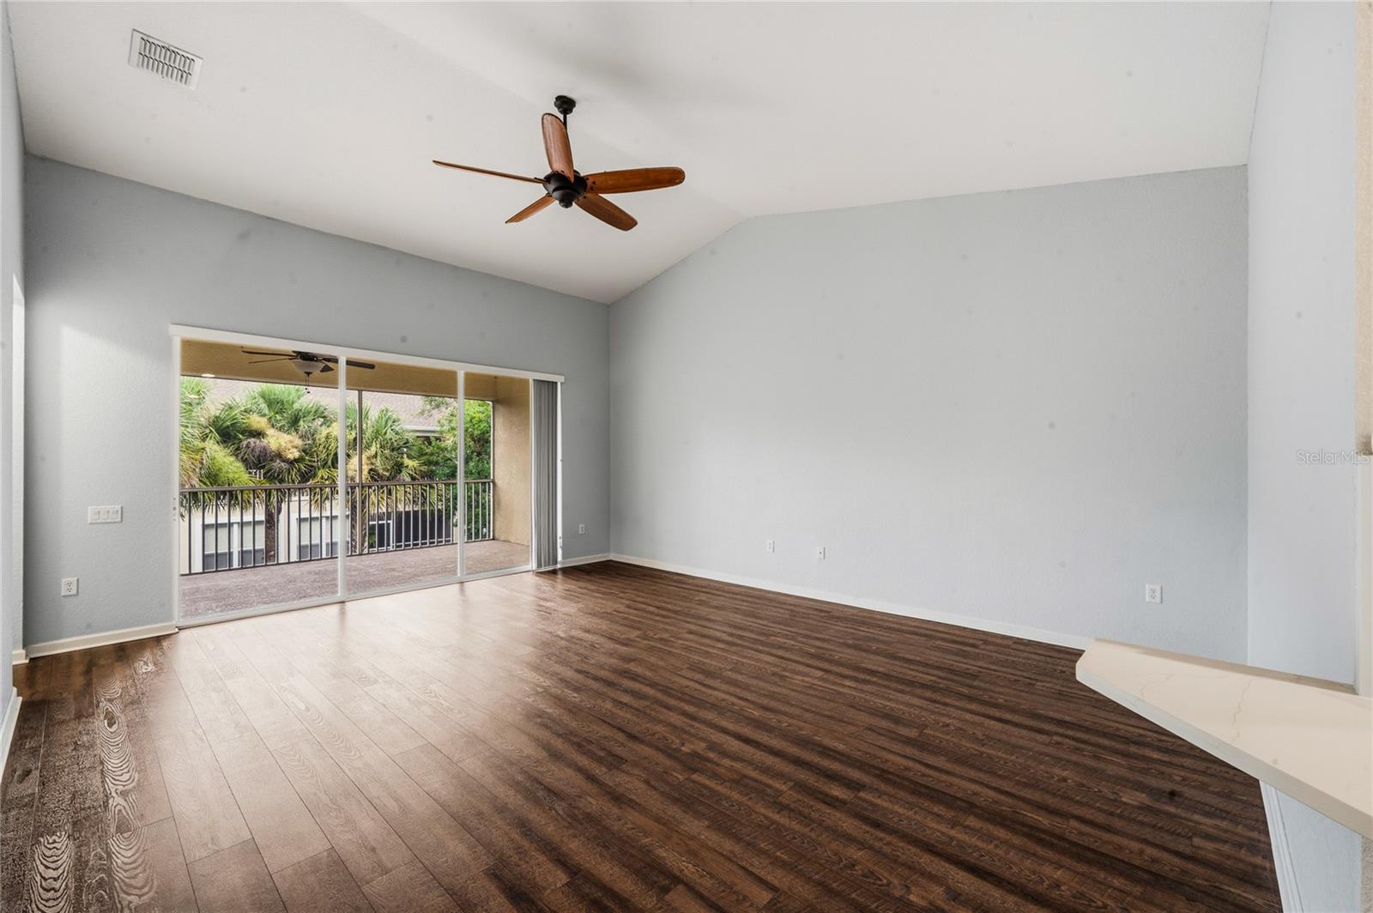
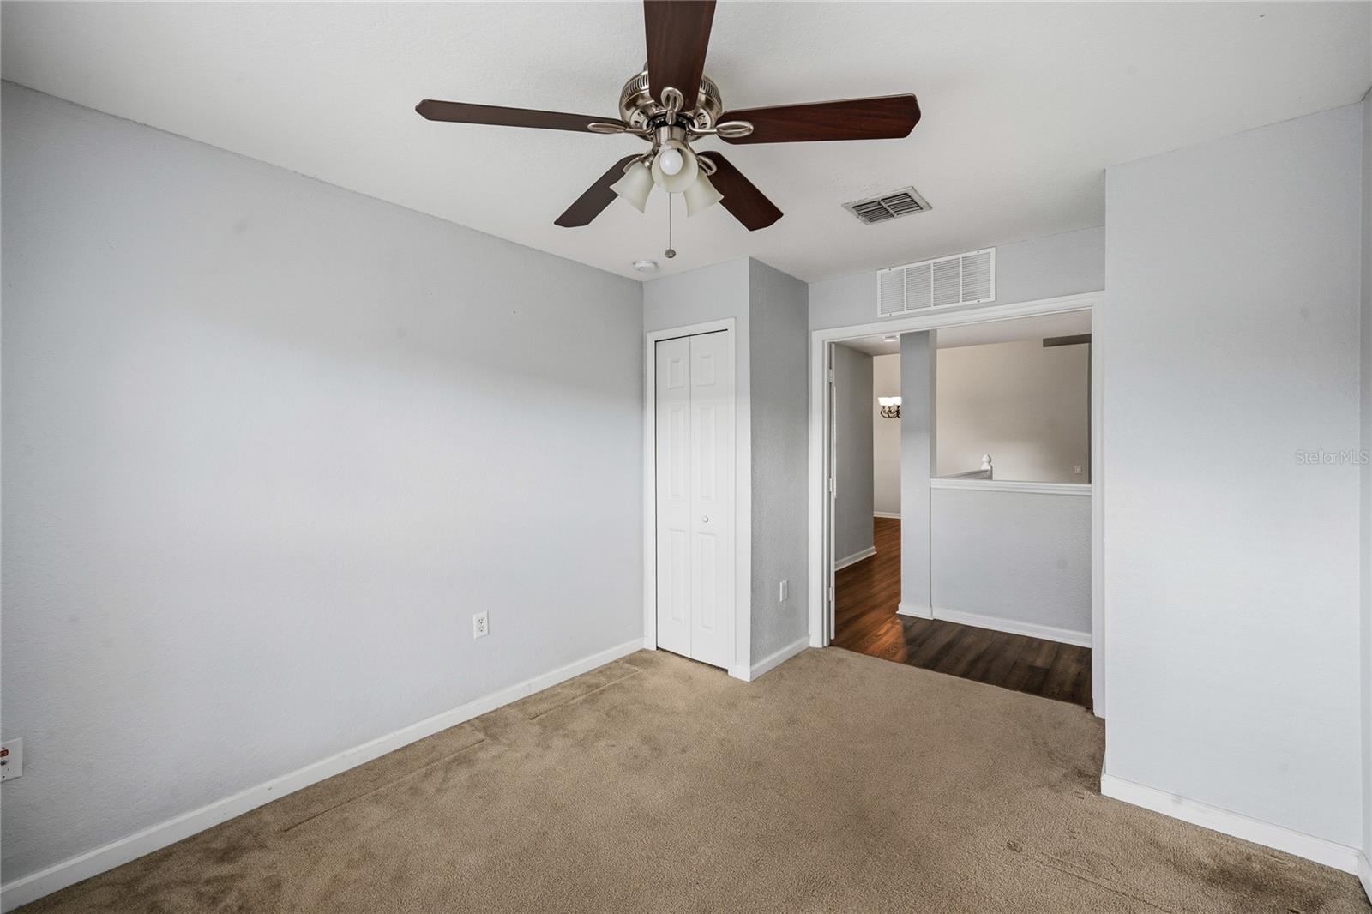
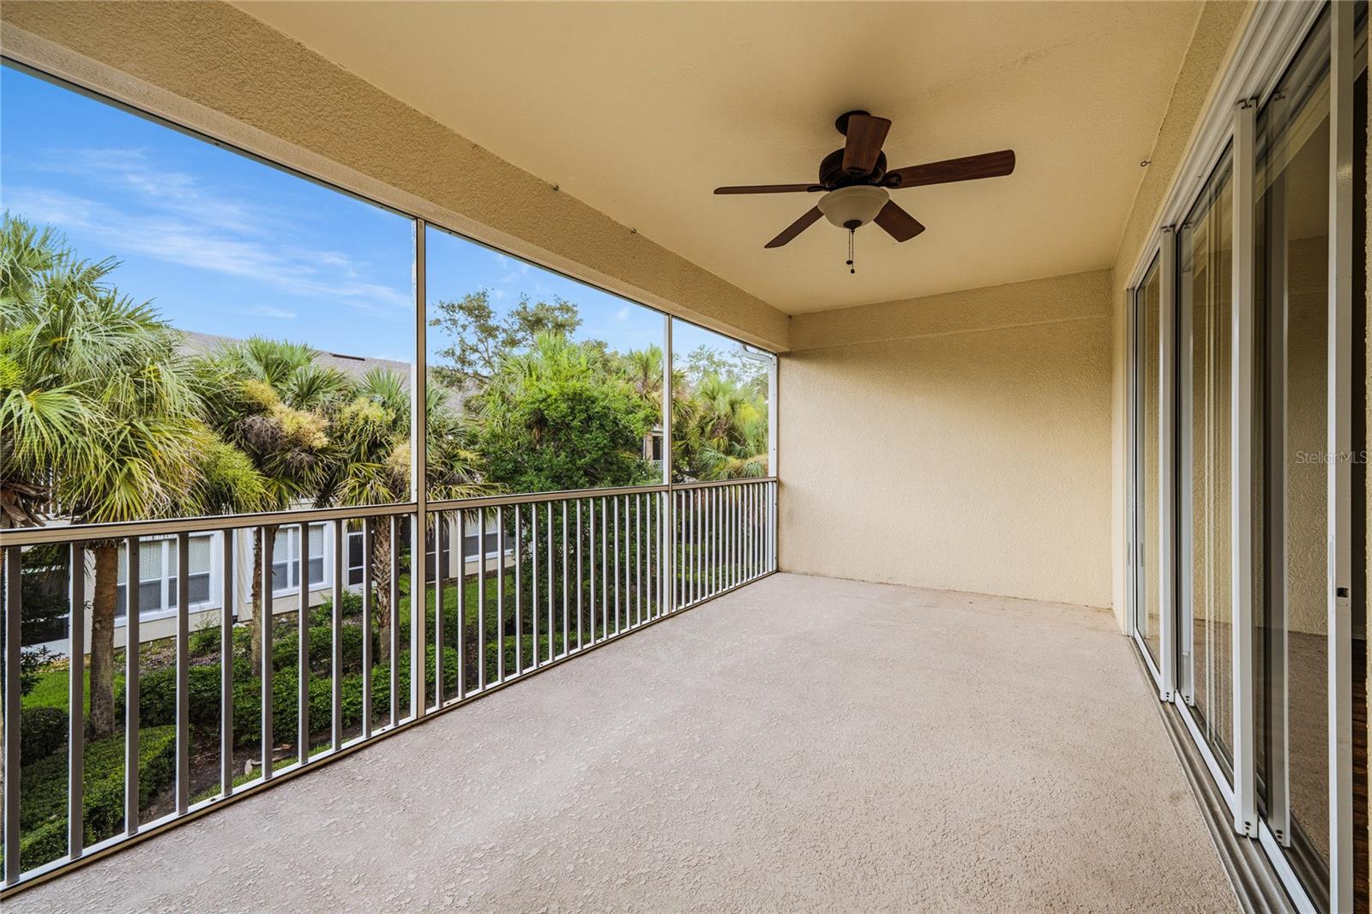
Hidden behind the private gates of Carriage Homes at Dunwoody Commons is a beautifully maintained community where pride of ownership is evident throughout. Built by Pulte Homes, this quiet gated neighborhood offers attractive curb appeal, beautifully maintained grounds, and a welcoming atmosphere. Roofs and exterior painting have been completed in recent years, and the HOA maintains healthy reserve funds for added peace of mind. A private staircase leads to the elevated main living level, where the entire home is thoughtfully designed on one convenient level. Elevated homes like this enjoy wonderful natural light, and this residence is especially bright and welcoming, with soaring ceilings, an open floor plan and an easy connection between the kitchen, dining, and family living spaces. The attractive stacked-stone exterior creates a timeless first impression. The well-appointed kitchen features 42-inch white cabinetry, Santa Cecilia granite countertops and stainless-steel appliances, with a conveniently located laundry closet just beyond the kitchen. The family room features newer laminate flooring and expansive sliding glass doors that open to a spacious screened-in porch. The abundant natural light and seamless indoor-outdoor connection create a wonderful setting for morning coffee, relaxing evenings, or entertaining guests. Major improvements include a new roof in 2023, new HVAC system in 2022 and exterior painting completed in 2022. Additional features include a one-car garage and ample guest parking. The HOA provides a low-maintenance lifestyle with exterior maintenance and landscaping included. Residents enjoy a community pool and clubhouse with restrooms, providing a wonderful place to relax and gather with neighbors. Ideally located near local hospitals, the Seminole Wekiva Trail, top-rated schools, exceptional dining, and a variety of shopping destinations, this beautifully maintained home offers the best of elevated one-level living in a private, gated community.
Additional Information
- Taxes
- $3003
- Minimum Lease
- 1-2 Years
- Hoa Fee
- $325
- HOA Payment Schedule
- Monthly
- Maintenance Includes
- Maintenance Structure, Maintenance Grounds, Pool, Recreational Facilities
- Community Features
- Gated Community - No Guard, Sidewalks, Street Lights, No Deed Restriction
- Property Description
- Two Story
- Zoning
- PUD
- Interior Layout
- Cathedral Ceiling(s), Ceiling Fans(s), Kitchen/Family Room Combo, PrimaryBedroom Upstairs, Solid Surface Counters, Split Bedroom, Thermostat, Vaulted Ceiling(s), Walk-In Closet(s)
- Interior Features
- Cathedral Ceiling(s), Ceiling Fans(s), Kitchen/Family Room Combo, PrimaryBedroom Upstairs, Solid Surface Counters, Split Bedroom, Thermostat, Vaulted Ceiling(s), Walk-In Closet(s)
- Floor
- Carpet, Ceramic Tile
- Appliances
- Dryer, Microwave, Refrigerator, Washer
- Utilities
- Cable Available, Electricity Connected, Water Connected
- Heating
- Central
- Air Conditioning
- Central Air
- Exterior Construction
- Block, Stucco, Frame
- Exterior Features
- Balcony
- Roof
- Shingle
- Foundation
- Slab
- Pool
- No Pool
- Garage Carport
- 1 Car Garage
- Garage Spaces
- 1
- Garage Features
- Driveway, Garage Door Opener
- Garage Dimensions
- 20x24
- Pets
- Allowed
- Floor Number
- 1
- Flood Zone Code
- X
- Parcel ID
- 29-19-30-507-0600-1040
- Legal Description
- BLDG 6 UNIT 104 CARRIAGE HOMES AT DUNWOODY COMMONS A CONDOMINIUM ORB 6814 PG 969
Listing courtesy of RE/MAX CENTRAL REALTY. coadmin@ackerteam.com
Mortgage Calculator
StellarMLS is the source of this information via Internet Data Exchange Program. All listing information is deemed reliable but not guaranteed and should be independently verified through personal inspection by appropriate professionals. Listings displayed on this website may be subject to prior sale or removal from sale. Availability of any listing should always be independently verified. Listing information is provided for consumer personal, non-commercial use, solely to identify potential properties for potential purchase. All other use is strictly prohibited and may violate relevant federal and state law. Data last updated on