5427 Sago Palm Court, Orlando, FL 32819
- $674,800
- 4
- BD
- 2
- BA
- 2,449
- SqFt


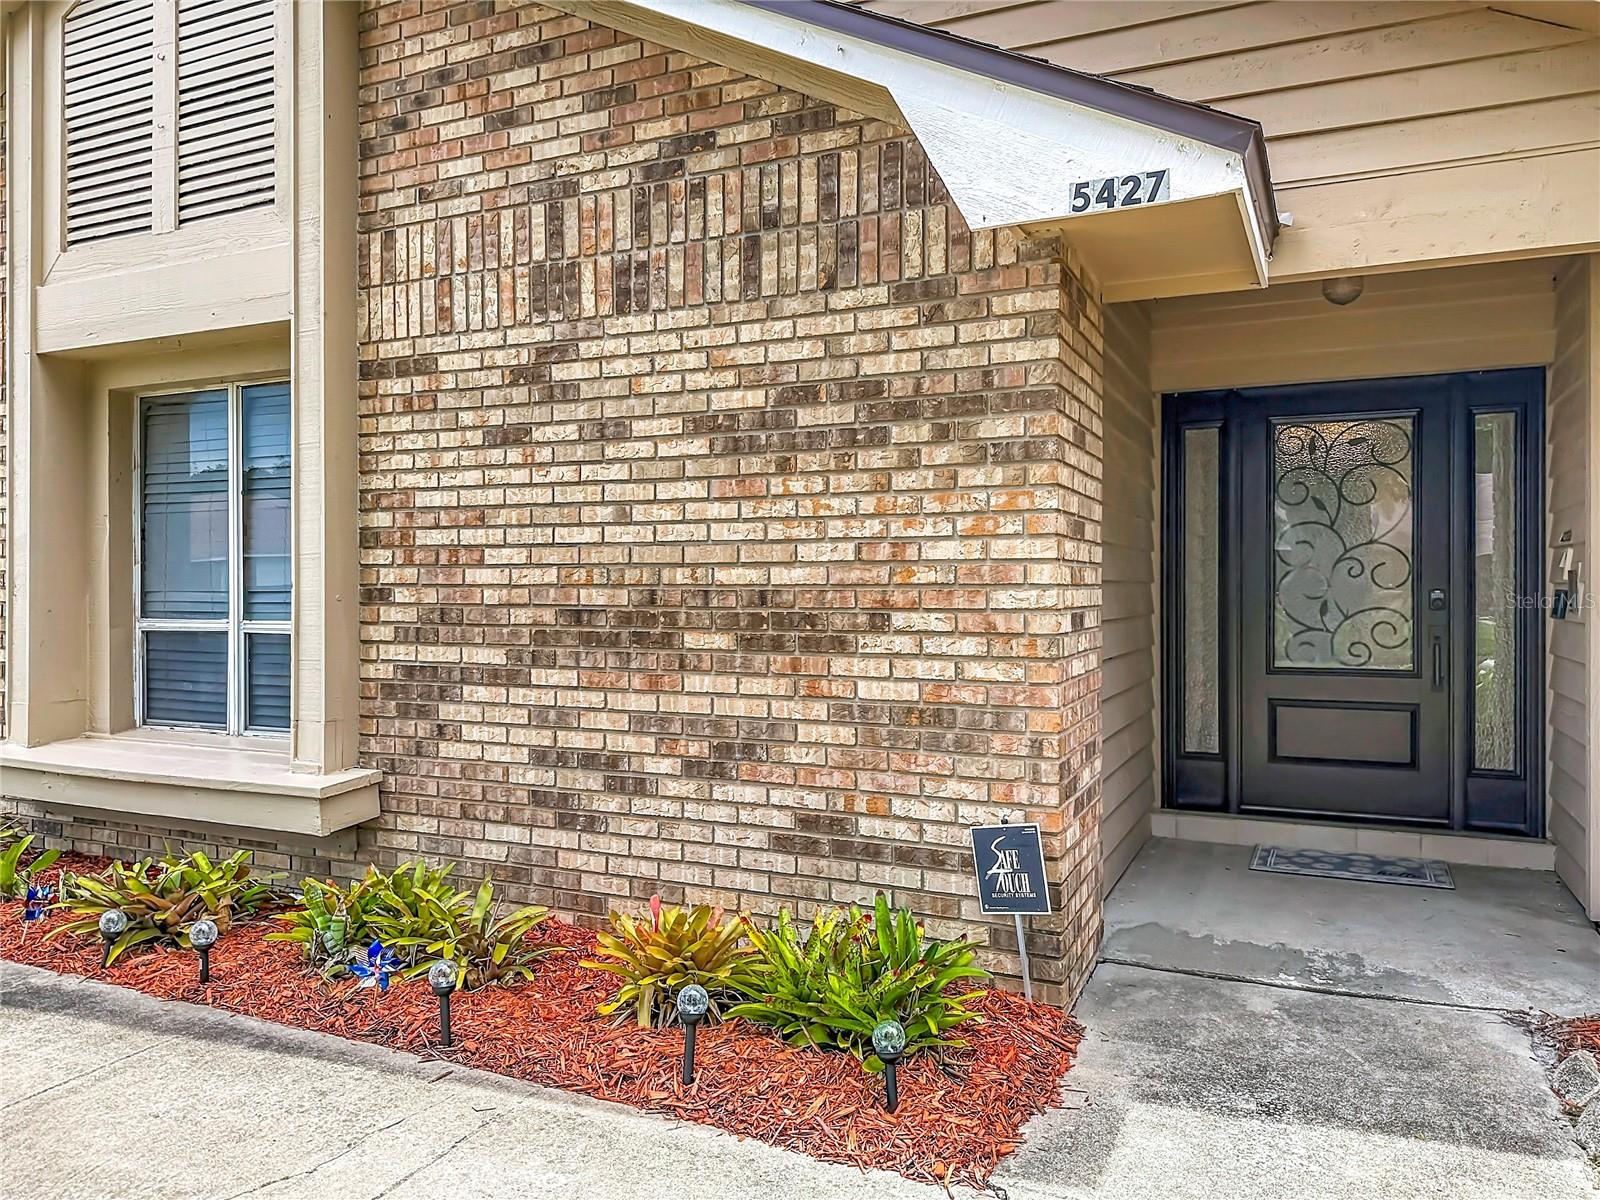


- List Price
- $674,800
- Status
- Active
- Days on Market
- 10
- MLS#
- O6425795
- Property Style
- Single Family
- Architectural Style
- Florida
- Year Built
- 1985
- Bedrooms
- 4
- Bathrooms
- 2
- Living Area
- 2,449
- Lot Size
- 14,184
- Acres
- 0.33
- Total Acreage
- 1/4 to less than 1/2
- Legal Subdivision Name
- Hidden Estates
- MLS Area Major
- Orlando/Bay Hill/Sand Lake
Property Description
Located in the heart of popular "Dr. Phillips" Community. Best schools in Orange County. Students can walk/ride bike to Elementary School. (Has crossing guards). Middle School is 1.5 miles, High School is 3 miles. Beautiful 30 year towering Oak Trees line all the streets in Hidden Estates. Located on dead end cul-de-sac street. Zero traffic & noise. Minutes to all shopping, 100 restaurants, gas stations, Fresh Market, Whole Foods, Trader Joes, and Publix. Lovely 4/2 Pool Home ideal for a growing family, (3-1 split) Huge covered patio to screened pool. Big fenced back yard.
Additional Information
- Taxes
- $4240
- Minimum Lease
- 8-12 Months
- HOA Fee
- $150
- HOA Payment Schedule
- Annually
- Location
- Cul-De-Sac, In County, Landscaped, Level, Sidewalk, Street Dead-End, Paved
- Community Features
- Deed Restrictions, Sidewalks, Street Lights
- Property Description
- One Story
- Zoning
- R-1AA
- Interior Layout
- Built-in Features, Cathedral Ceiling(s), Ceiling Fans(s), Chair Rail, Crown Molding, Eat-in Kitchen, Kitchen/Family Room Combo, Primary Bedroom Main Floor, Solid Surface Counters, Solid Wood Cabinets, Split Bedroom, Stone Counters, Thermostat, Vaulted Ceiling(s), Walk-In Closet(s), Window Treatments
- Interior Features
- Built-in Features, Cathedral Ceiling(s), Ceiling Fans(s), Chair Rail, Crown Molding, Eat-in Kitchen, Kitchen/Family Room Combo, Primary Bedroom Main Floor, Solid Surface Counters, Solid Wood Cabinets, Split Bedroom, Stone Counters, Thermostat, Vaulted Ceiling(s), Walk-In Closet(s), Window Treatments
- Floor
- Tile, Wood
- Appliances
- Convection Oven, Dishwasher, Disposal, Electric Water Heater, Microwave, Range, Refrigerator
- Utilities
- Cable Available, Cable Connected, Electricity Available, Electricity Connected, Fire Hydrant, Phone Available, Sprinkler Meter, Underground Utilities, Water Available, Water Connected
- Heating
- Central, Electric
- Air Conditioning
- Central Air
- Fireplace Description
- Family Room
- Exterior Construction
- Block, Brick, Stucco
- Exterior Features
- French Doors, Private Yard, Rain Gutters, Sidewalk, Sliding Doors
- Roof
- Shingle
- Foundation
- Slab
- Pool
- Private
- Pool Type
- Auto Cleaner, Child Safety Fence, Gunite, In Ground, Lighting, Screen Enclosure
- Garage Carport
- 2 Car Garage
- Garage Spaces
- 2
- Garage Features
- Deeded, Driveway, Garage Door Opener, Garage Faces Side, Ground Level
- Garage Dimensions
- 20x23
- Elementary School
- Palm Lake Elem
- Middle School
- Chain Of Lakes Middle
- High School
- Dr. Phillips High
- Fences
- Fenced, Vinyl, Wood
- Pets
- Allowed
- Flood Zone Code
- X
- Parcel ID
- 14-23-28-3466-00-960
- Legal Description
- HIDDEN ESTATES 15/38 LOT 96
Listing courtesy of RE/MAX SELECT GROUP. 407-352-5800
Mortgage Calculator
StellarMLS is the source of this information via Internet Data Exchange Program. All listing information is deemed reliable but not guaranteed and should be independently verified through personal inspection by appropriate professionals. Listings displayed on this website may be subject to prior sale or removal from sale. Availability of any listing should always be independently verified. Listing information is provided for consumer personal, non-commercial use, solely to identify potential properties for potential purchase. All other use is strictly prohibited and may violate relevant federal and state law. Data last updated on