6607 Earthgold Drive, Windermere, FL 34786
- $715,000
- 3
- BD
- 3
- BA
- 2,720
- SqFt













- List Price
- $715,000
- Status
- Active
- Days on Market
- 5
- MLS#
- O6425952
- Property Style
- Single Family
- Year Built
- 2003
- Bedrooms
- 3
- Bathrooms
- 3
- Baths Half
- 1
- Living Area
- 2,720
- Lot Size
- 8,291
- Acres
- 0.19
- Total Acreage
- 0 to less than 1/4
- Legal Subdivision Name
- Eden Isle
- MLS Area Major
- Windermere
Property Description
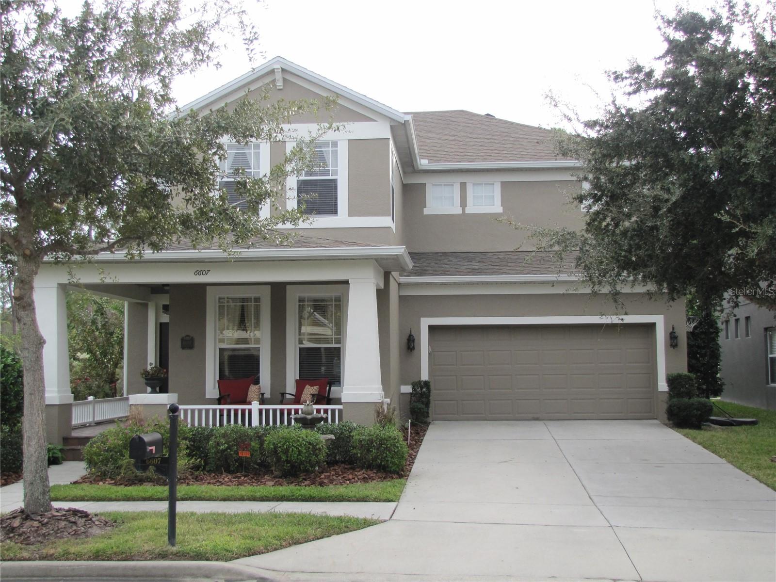
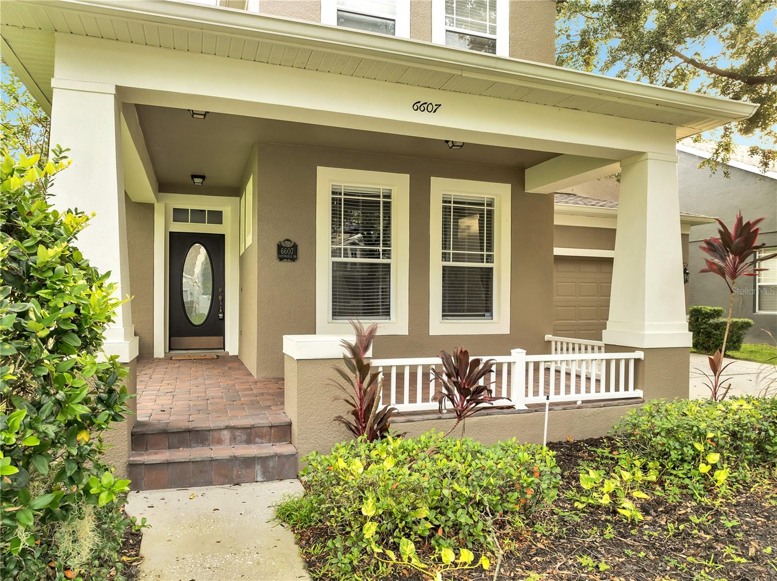
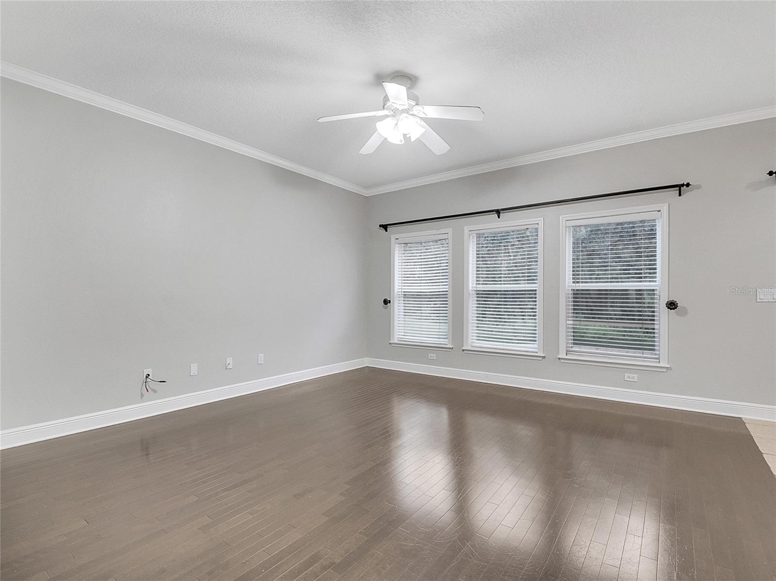
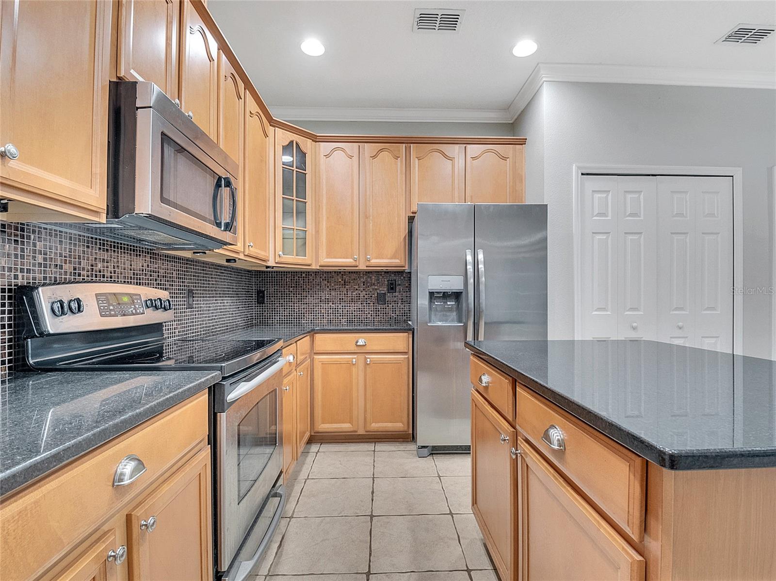
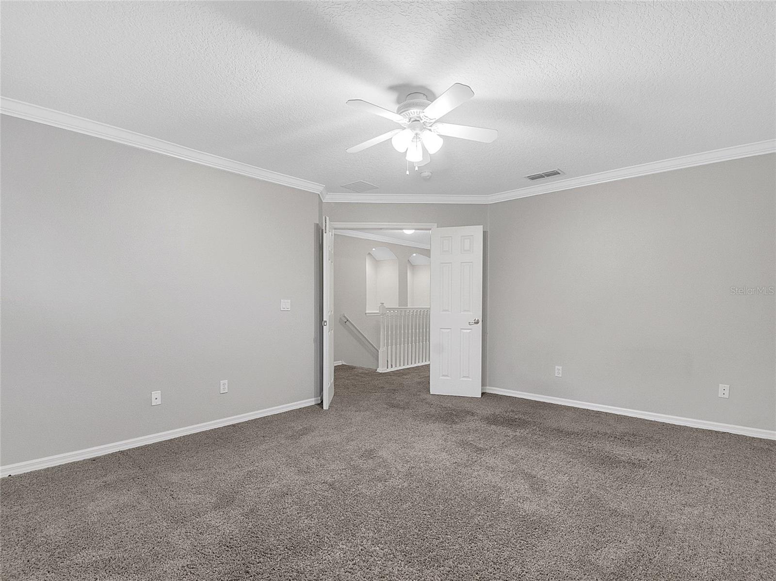
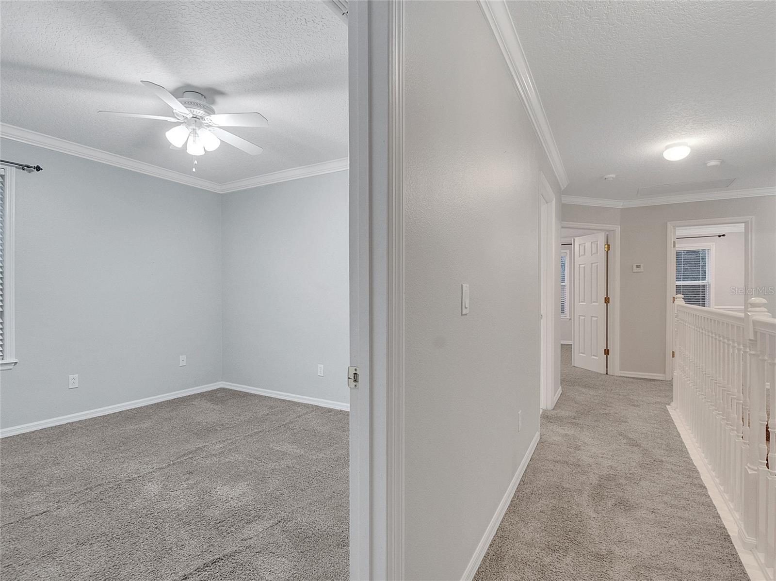
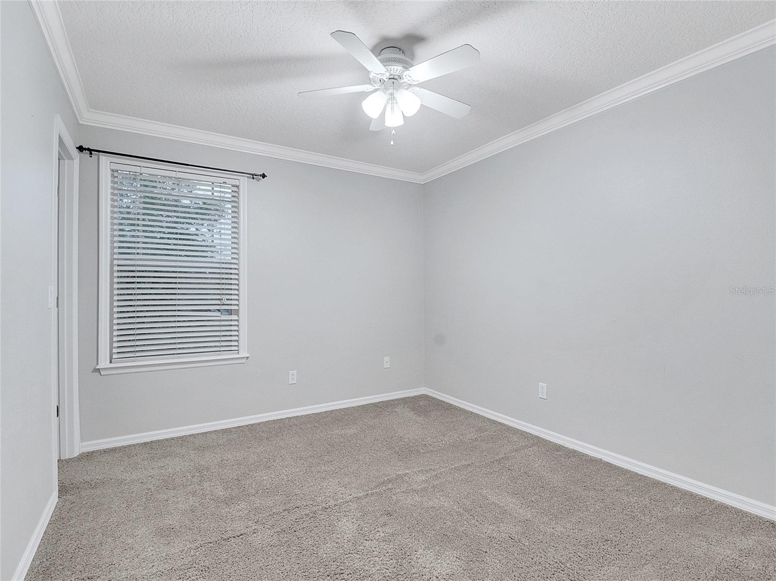
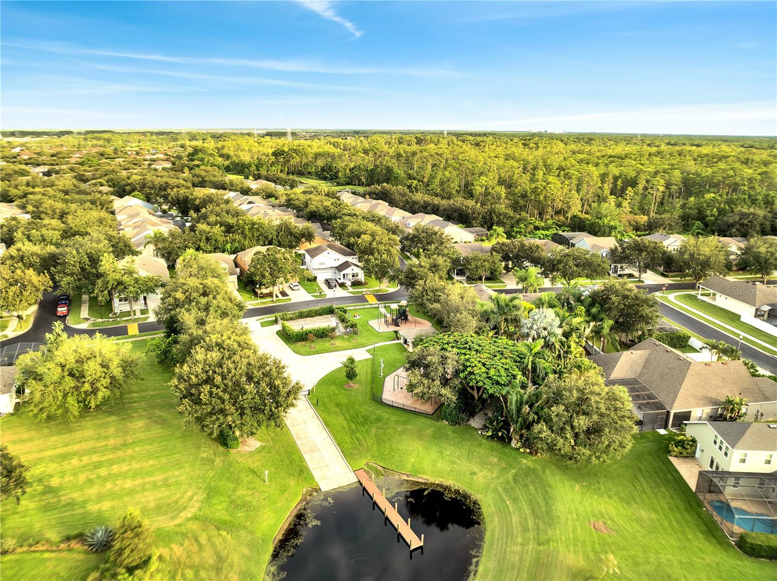
Stunning Windermere Home in Gated Community with Private Boat Ramp Access! Welcome to this beautifully maintained and spacious home located in one of Windermere's desirable gated communities. Designed for both comfortable everyday living and entertaining, this home features elegant formal living and dining rooms that flow seamlessly into an expansive family room and open-concept kitchen, all overlooking a tranquil pond. Step outside to relax on the screened lanai or open patio while enjoying peaceful water views and added privacy. With no neighbor on one side and a scenic pond on the other, this premium lot offers a serene setting you'll love coming home to. Upstairs, you'll find a versatile bonus room, a study that can also serve as a fourth bedroom, two additional bedrooms, and an impressive primary suite. The spacious owner's retreat features a spa-inspired bathroom with a relaxing garden tub, separate walk-in shower, dual vanities, a large walk-in closet, and plenty of room to unwind. Come enjoy all the benefits of this area! BOAT RAMP ACCESS to Lake Speer plus a dock. Proximity to Winter Garden Village, restaurants, FL-429 toll, Turnpike, schools and theme parks. It is located about 15 minutes to Disney World and 30 minutes to Universal Studios.
Additional Information
- Taxes
- $8415
- Minimum Lease
- 8-12 Months
- HOA Fee
- $334
- HOA Payment Schedule
- Quarterly
- Maintenance Includes
- Recreational Facilities
- Location
- Corner Lot, In County, Landscaped, Sidewalk, Paved
- Community Features
- Deed Restrictions, Gated Community - No Guard, Playground, Sidewalks
- Property Description
- Two Story
- Zoning
- PD
- Interior Layout
- Ceiling Fans(s), Crown Molding, Eat-in Kitchen, Kitchen/Family Room Combo, Solid Surface Counters, Stone Counters, Walk-In Closet(s), Window Treatments
- Interior Features
- Ceiling Fans(s), Crown Molding, Eat-in Kitchen, Kitchen/Family Room Combo, Solid Surface Counters, Stone Counters, Walk-In Closet(s), Window Treatments
- Floor
- Carpet, Tile, Wood
- Appliances
- Dishwasher, Microwave, Range, Refrigerator
- Utilities
- Public
- Heating
- Central
- Air Conditioning
- Central Air
- Exterior Construction
- Stucco
- Exterior Features
- Balcony, French Doors, Private Mailbox, Sidewalk
- Roof
- Shingle
- Foundation
- Slab
- Pool
- No Pool
- Garage Carport
- 2 Car Garage
- Garage Spaces
- 2
- Garage Features
- Driveway, Garage Door Opener
- Elementary School
- Keene Crossing Elementary
- Middle School
- Bridgewater Middle
- High School
- West Orange High
- Water Name
- Lake Speer
- Water View
- Pond
- Water Access
- Pond
- Pets
- Allowed
- Pet Size
- Medium (36-60 Lbs.)
- Flood Zone Code
- X
- Parcel ID
- 22-23-27-1527-01-010
- Legal Description
- EDEN ISLE 52/9 LOT 101
Listing courtesy of CT HOMES REALTY CORPORATION. 407-578-6545
Mortgage Calculator
StellarMLS is the source of this information via Internet Data Exchange Program. All listing information is deemed reliable but not guaranteed and should be independently verified through personal inspection by appropriate professionals. Listings displayed on this website may be subject to prior sale or removal from sale. Availability of any listing should always be independently verified. Listing information is provided for consumer personal, non-commercial use, solely to identify potential properties for potential purchase. All other use is strictly prohibited and may violate relevant federal and state law. Data last updated on