1119 Tyler Lake Circle, Orlando, FL 32839
- $365,000
- 3
- BD
- 2
- BA
- 1,219
- SqFt









- List Price
- $365,000
- Status
- Active
- Days on Market
- 9
- MLS#
- O6426236
- Property Style
- Single Family
- Year Built
- 1992
- Bedrooms
- 3
- Bathrooms
- 2
- Living Area
- 1,219
- Lot Size
- 5,453
- Acres
- 0.13
- Total Acreage
- 0 to less than 1/4
- Legal Subdivision Name
- Holden Ridge
- MLS Area Major
- Orlando/Edgewood/Pinecastle
Property Description
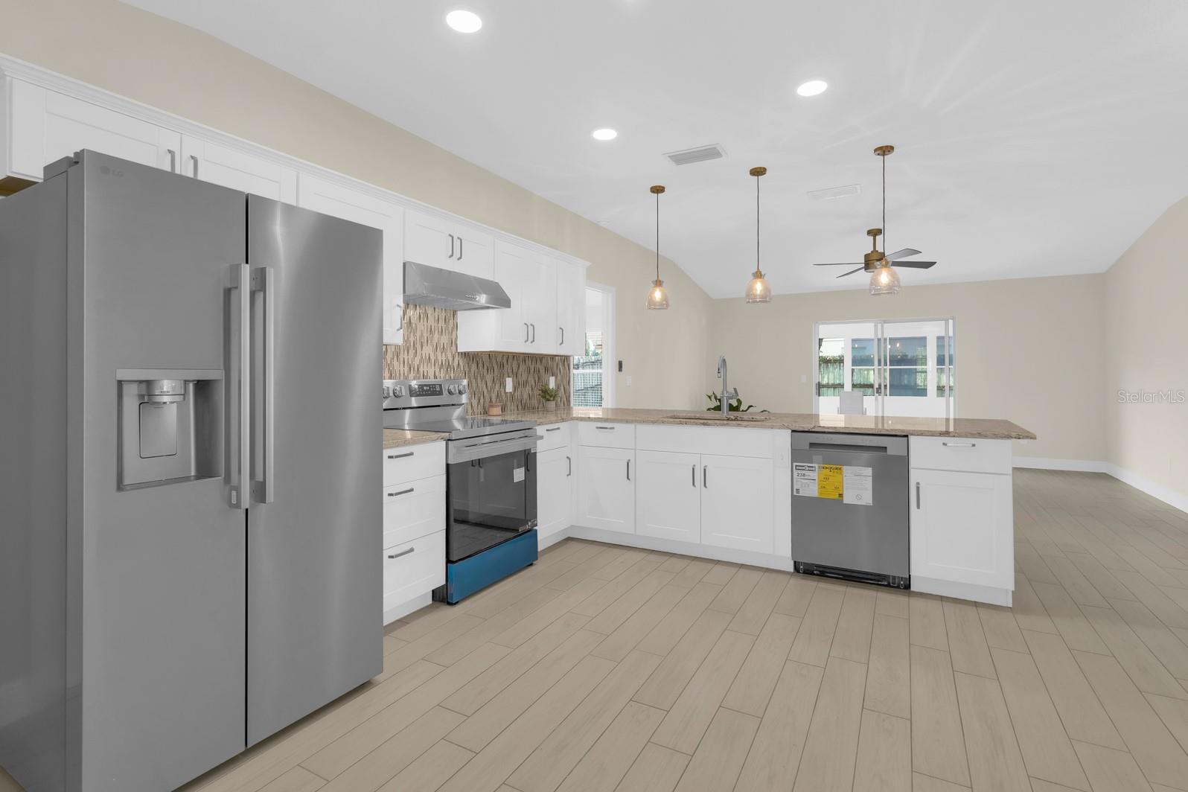
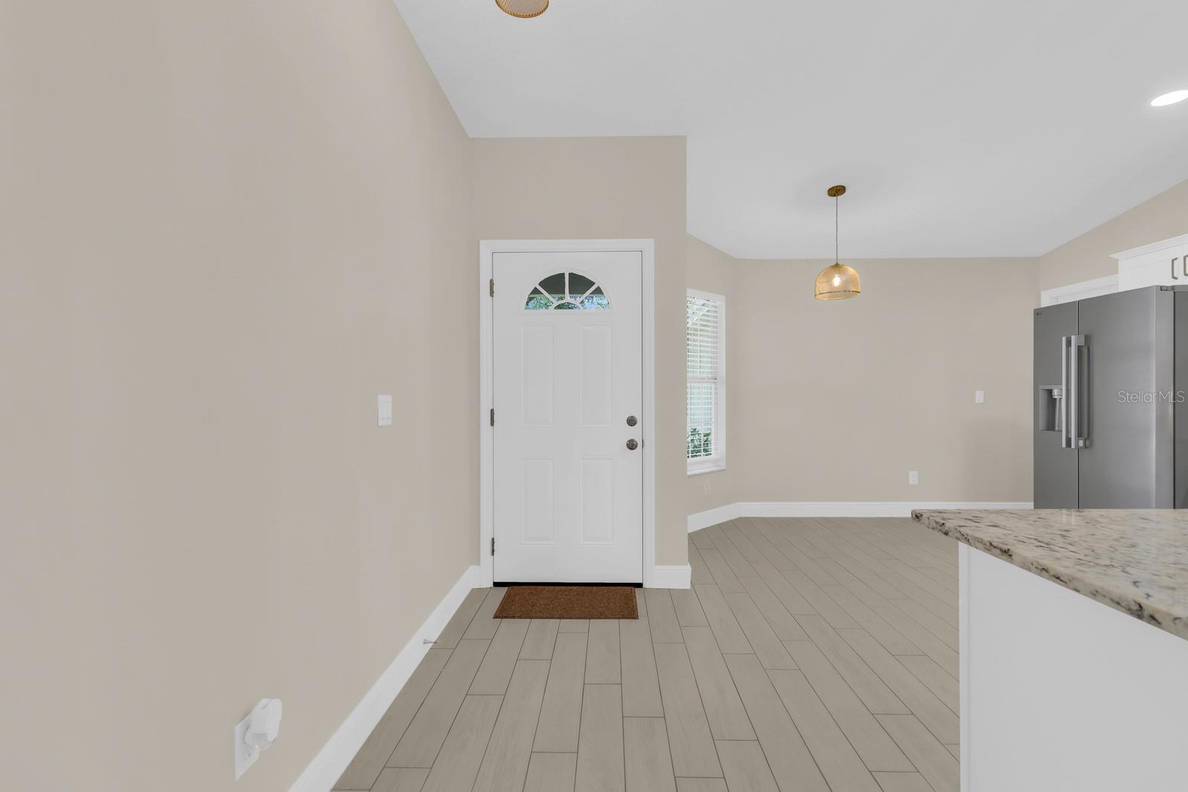
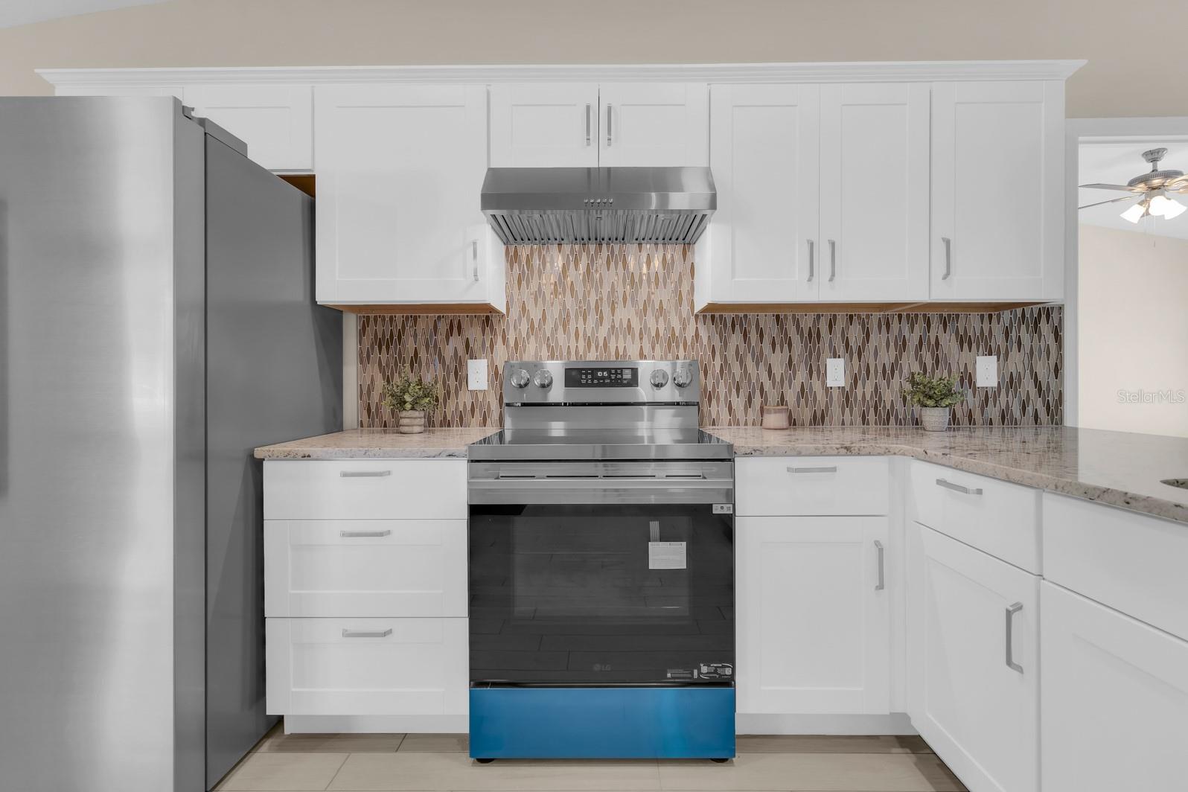
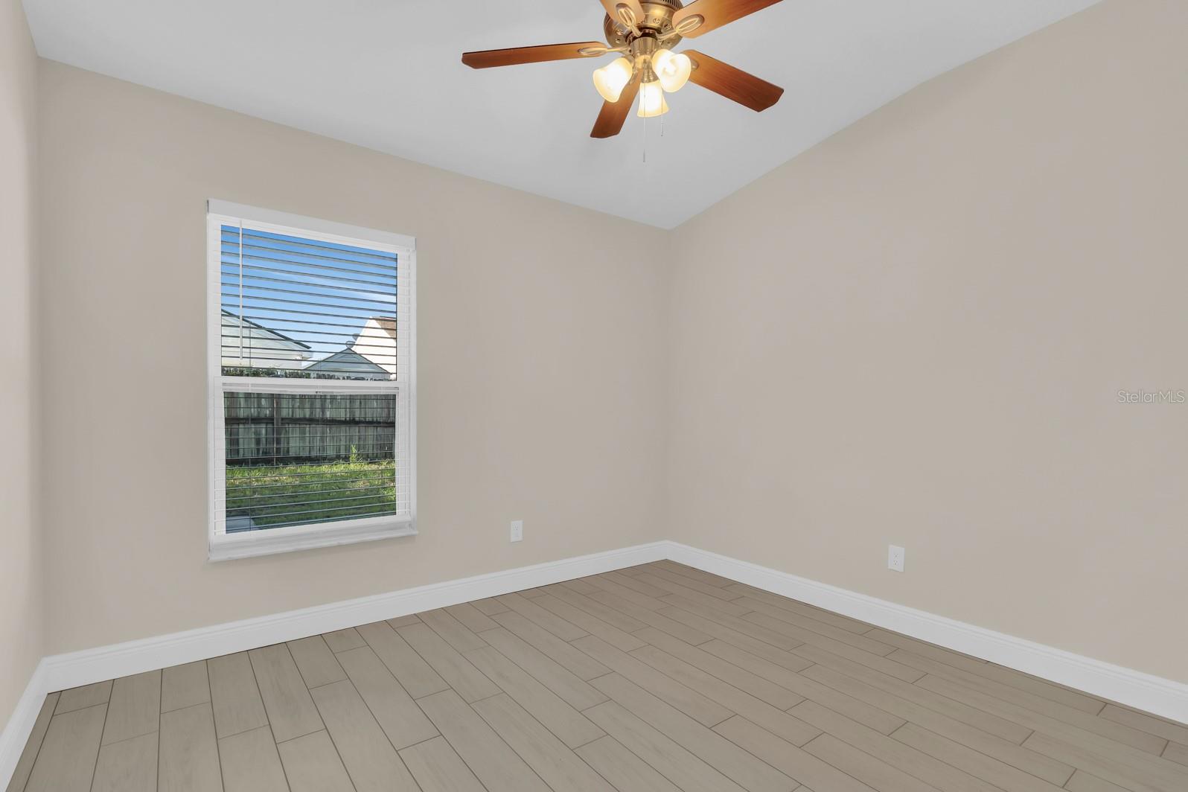
Welcome to this beautifully updated 3-bedroom, 2-bathroom home in the heart of Orlando, where modern upgrades and thoughtful finishes create a truly move-in ready opportunity. From the moment you step inside, you’ll notice the fresh, contemporary feel enhanced by professional interior paint, brand new doors, and stylish new light fixtures throughout. The fully renovated kitchen is a standout feature, boasting brand new stainless steel appliances, sleek granite countertops, and ample space for cooking and entertaining. The home is complemented by brand new wood-look ceramic tile flooring that flows seamlessly throughout, offering both durability and elegance. Both bathrooms have been tastefully updated with modern finishes, providing a clean and refreshed look. Major system upgrades add peace of mind, including a new water heater, as well as a newer roof and AC system for improved efficiency and comfort. Step outside to enjoy the enclosed back porch—perfect for relaxing, entertaining, or creating your own private retreat year-round. This home combines style, comfort, and convenience in one exceptional package. Don’t miss your chance to own a beautifully upgraded home in a prime Orlando location!
Additional Information
- Taxes
- $4852
- Minimum Lease
- 7 Months
- HOA Fee
- $130
- HOA Payment Schedule
- Quarterly
- Maintenance Includes
- Maintenance Structure
- Community Features
- No Deed Restriction
- Property Description
- One Story
- Zoning
- R-2
- Interior Layout
- Ceiling Fans(s), Eat-in Kitchen, Kitchen/Family Room Combo, Open Floorplan, Primary Bedroom Main Floor, Solid Wood Cabinets, Stone Counters, Walk-In Closet(s)
- Interior Features
- Ceiling Fans(s), Eat-in Kitchen, Kitchen/Family Room Combo, Open Floorplan, Primary Bedroom Main Floor, Solid Wood Cabinets, Stone Counters, Walk-In Closet(s)
- Floor
- Tile
- Appliances
- Dishwasher, Disposal, Dryer, Microwave, Range, Refrigerator, Washer
- Utilities
- BB/HS Internet Available, Cable Connected, Electricity Connected, Public, Sewer Connected, Water Connected
- Heating
- Central, Electric
- Air Conditioning
- Central Air
- Exterior Construction
- Block, Stucco
- Exterior Features
- Lighting, Private Mailbox, Sliding Doors
- Roof
- Shingle
- Foundation
- Slab
- Pool
- No Pool
- Garage Carport
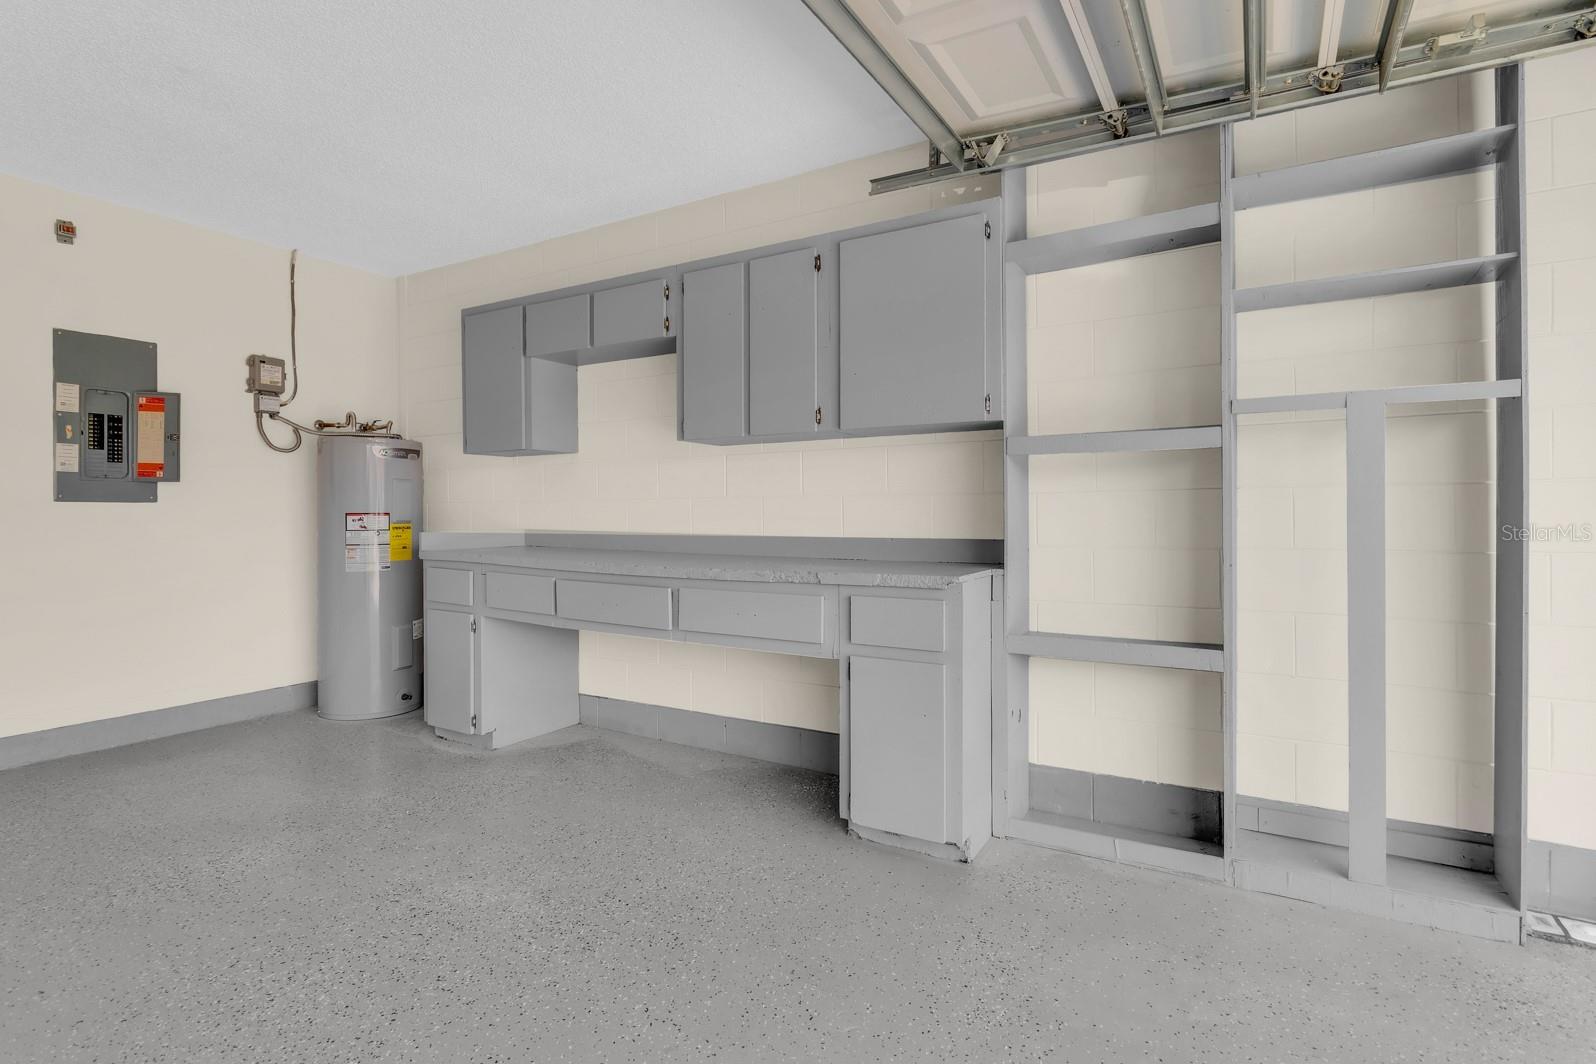
- 2 Car Garage
- Garage Spaces
- 2
- Elementary School
- Pineloch Elem
- Middle School
- Memorial Middle
- High School
- Oak Ridge High
- Pets
- Allowed
- Flood Zone Code
- X
- Parcel ID
- 14-23-29-3673-00-930
- Legal Description
- HOLDEN RIDGE 27/80 LOT 93
Listing courtesy of LPT REALTY, LLC. 877-366-2213
Mortgage Calculator
StellarMLS is the source of this information via Internet Data Exchange Program. All listing information is deemed reliable but not guaranteed and should be independently verified through personal inspection by appropriate professionals. Listings displayed on this website may be subject to prior sale or removal from sale. Availability of any listing should always be independently verified. Listing information is provided for consumer personal, non-commercial use, solely to identify potential properties for potential purchase. All other use is strictly prohibited and may violate relevant federal and state law. Data last updated on