5337 Indian Creek Drive Unit C-4-1, Orlando, FL 32811
- $169,000
- 2
- BD
- 2
- BA
- 1,173
- SqFt




- List Price
- $169,000
- Status
- Active
- Days on Market
- 9
- MLS#
- O6426241
- Property Style
- Condo
- Year Built
- 1973
- Bedrooms
- 2
- Bathrooms
- 2
- Living Area
- 1,173
- Lot Size
- 2,596
- Acres
- 0.06
- Total Acreage
- 0 to less than 1/4
- Building Name
- 5337
- Monthly Condo Fee
- 683
- Legal Subdivision Name
- Cypress Woods Condo
- MLS Area Major
- Orlando/Orlo Vista/Richmond Heights
Property Description
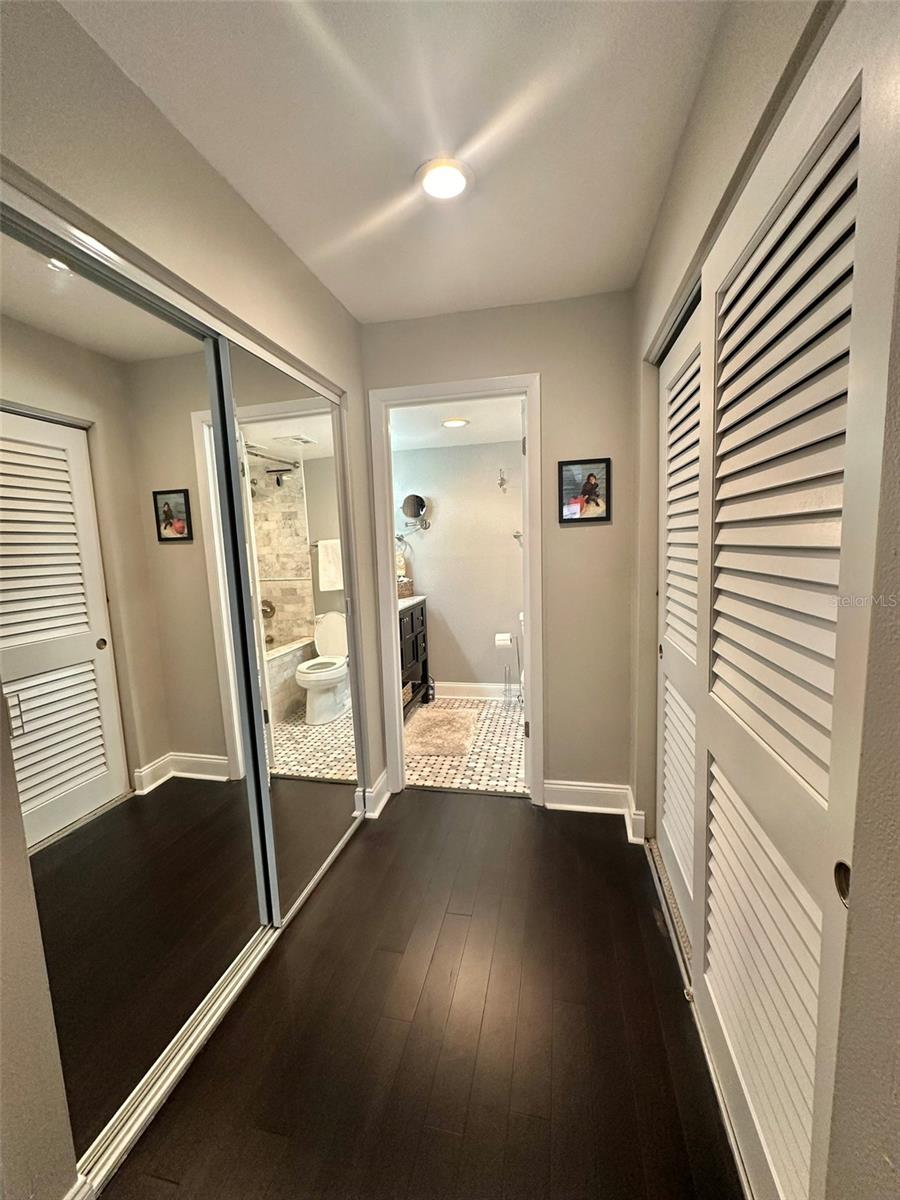
Beautifully renovated, fully furnished 2-bedroom, 2-bath corner-unit condo in the gated Cypress Woods community — move-in ready with tranquil creek views. Over $100K in upgrades throughout, including engineered bamboo flooring, updated doors, hardware, lighting, and baseboards. The open-concept kitchen features sleek modern cabinetry and updated countertops, flowing seamlessly into the living and dining space. The primary suite offers a spa-inspired ensuite bath with a Roman soaking tub/shower and marble finishes; the second bedroom includes its own fully remodeled walk-in shower bath. Ceiling fans throughout and large windows keep the home comfortable and bright year-round. Enjoy a private covered patio, assigned parking, and an in-unit washer/dryer. HOA fees cover water, sewer, exterior pest control, and access to two community pools and two tennis courts — all just minutes from Millenia Mall, Universal Studios, I-4, and the Florida Turnpike. Ideal as a primary residence, second home, or turnkey investment property. Schedule your private showing today.
Additional Information
- Taxes
- $2549
- Minimum Lease
- 8-12 Months
- HOA Payment Schedule
- Monthly
- Maintenance Includes
- Pool, Escrow Reserves Fund, Maintenance Structure, Maintenance Grounds
- Condo Fees
- $683
- Condo Fees Term
- Monthly
- Location
- Conservation Area, Corner Lot, Paved
- Community Features
- Buyer Approval Required, Pool, No Deed Restriction
- Property Description
- One Story
- Zoning
- R-3B
- Interior Layout
- Ceiling Fans(s), Living Room/Dining Room Combo, Open Floorplan, Primary Bedroom Main Floor
- Interior Features
- Ceiling Fans(s), Living Room/Dining Room Combo, Open Floorplan, Primary Bedroom Main Floor
- Floor
- Bamboo
- Appliances
- Cooktop, Dishwasher, Dryer, Microwave, Refrigerator, Washer
- Utilities
- Cable Connected, Electricity Connected
- Heating
- Central
- Air Conditioning
- Central Air
- Exterior Construction
- Frame
- Exterior Features
- Balcony
- Roof
- Shingle
- Foundation
- Slab
- Pool
- Community
- Garage Carport
- 2 Car Carport
- Garage Features
- Assigned, Guest
- Elementary School
- Millennia Elementary
- Middle School
- Southwest Middle
- High School
- Dr. Phillips High
- Water View
- Creek
- Pets
- Allowed
- Max Pet Weight
- 35
- Pet Size
- Small (16-35 Lbs.)
- Floor Number
- 1
- Flood Zone Code
- x
- Parcel ID
- 18-23-29-1900-07-040
- Legal Description
- CYPRESS WOODS CONDO CB 3/24 & 3/135 & 4/80 BLDG 7 UNIT C-04-1
Listing courtesy of LPT REALTY, LLC. 877-366-2213
Mortgage Calculator
StellarMLS is the source of this information via Internet Data Exchange Program. All listing information is deemed reliable but not guaranteed and should be independently verified through personal inspection by appropriate professionals. Listings displayed on this website may be subject to prior sale or removal from sale. Availability of any listing should always be independently verified. Listing information is provided for consumer personal, non-commercial use, solely to identify potential properties for potential purchase. All other use is strictly prohibited and may violate relevant federal and state law. Data last updated on