8258 Tansy Drive, Orlando, FL 32819
- $599,900
- 4
- BD
- 2
- BA
- 1,951
- SqFt




- List Price
- $599,900
- Status
- Active
- Days on Market
- 3
- MLS#
- O6426394
- Property Style
- Single Family
- Architectural Style
- Ranch
- Year Built
- 1978
- Bedrooms
- 4
- Bathrooms
- 2
- Living Area
- 1,951
- Lot Size
- 11,489
- Acres
- 0.26
- Total Acreage
- 1/4 to less than 1/2
- Legal Subdivision Name
- Sand Lake Hills Sec 03
- MLS Area Major
- Orlando/Bay Hill/Sand Lake
Property Description
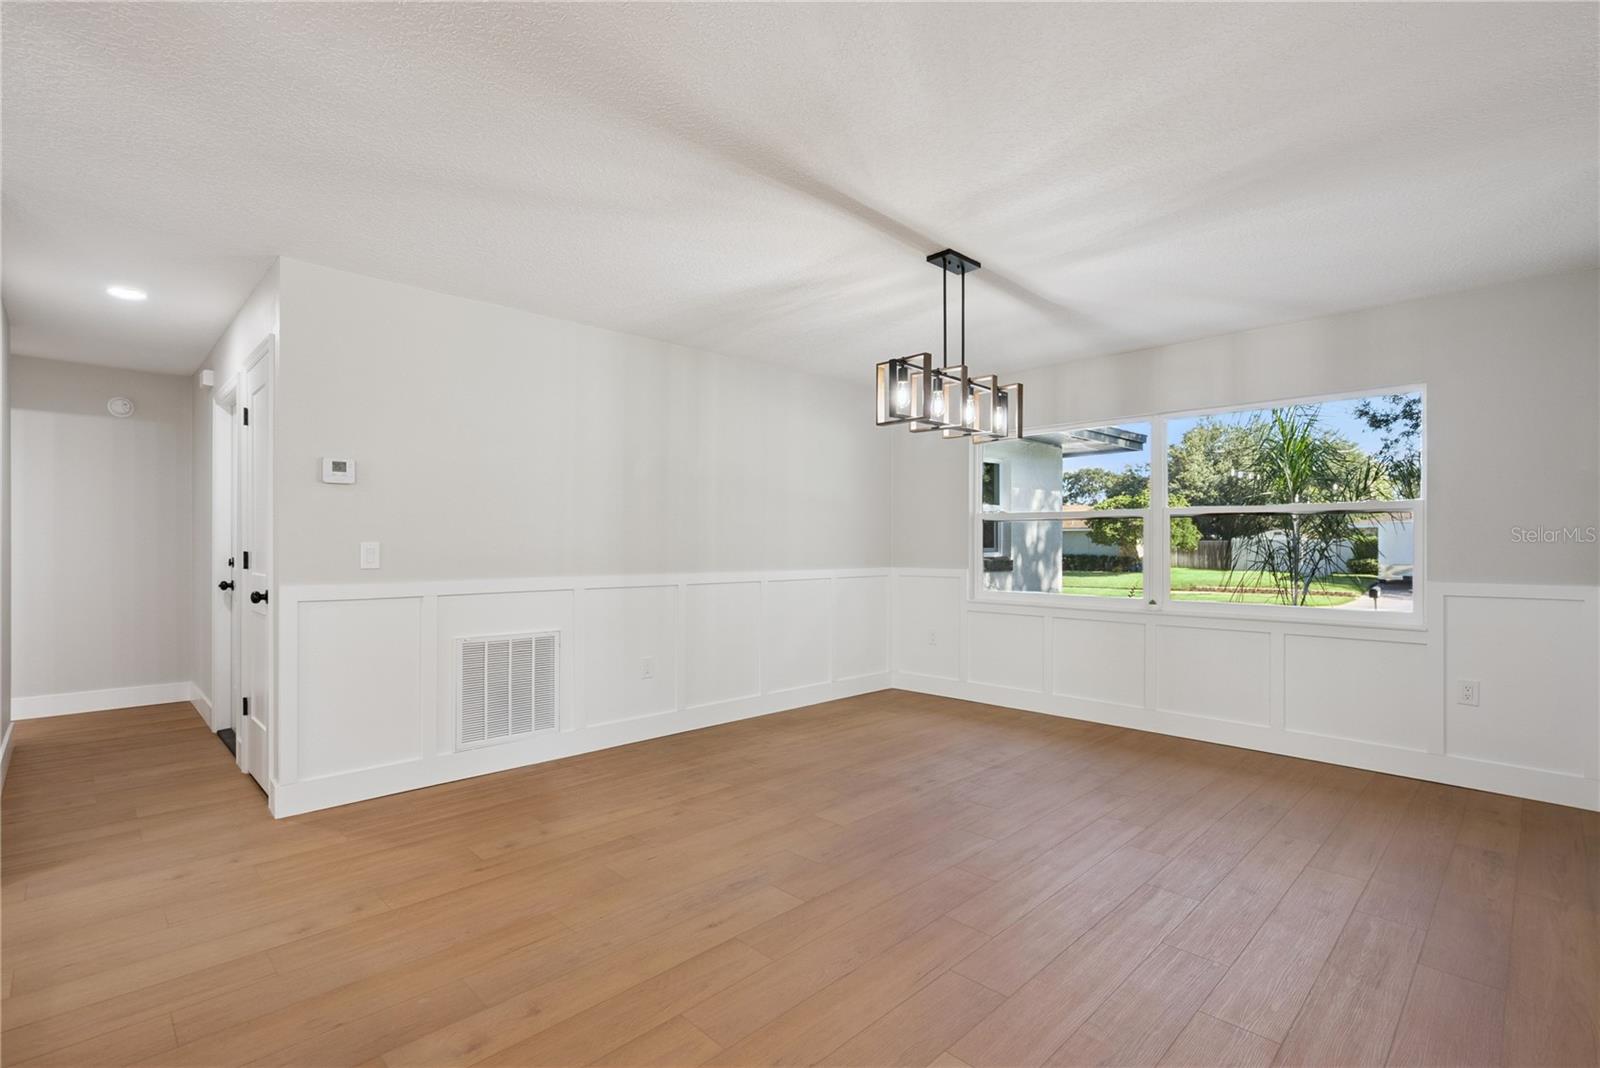
Fully Renovated | Open Floor Plan | Designer Finishes | Move-In Ready Welcome to this spectacular, fully renovated split-level home offering the perfect combination of luxury, comfort, and modern design. The impressive open floor plan centers around a gorgeous chef's kitchen with an oversized island that overlooks the spacious family room featuring a contemporary electric fireplace. Sliding glass doors open to the lanai and backyard, creating the ideal space for entertaining. The elegant dining room is highlighted by custom Craftsman-style wall trim, while the luxurious primary suite features double barn doors leading to a spa-inspired bathroom with dual walk-in showers, dual sink vanity, and a walk-in closet. Three additional oversized bedrooms provide abundant natural light and custom wood accent walls that give each room its own unique personality. Recent improvements include a new roof, upgraded plumbing, upgraded electrical, new windows, new doors, new garage doors and openers, new luxury vinyl plank flooring, fresh interior and exterior paint, and a newer HVAC system. The garage also includes a second refrigerator, laundry hookups, and a utility sink. With designer upgrades, thoughtful details, and major system improvements already completed, this turnkey home offers the perfect blend of style, function, and lasting value. Schedule your private showing today!
Additional Information
- Taxes
- $7122
- Minimum Lease
- No Minimum
- Community Features
- No Deed Restriction
- Property Description
- One Story
- Zoning
- R-1A
- Interior Layout
- Built-in Features, Ceiling Fans(s), Eat-in Kitchen, Open Floorplan, Primary Bedroom Main Floor, Solid Surface Counters, Solid Wood Cabinets, Split Bedroom, Stone Counters, Thermostat, Walk-In Closet(s)
- Interior Features
- Built-in Features, Ceiling Fans(s), Eat-in Kitchen, Open Floorplan, Primary Bedroom Main Floor, Solid Surface Counters, Solid Wood Cabinets, Split Bedroom, Stone Counters, Thermostat, Walk-In Closet(s)
- Floor
- Vinyl
- Appliances
- Dishwasher, Disposal, Electric Water Heater, Microwave, Range, Refrigerator
- Utilities
- Electricity Connected, Public, Sewer Connected, Water Connected
- Heating
- Central, Electric
- Air Conditioning
- Central Air
- Fireplace Description
- Electric, Family Room
- Exterior Construction
- Block
- Exterior Features
- Private Mailbox, Private Yard, Sidewalk, Sliding Doors
- Roof
- Shingle
- Foundation
- Slab
- Pool
- No Pool
- Garage Carport
- 2 Car Garage
- Garage Spaces
- 2
- Garage Features
- Garage Door Opener
- Garage Dimensions
- 24x22
- Elementary School
- Dr. Phillips Elem
- Middle School
- Southwest Middle
- High School
- Dr. Phillips High
- Flood Zone Code
- X
- Parcel ID
- 22-23-28-7810-03-020
- Legal Description
- SAND LAKE HILLS SECTION THREE 7/55 LOT 302
Listing courtesy of COLDWELL BANKER REALTY. 407-333-8088
Mortgage Calculator
StellarMLS is the source of this information via Internet Data Exchange Program. All listing information is deemed reliable but not guaranteed and should be independently verified through personal inspection by appropriate professionals. Listings displayed on this website may be subject to prior sale or removal from sale. Availability of any listing should always be independently verified. Listing information is provided for consumer personal, non-commercial use, solely to identify potential properties for potential purchase. All other use is strictly prohibited and may violate relevant federal and state law. Data last updated on