8304 Dot Lane, Orlando, FL 32809
- $429,000
- 3
- BD
- 2
- BA
- 1,341
- SqFt







- List Price
- $429,000
- Status
- Active
- Days on Market
- 3
- MLS#
- O6427500
- Property Style
- Single Family
- Year Built
- 1957
- Bedrooms
- 3
- Bathrooms
- 2
- Living Area
- 1,341
- Lot Size
- 12,272
- Acres
- 0.28
- Total Acreage
- 1/4 to less than 1/2
- Legal Subdivision Name
- Prosper Colony 34-23-29
- MLS Area Major
- Orlando/Pinecastle/Oakridge/ Edgewood
Property Description
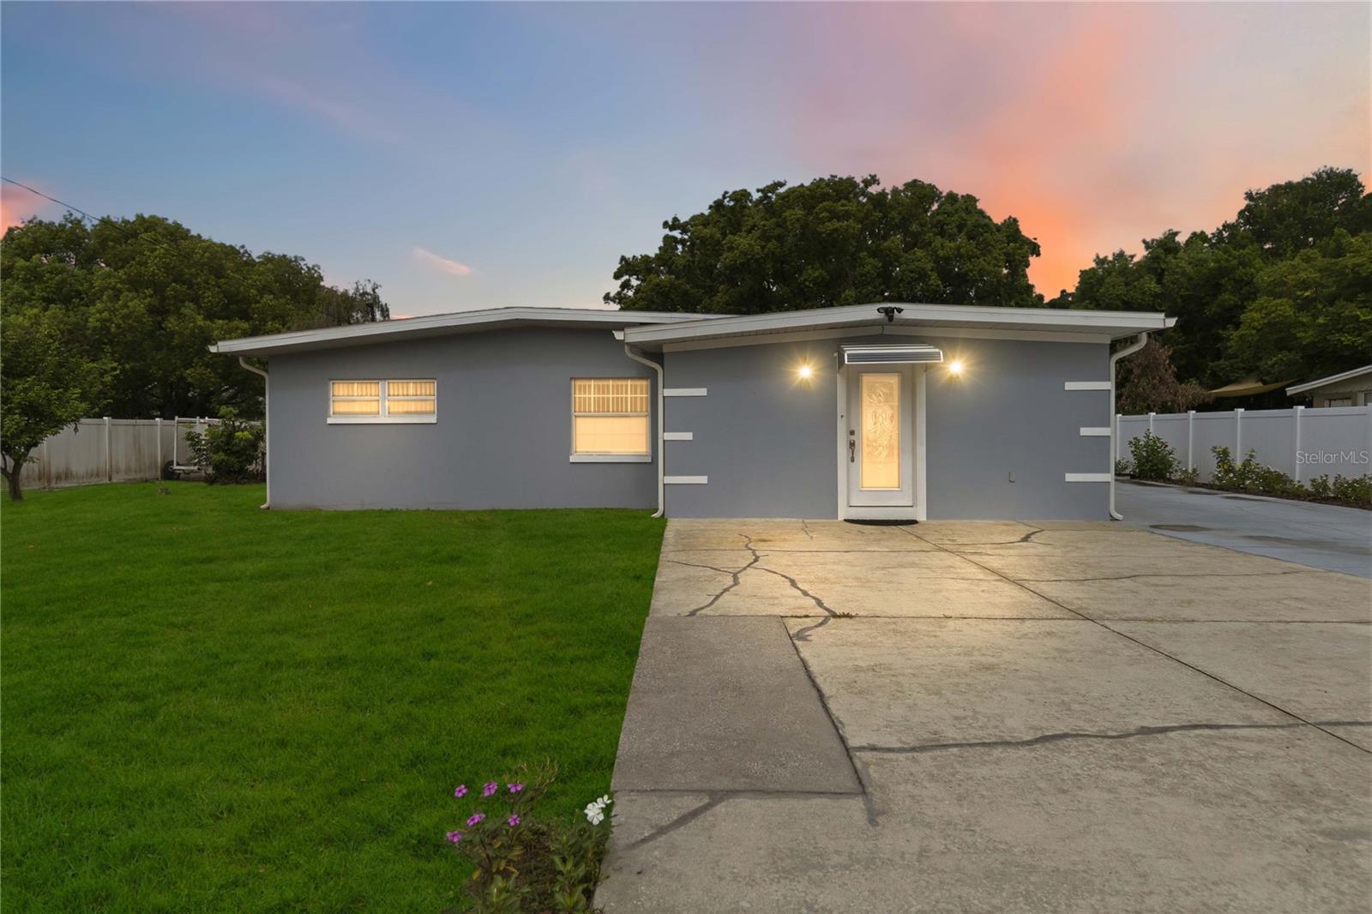
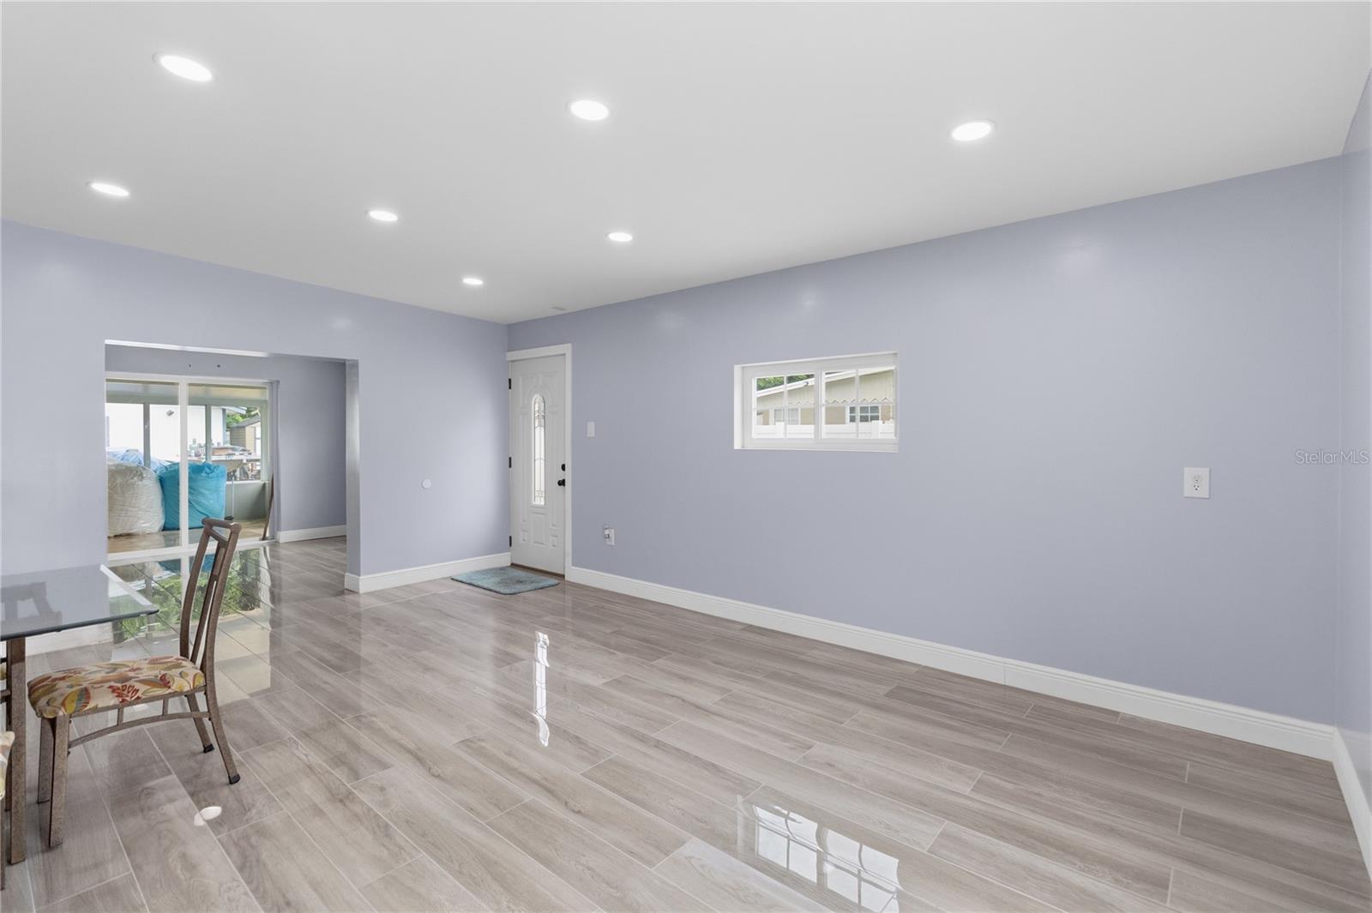
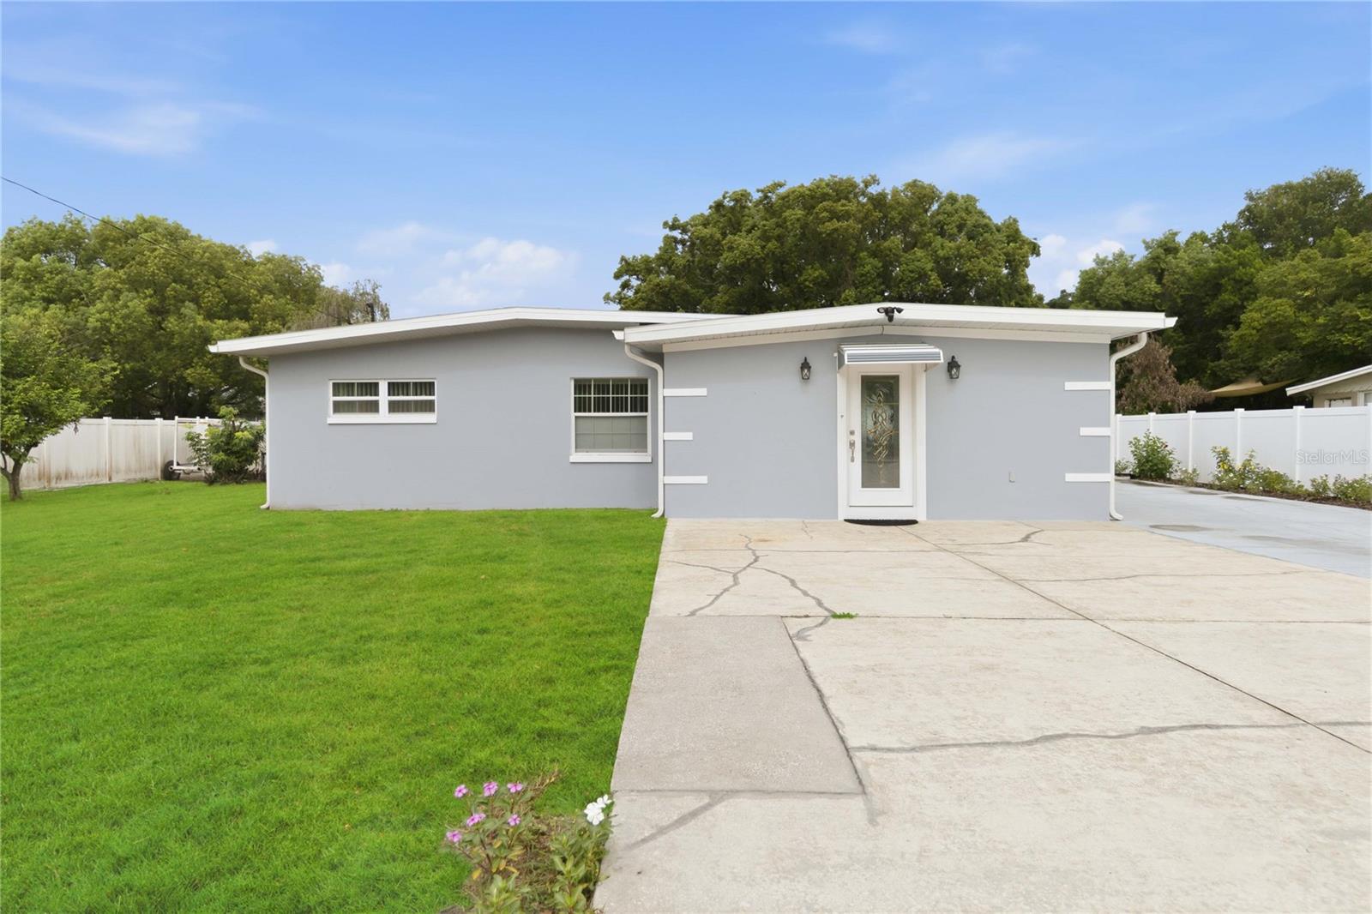
Virtually Staged. Welcome home! This beautifully renovated 3-bedroom, 2-bathroom home sits in the heart of Orlando with unbeatable access to it all — minutes from Disney, Universal, Downtown Orlando, and Orlando International Airport, plus schools, shopping, and hospitals nearby. The Florida Mall is within walking distance. This home has been fully updated with renovated kitchen and bathrooms, new flooring throughout, and fresh paint inside and out. The kitchen features granite countertops and all-new appliances including refrigerator, range, microwave, washer, and dryer. Step outside to a generous 14x22 patio, perfect for family gatherings, set on more than a quarter acre with a fully fenced yard, mature fruit trees, and a workshop. Best of all, the big stuff is DONE: a 2-year-old roof, HVAC, and hot water tank, replaced windows and doors, a new septic system and drain field, and a new city water line. And with NO HOA, this home offers rare freedom and value in a prime Orlando location. Don’t miss this move-in-ready gem!
Additional Information
- Taxes
- $2979
- Minimum Lease
- No Minimum
- Location
- Street Dead-End, Paved
- Community Features
- No Deed Restriction
- Property Description
- One Story
- Zoning
- R-1
- Interior Layout
- Ceiling Fans(s), Eat-in Kitchen, Thermostat, Walk-In Closet(s)
- Interior Features
- Ceiling Fans(s), Eat-in Kitchen, Thermostat, Walk-In Closet(s)
- Floor
- Ceramic Tile, Wood
- Appliances
- Electric Water Heater, Microwave, Range, Refrigerator, Washer
- Utilities
- Electricity Connected, Public, Water Connected
- Heating
- Central, Electric
- Air Conditioning
- Central Air
- Exterior Construction
- Block, Concrete
- Exterior Features
- Garden, Lighting, Rain Gutters, Storage
- Roof
- Shingle
- Foundation
- Slab
- Pool
- No Pool
- Elementary School
- Winegard Elem
- Middle School
- Judson B Walker Middle
- High School
- Cypress Creek High
- Pets
- Allowed
- Flood Zone Code
- X
- Parcel ID
- 34-23-29-7268-06-406
- Legal Description
- PLAN OF BLK E PROSPER COLONY D/108 THE N91.74 FT OF S 551.74 FT OF E 165 FT OFLOT 64 (LESS E 30 FT FOR RD R/W PER 3546/145)
Listing courtesy of ORLANDO REGIONAL REALTY. 407-751-2111
Mortgage Calculator
StellarMLS is the source of this information via Internet Data Exchange Program. All listing information is deemed reliable but not guaranteed and should be independently verified through personal inspection by appropriate professionals. Listings displayed on this website may be subject to prior sale or removal from sale. Availability of any listing should always be independently verified. Listing information is provided for consumer personal, non-commercial use, solely to identify potential properties for potential purchase. All other use is strictly prohibited and may violate relevant federal and state law. Data last updated on