821 Sleepy Harbour Drive, Ocoee, FL 34761
- $549,000
- 4
- BD
- 4
- BA
- 1,964
- SqFt




- List Price
- $549,000
- Status
- Active
- Days on Market
- 4
- MLS#
- O6427602
- Property Style
- Duplex
- Year Built
- 1990
- Bedrooms
- 4
- Bathrooms
- 4
- Living Area
- 1,964
- Lot Size
- 9,619
- Acres
- 0.22
- Total Acreage
- 0 to less than 1/4
- Legal Subdivision Name
- Harbour Highlands 02
- MLS Area Major
- Ocoee
Property Description
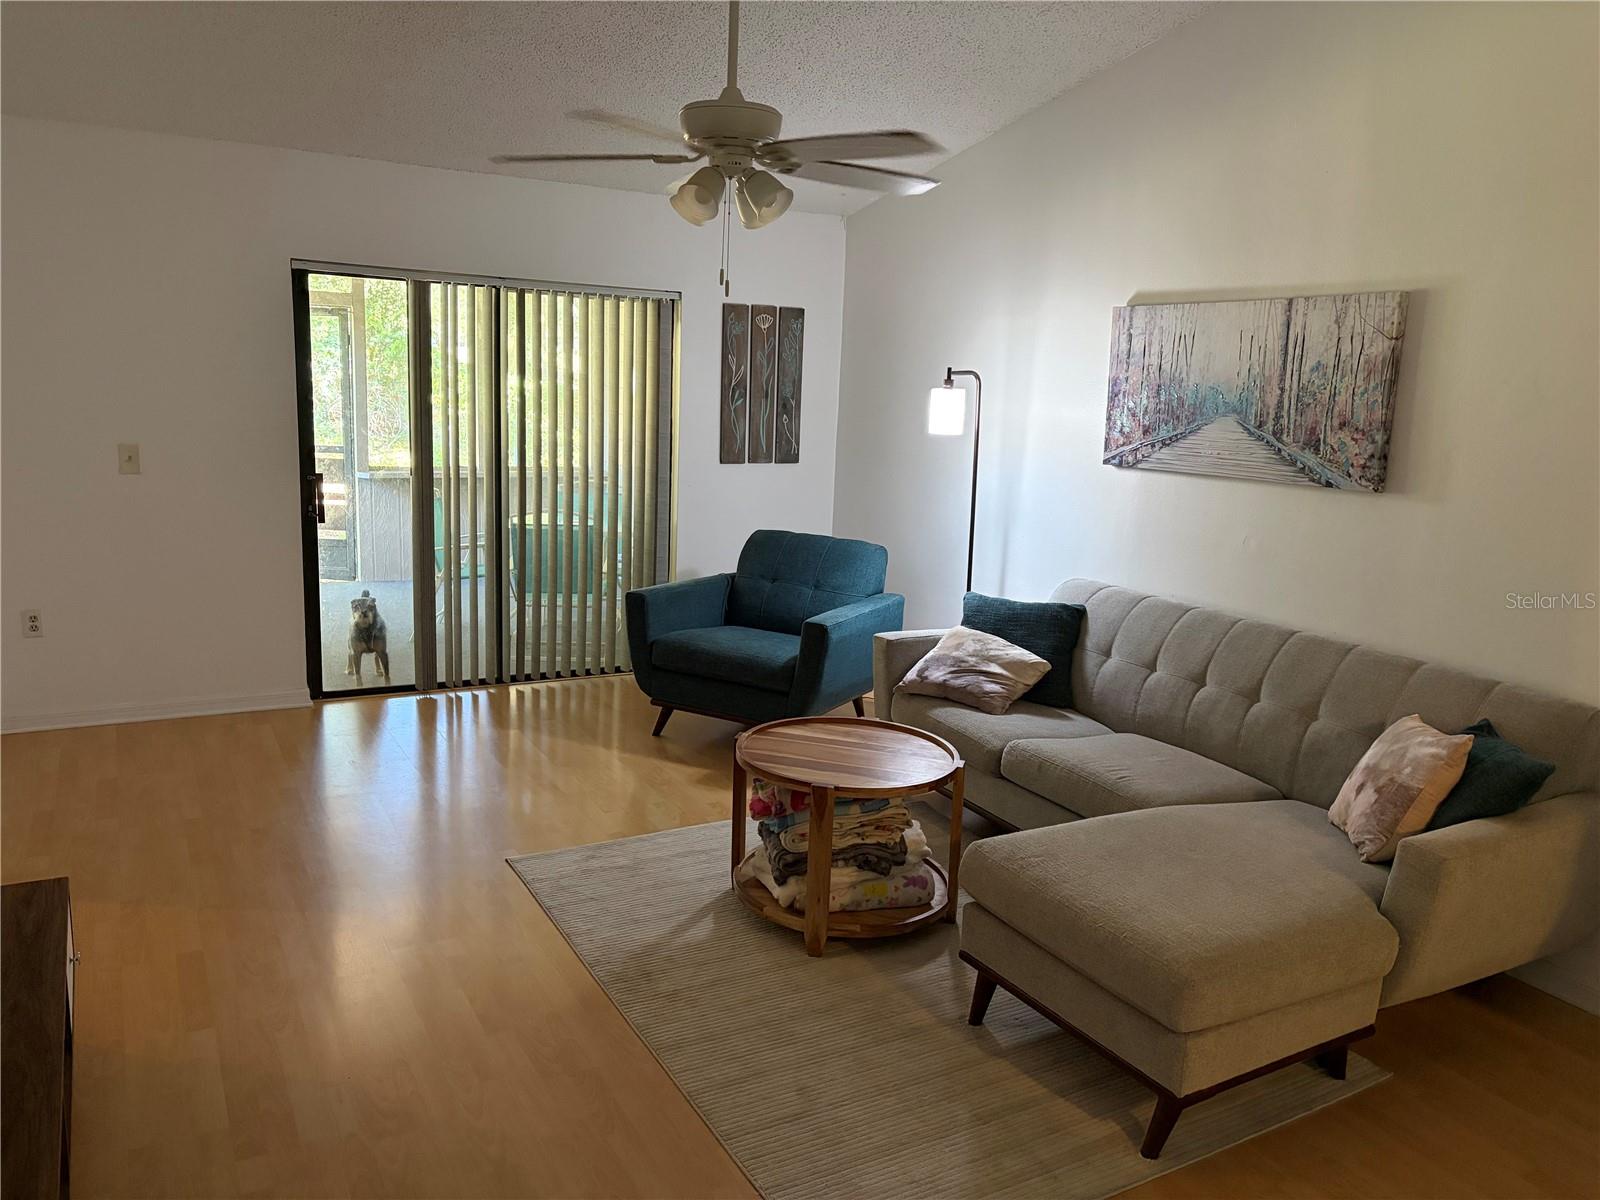
Investor opportunity in the heart of Ocoee! This well-maintained duplex at 821/823 Sleepy Harbour Drive offers immediate cash flow with significant upside. Each unit features 2 bedrooms, 2 bathrooms, an additional office/flex space, oversized living areas, screened lanais, private fenced yards, individual one-car garages, and separate water and electric meters. Built in 1990, the property has a functional layout that continues to attract long-term tenants - Current tenants are long term and wish to stay. Current rents are $1,720 per unit, providing stable income today, while offering the opportunity to increase returns. With cosmetic updates, market rents are estimated around $2,500 per unit, creating excellent value-add potential for investors looking to grow cash flow. Major capital improvements have already been completed, including a new roof (2022), one new garage door (2022), a new septic system (2022), exterior paint (2022), one new A/C system (2025), and the second A/C replaced in 2017. These big-ticket updates allow the next owner to focus on maximizing rental income rather than major maintenance expenses. Conveniently located near shopping, dining, major highways, and downtown Ocoee, this is a rare opportunity to acquire an income-producing property with strong upside potential in a desirable Central Florida location. Whether you're adding to your portfolio or looking for your next value-add investment, this duplex checks all the right boxes.
Additional Information
- Taxes
- $7644
- Annual Gross Income
- 41280
- Community Features
- No Deed Restriction
- Zoning
- R-3
- Interior Layout
- Ceiling Fans(s), Living Room/Dining Room Combo, Primary Bedroom Main Floor
- Interior Features
- Ceiling Fans(s), Living Room/Dining Room Combo, Primary Bedroom Main Floor
- Utilities
- Cable Connected, Electricity Connected
- Heating
- Central
- Air Conditioning
- Central Air
- Exterior Construction
- Block
- Exterior Features
- Sidewalk
- Roof
- Shingle
- Foundation
- Slab
- Pool
- No Pool
- Garage Carport
- 1 Car Garage
- Garage Spaces
- 1
- Garage Dimensions
- 10x19
- Flood Zone Code
- X
- Parcel ID
- 20-22-28-3385-00-060
- Legal Description
- HARBOUR HIGHLANDS 2 17/80 LOT 6
Listing courtesy of ATRIUM REALTY, LLC. 833-919-1190
Mortgage Calculator
StellarMLS is the source of this information via Internet Data Exchange Program. All listing information is deemed reliable but not guaranteed and should be independently verified through personal inspection by appropriate professionals. Listings displayed on this website may be subject to prior sale or removal from sale. Availability of any listing should always be independently verified. Listing information is provided for consumer personal, non-commercial use, solely to identify potential properties for potential purchase. All other use is strictly prohibited and may violate relevant federal and state law. Data last updated on