223 Blue Creek Drive, Winter Springs, FL 32708
- $665,000
- 4
- BD
- 3
- BA
- 2,724
- SqFt










- List Price
- $665,000
- Status
- Active
- Days on Market
- 49
- Price Change
- ▼ $30,000 1786145646
- MLS#
- O6427702
- Property Style
- Single Family
- Architectural Style
- Contemporary
- Year Built
- 1996
- Bedrooms
- 4
- Bathrooms
- 3
- Living Area
- 2,724
- Lot Size
- 8,888
- Acres
- 0.20
- Total Acreage
- 0 to less than 1/4
- Legal Subdivision Name
- Chestnut Estates Ph 2
- MLS Area Major
- Casselberrry/Winter Springs / Tuscawilla
Property Description
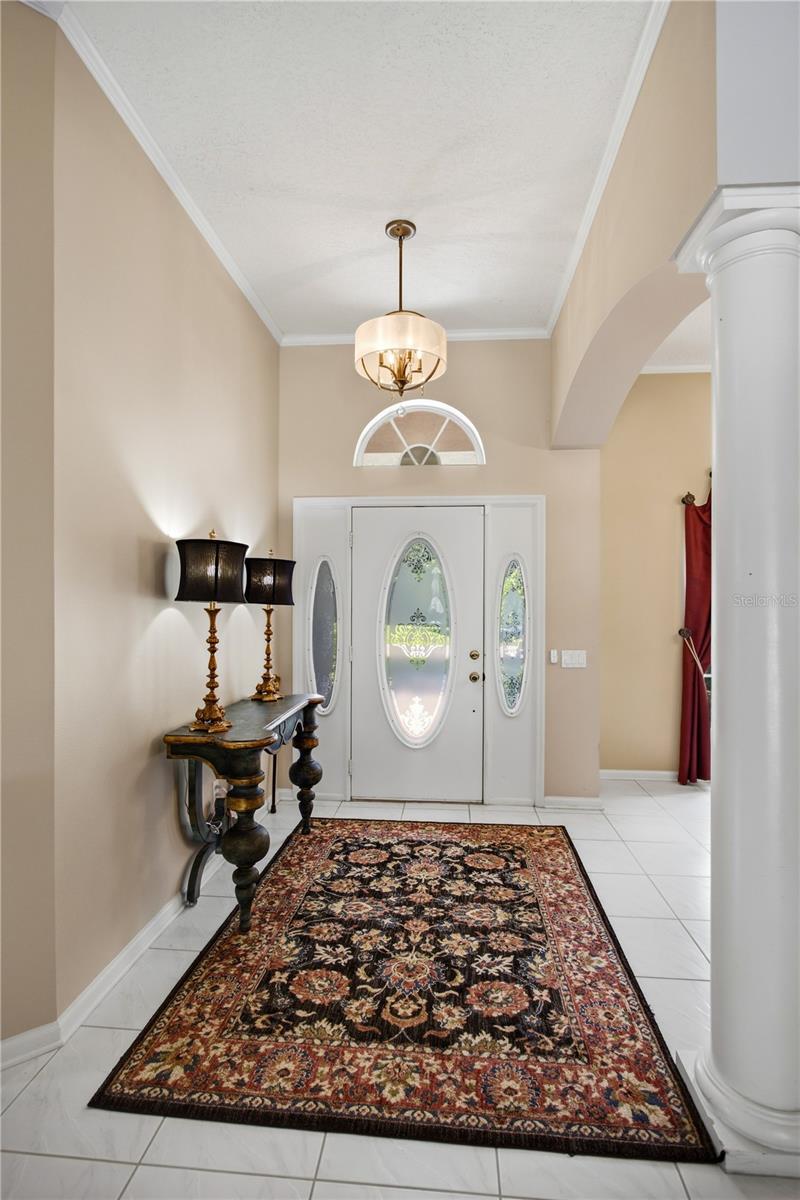
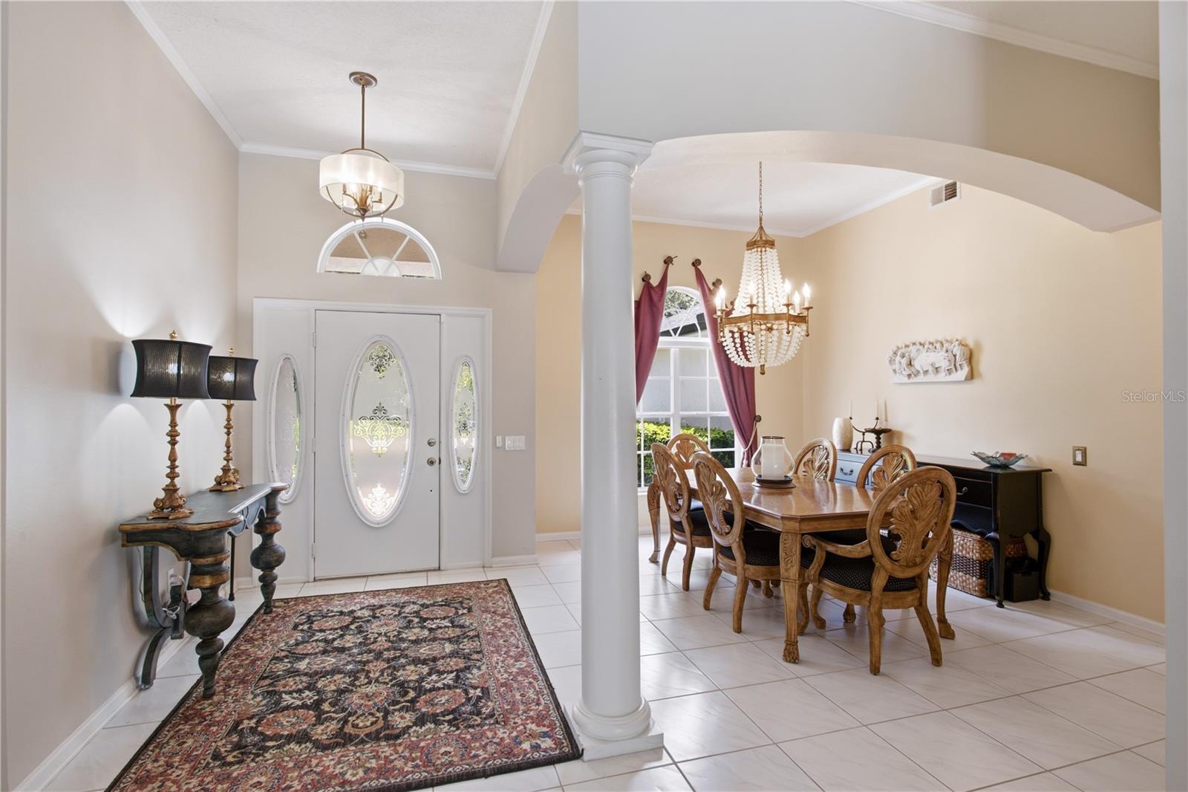
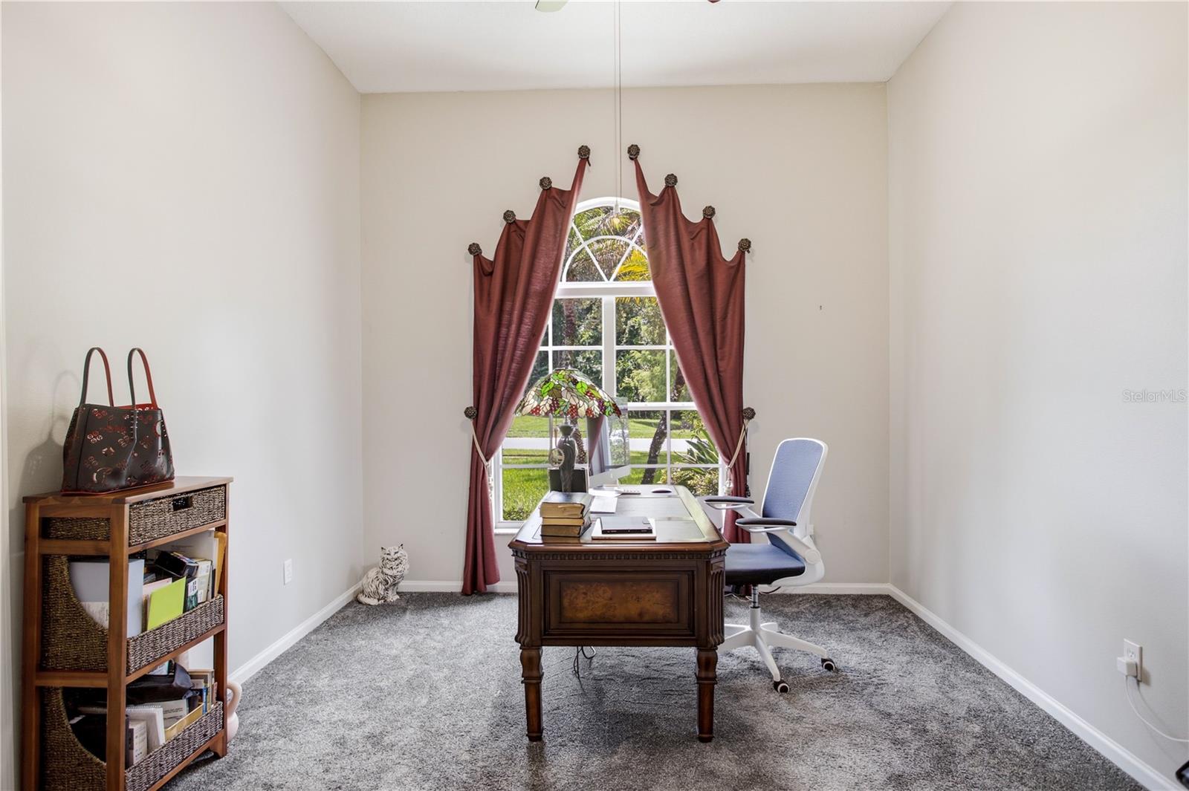
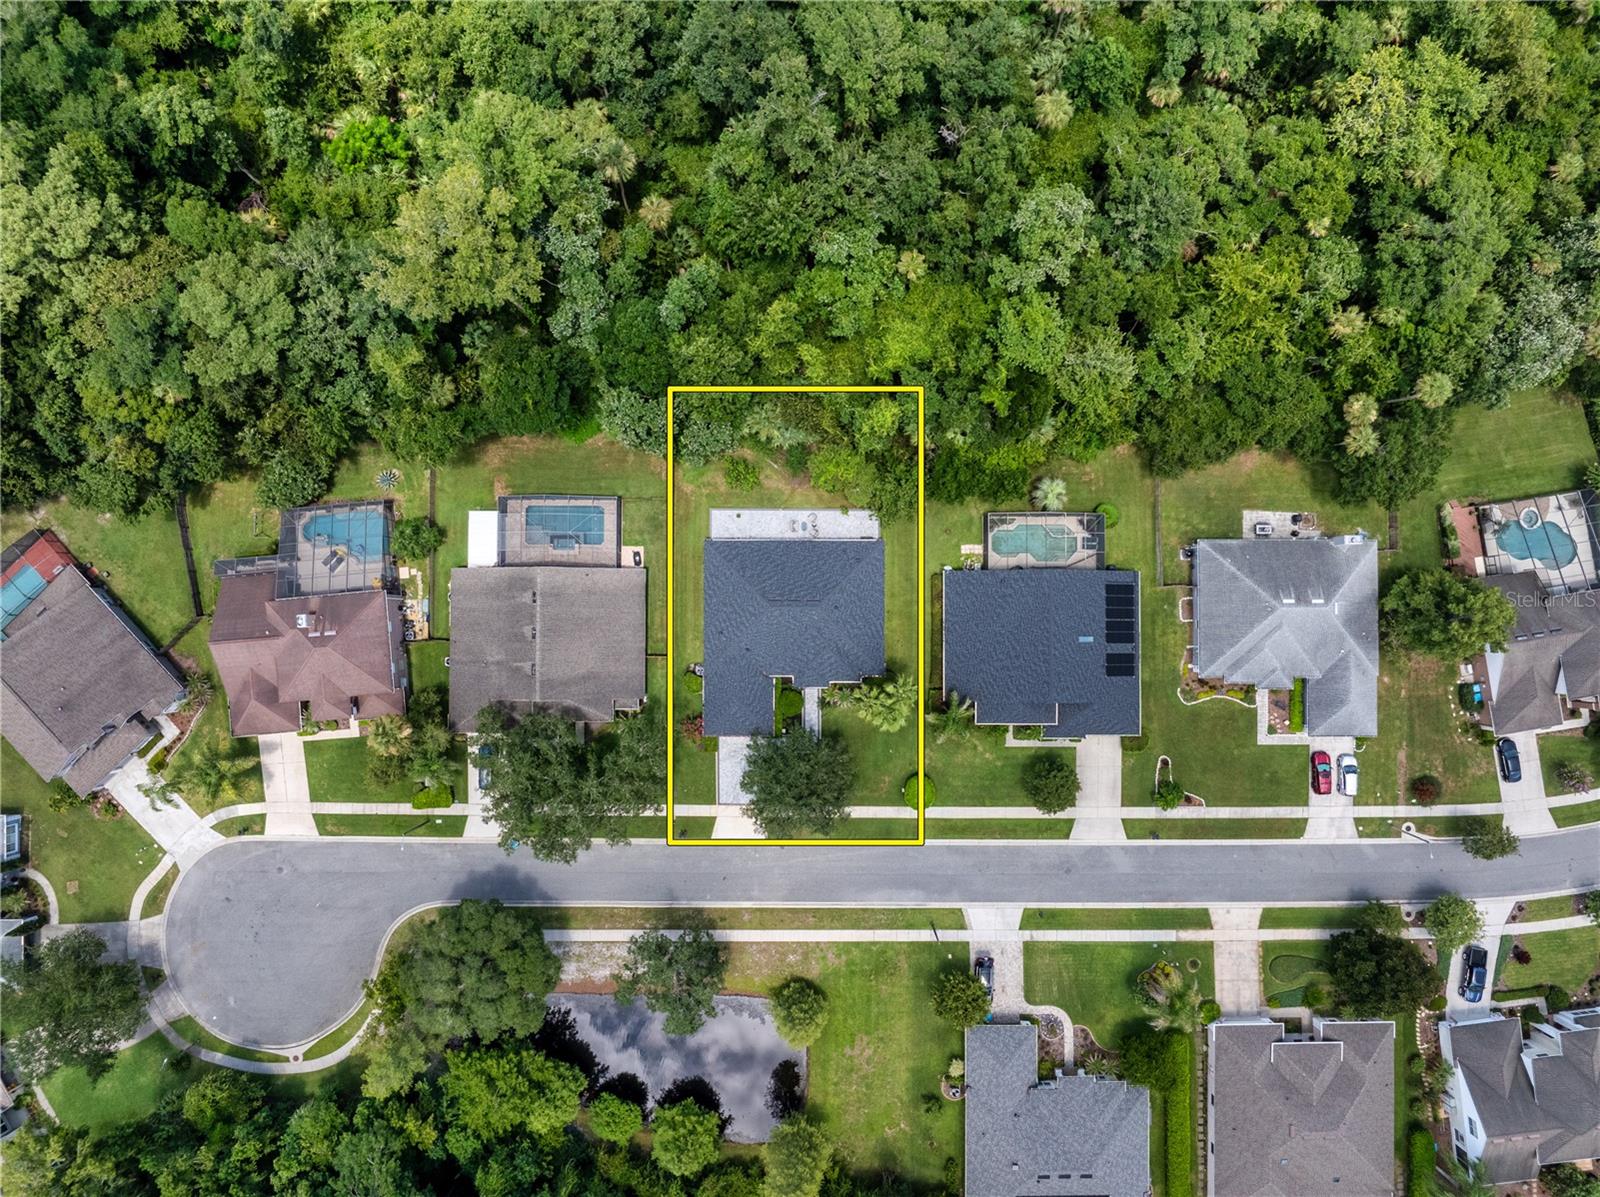
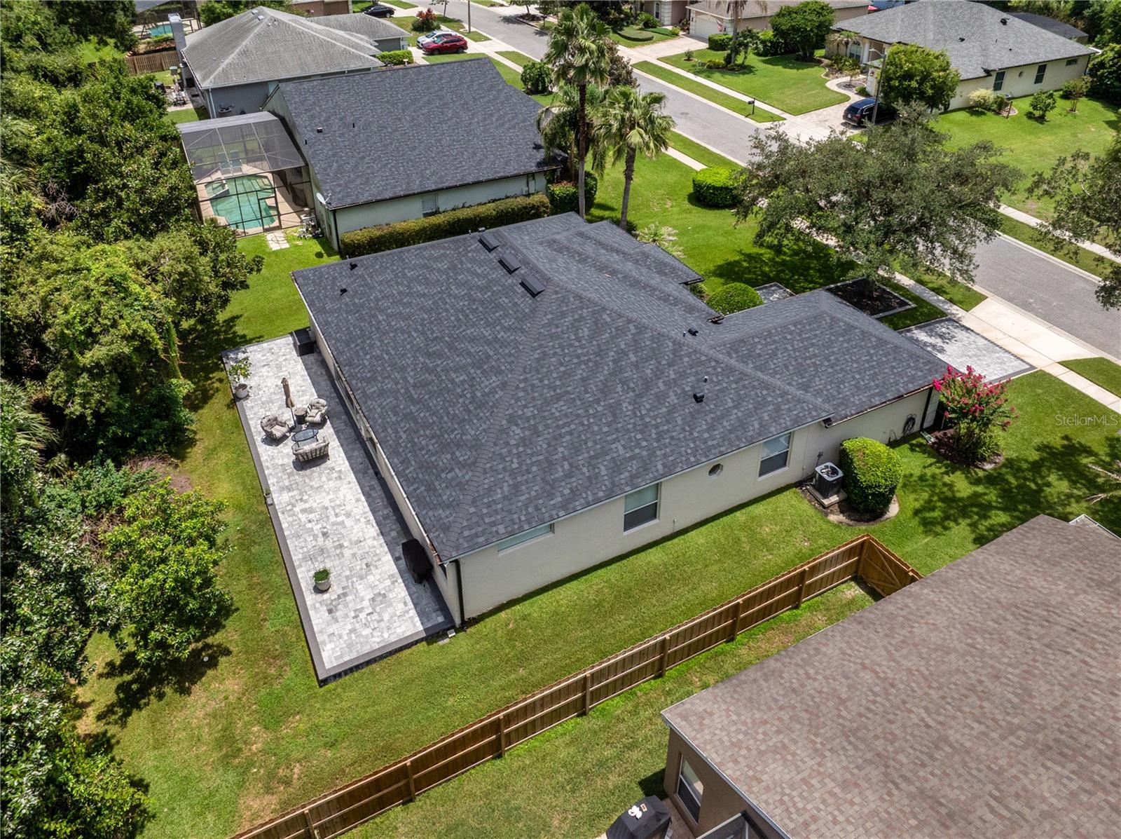
MOTIVATED SELLER! Elegant conservation retreat in prestigious Chestnut Estates-Tuscawilla. On a quiet cul-de-sac, this impeccably maintained four-bedroom, three-bath residence offers a rare combination of privacy, timeless comfort and everyday luxury. Backing to a serene conservation area with no rear neighbors, the home is surrounded by mature landscaping and picturesque natural views, creating a peaceful retreat, and rear patio has new pavers. Thoughtfully designed with a desirable split-bedroom floor plan, the spacious interior offers functionality and elegance. Generous closet space, large pantry and built-in workspace provide everyday convenience, while the open concept kitchen flows seamlessly into the family room and casual dining area, creating a warm and welcoming atmosphere that's ideal for gathering with family and friends. An oversized bonus room/enclosed Florida room with rich wood flooring expands the living space and offers endless possibilities, including a game room, music room and fitness studio. Enhanced with a mini-split system installed in 2025, this versatile space provides year-round comfort and is the ideal setting for entertaining or enjoying quiet evenings while overlooking the tranquil conservation backdrop. Roof (2023) with secondary barrier, HVAC (2025) with AC purification system included, plumbing updates and newer water heater. Schedule your private showing today!
Additional Information
- Taxes
- $188
- Minimum Lease
- No Minimum
- HOA Fee
- $210
- HOA Payment Schedule
- Quarterly
- Maintenance Includes
- Private Road
- Location
- Conservation Area, Cul-De-Sac, Landscaped, Sidewalk, Paved
- Community Features
- No Deed Restriction
- Property Description
- One Story
- Zoning
- PUD
- Interior Layout
- Ceiling Fans(s), Open Floorplan, Primary Bedroom Main Floor, Walk-In Closet(s)
- Interior Features
- Ceiling Fans(s), Open Floorplan, Primary Bedroom Main Floor, Walk-In Closet(s)
- Floor
- Carpet, Ceramic Tile, Wood
- Appliances
- Dishwasher, Disposal, Range, Refrigerator
- Utilities
- Cable Available, Electricity Connected, Public
- Heating
- Central
- Air Conditioning
- Central Air
- Exterior Construction
- Block, Stucco
- Exterior Features
- Private Mailbox, Rain Gutters, Sidewalk
- Roof
- Shingle
- Foundation
- Slab
- Pool
- No Pool
- Garage Carport
- 2 Car Garage
- Garage Spaces
- 2
- Garage Features
- Covered, Driveway
- Elementary School
- Lawton Elementary
- Middle School
- Indian Trails Middle
- High School
- Oviedo High
- Pets
- Allowed
- Flood Zone Code
- AE
- Parcel ID
- 17-21-31-506-0000-0410
- Legal Description
- LOT 41 CHESTNUT ESTATES PH 2 PB 48 PGS 89 THRU 92
Listing courtesy of PREMIER SOTHEBYS INT'L REALTY. 407-333-1900
Mortgage Calculator
StellarMLS is the source of this information via Internet Data Exchange Program. All listing information is deemed reliable but not guaranteed and should be independently verified through personal inspection by appropriate professionals. Listings displayed on this website may be subject to prior sale or removal from sale. Availability of any listing should always be independently verified. Listing information is provided for consumer personal, non-commercial use, solely to identify potential properties for potential purchase. All other use is strictly prohibited and may violate relevant federal and state law. Data last updated on