1811 Sanford Avenue, Sanford, FL 32771
- $439,900
- 3
- BD
- 2
- BA
- 1,520
- SqFt






- List Price
- $439,900
- Status
- Active
- Days on Market
- 3
- MLS#
- O6427896
- Property Style
- Single Family
- Architectural Style
- Colonial
- Year Built
- 1933
- Bedrooms
- 3
- Bathrooms
- 2
- Living Area
- 1,520
- Lot Size
- 7,697
- Acres
- 0.18
- Total Acreage
- 0 to less than 1/4
- Legal Subdivision Name
- Rose Court
- MLS Area Major
- Sanford/Lake Forest
Property Description
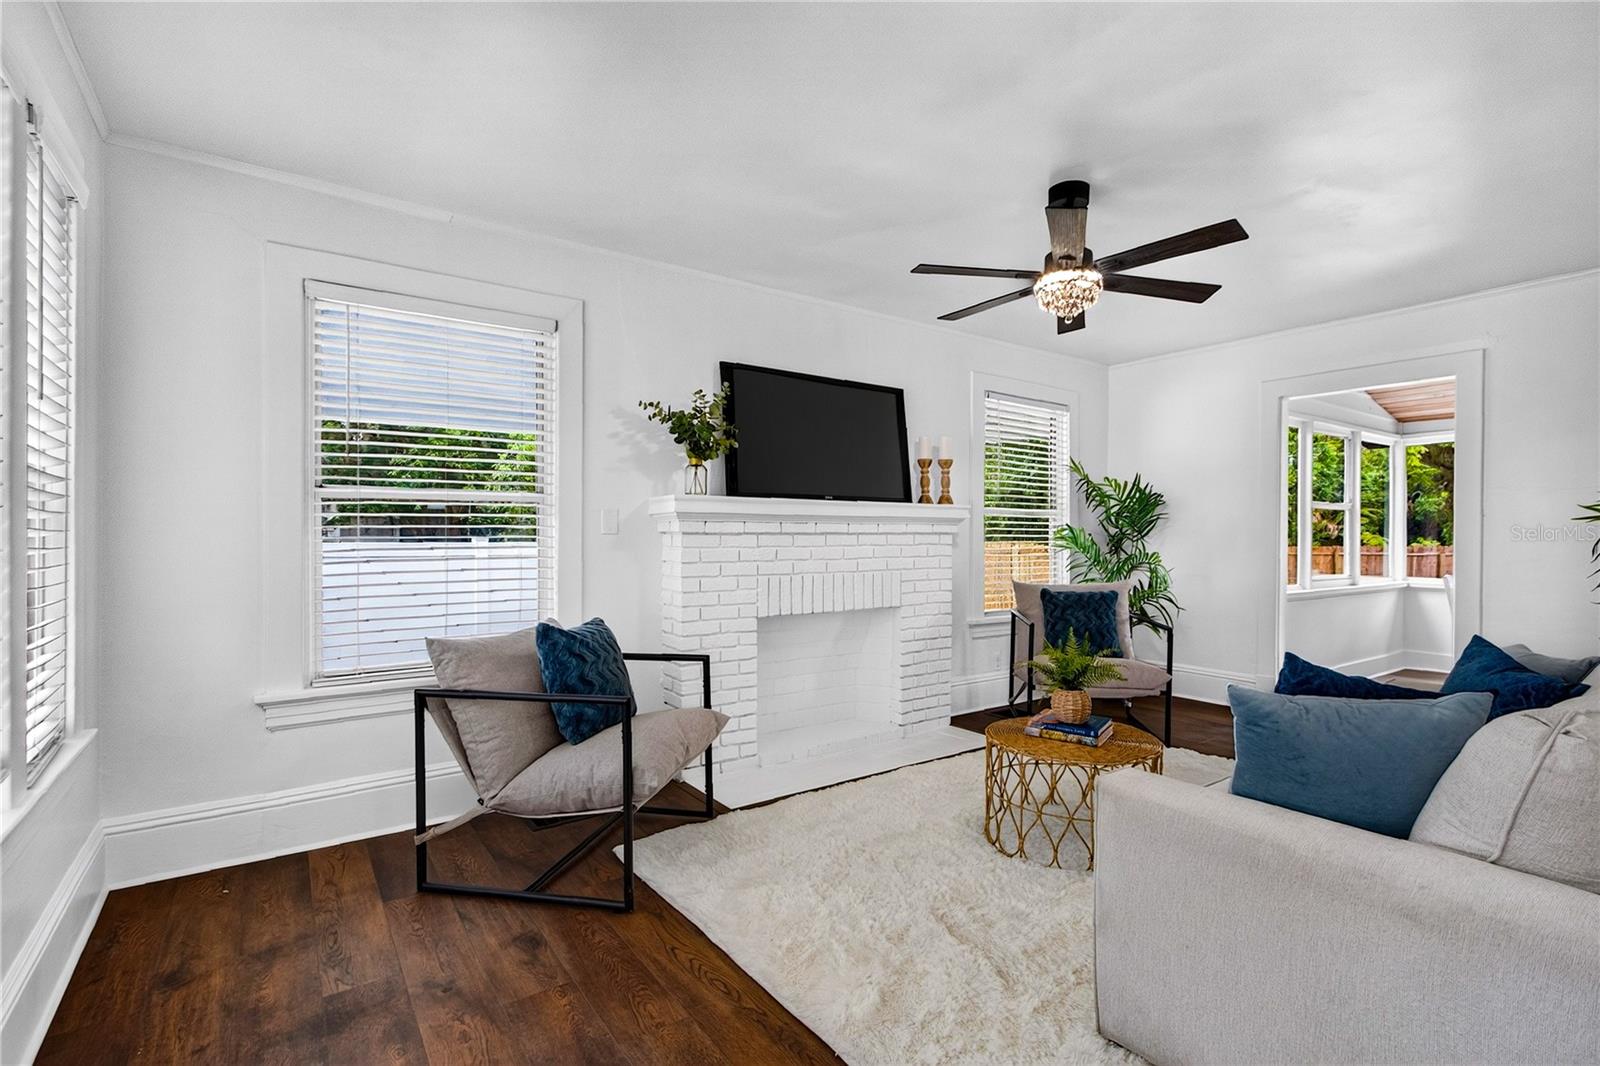
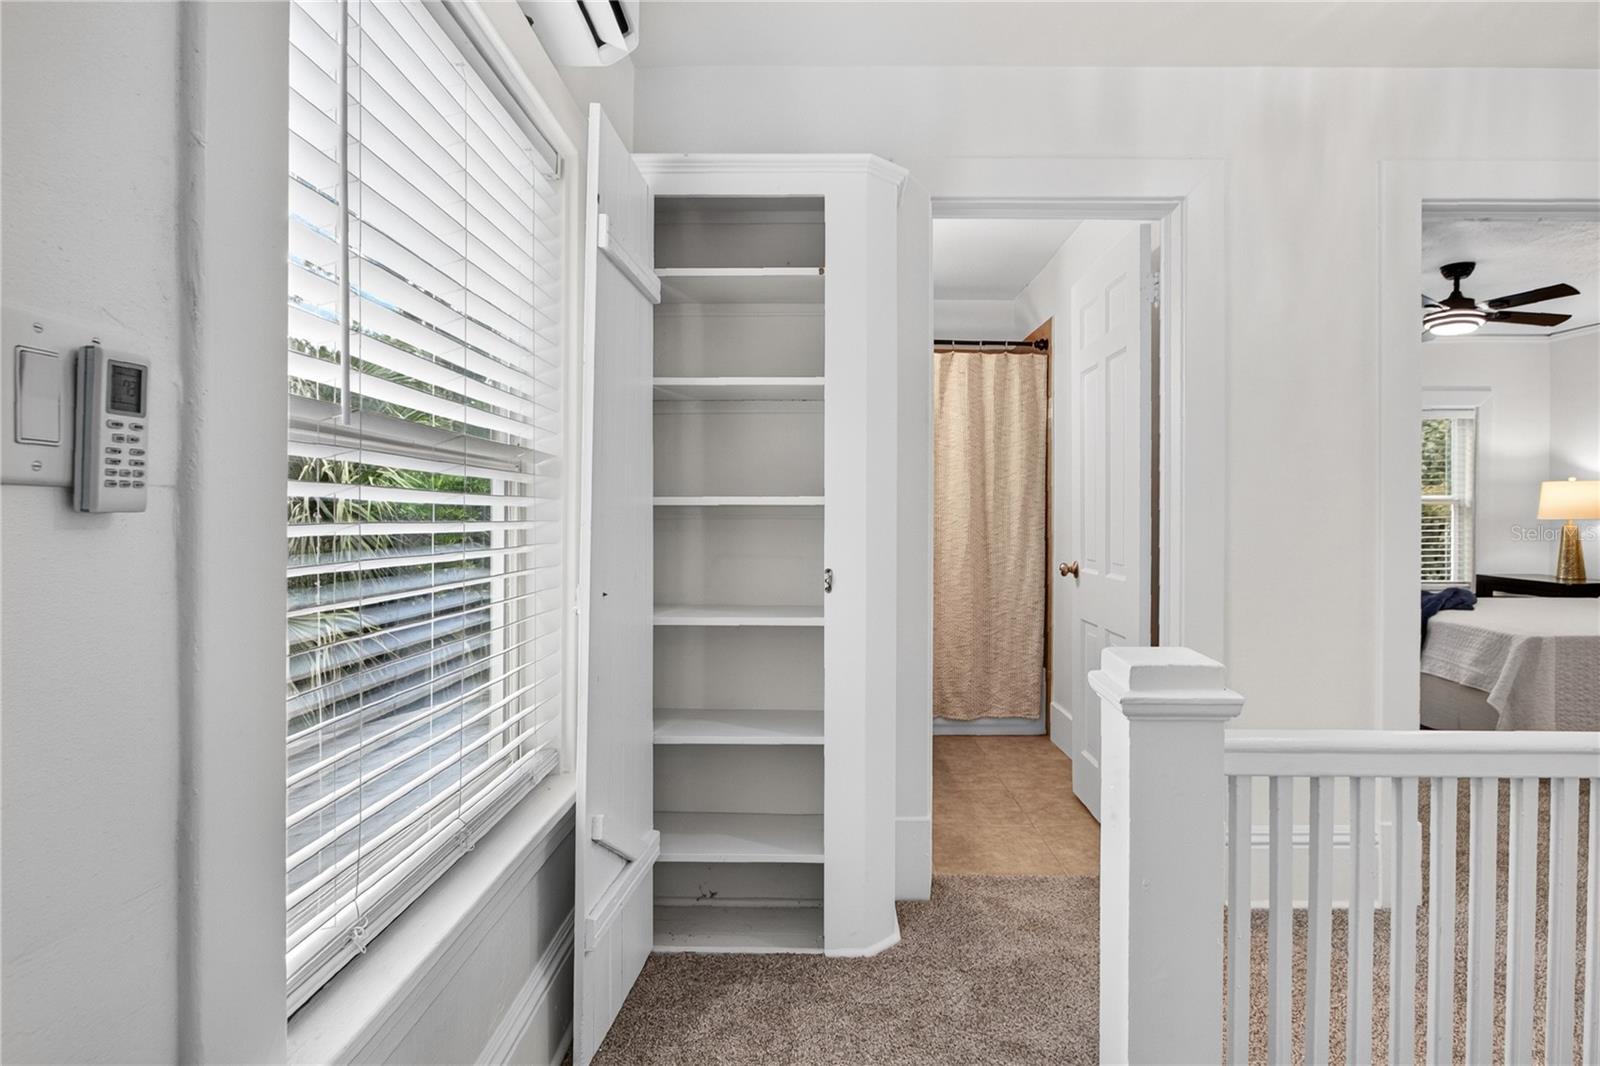
Historic 1811 Sanford Ave has the curb appeal you've been dreaming about. This gorgeous Colonial home is a true head-turner with its storybook charm, grand oak tree, circular driveway, and white picket fence welcoming you at the entrance to downtown Sanford. Lovingly restored over the past few years, this home features a fully permitted: roof (2020), HVAC (2022), plumbing (2022), and electrical (2022). Most recently, new paint inside and out, new flooring throughout AND the farmhouse-style kitchen was completely renovated with new shaker cabinets, granite countertops, new appliances, tongue-and-groove walls and ceiling, and a full wall of windows overlooking the sprawling fenced backyard with its expansive patio and spacious lawn. The first floor also features a formal dining room, living room with a decorative fireplace, and a Butler's pantry. Upstairs, you'll find three bedrooms with new carpet, along with a cozy reading nook. Elegance and charm abound in this 1933 Colonial home. Located in Sanford's golf cart district, just one mile from the city's vibrant downtown historic and entertainment district, this home offers the perfect blend of character, modern updates, and an unbeatable location. Schedule your private showing before it's gone!
Additional Information
- Taxes
- $3962
- Minimum Lease
- No Minimum
- Community Features
- No Deed Restriction
- Property Description
- Two Story
- Zoning
- SR1AA
- Interior Layout
- Ceiling Fans(s), Crown Molding, High Ceilings
- Interior Features
- Ceiling Fans(s), Crown Molding, High Ceilings
- Floor
- Carpet, Vinyl
- Appliances
- Dishwasher, Microwave, Range, Refrigerator
- Utilities
- Electricity Connected
- Heating
- Central
- Air Conditioning
- Central Air
- Fireplace Description
- Decorative
- Exterior Construction
- Frame
- Exterior Features
- Other
- Roof
- Shingle
- Foundation
- Crawlspace
- Pool
- No Pool
- Garage Carport
- 1 Car Carport
- Fences
- Vinyl, Wood
- Flood Zone Code
- X
- Parcel ID
- 31-19-31-511-0000-0020
- Legal Description
- LOT 2 ROSE COURT PB 3 PG 3
Listing courtesy of INVESTOR'S REAL ESTATE LLC. 407-688-4355
Mortgage Calculator
StellarMLS is the source of this information via Internet Data Exchange Program. All listing information is deemed reliable but not guaranteed and should be independently verified through personal inspection by appropriate professionals. Listings displayed on this website may be subject to prior sale or removal from sale. Availability of any listing should always be independently verified. Listing information is provided for consumer personal, non-commercial use, solely to identify potential properties for potential purchase. All other use is strictly prohibited and may violate relevant federal and state law. Data last updated on