16933 Oakboro Street, Winter Garden, FL 34787
- $560,000
- 3
- BD
- 3
- BA
- 2,027
- SqFt





- List Price
- $560,000
- Status
- Active
- Days on Market
- 172
- MLS#
- R4910916
- Property Style
- Single Family
- Year Built
- 2020
- Bedrooms
- 3
- Bathrooms
- 3
- Baths Half
- 1
- Living Area
- 2,027
- Lot Size
- 5,851
- Acres
- 0.13
- Total Acreage
- 0 to less than 1/4
- Legal Subdivision Name
- Waterleigh Ph 3a
- MLS Area Major
- Winter Garden/Oakland
Property Description
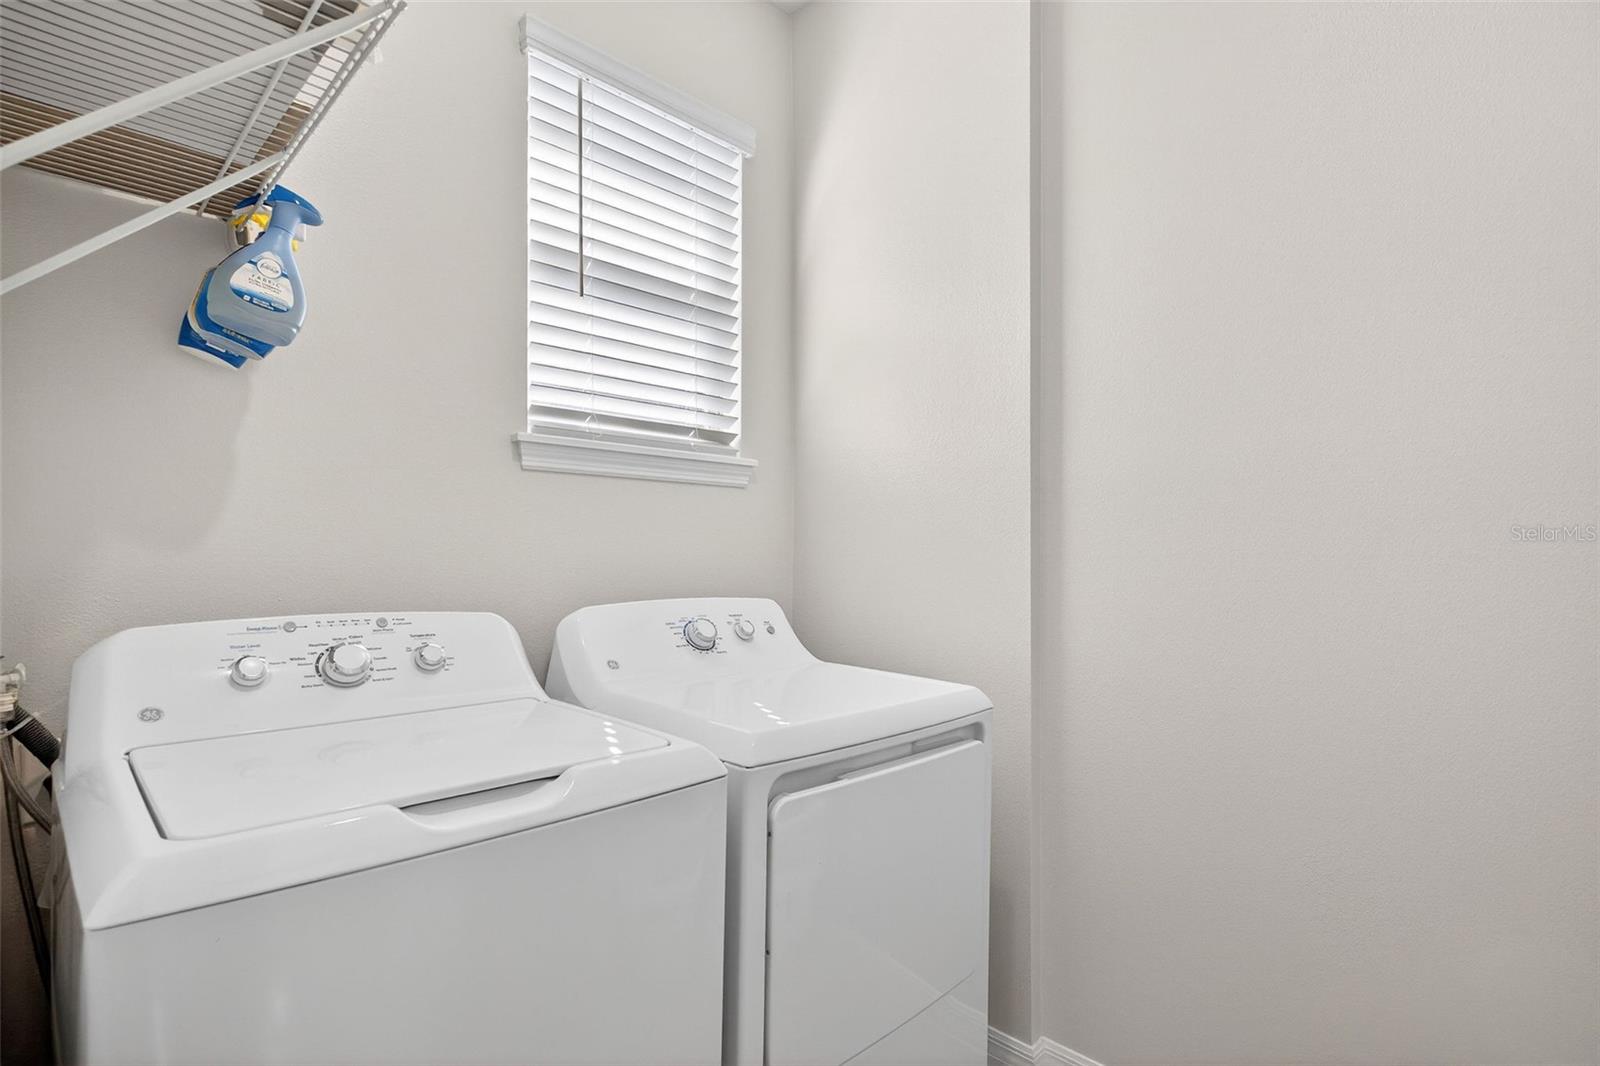
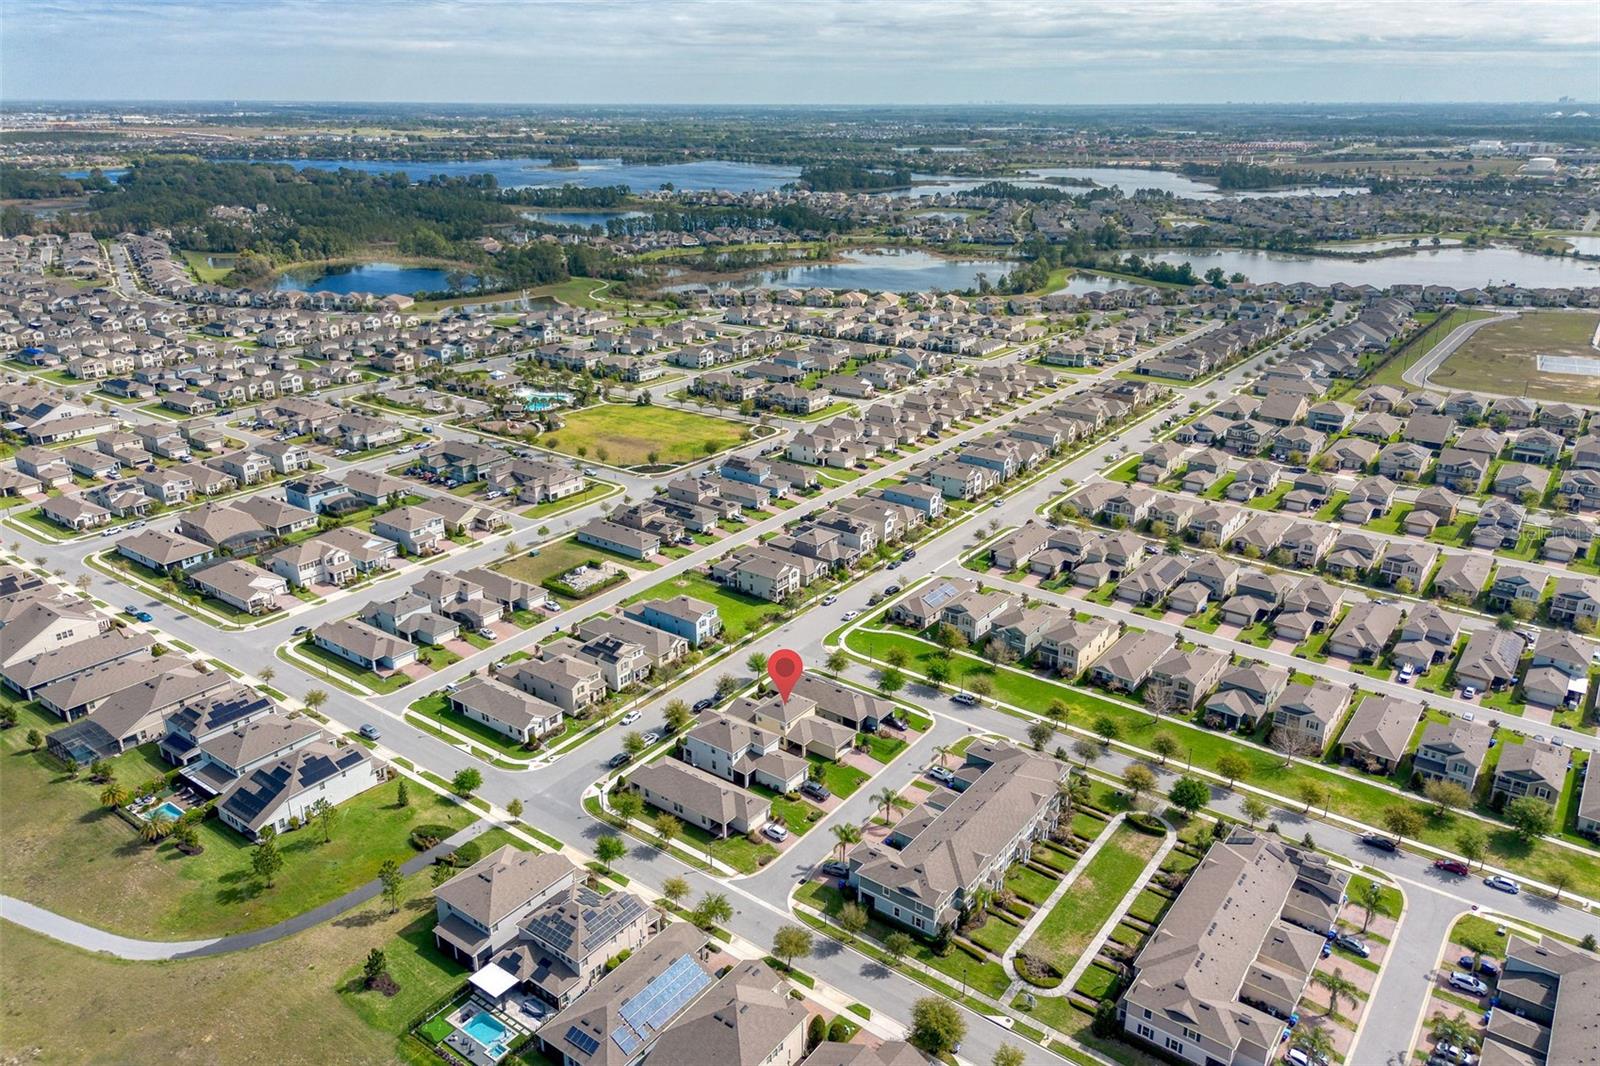
Waterleigh! In this master planned community lies this beautiful two story, with all new exterior paint, three bedroom, two and a half bathroom, with a second floor den/flex space, which is perfect for a home office or kids space.! The spacious kitchen features stainless steel appliances, stone countertops, new backsplash and a large island/breakfast bar. This open plan has a large living room/dining room combo with crown molding and a sliding glass door which opens up to the covered lanai area. The master bedroom is on the first floor and has a new tile floor. The owners bath features a walk in shower, double sinks and stone counter top, as well as a walk in closet and a separate linen closet for convenience and extra storage. The laundry area is located on the first floor. Upstairs, you will find two additional bedrooms, a full bath and flex area. This home features an attached rear 2 car garage entrance with convenient drop zone with lots of cabinets for extra storage and granite counter top. Residents have access to four incredible amenity centers with resort-style pools, offering 2 stunning clubhouses with fitness centers, putt putt golf, beach volleyball, tennis, pickleball, BBQ/picnic areas, playground, & dog park. Even better, LANDSCAPING IS INCLUDED in the HOA, allowing you to spend less time on yard work and more time enjoying the community. This property is conveniently located nearby to shopping, grocery stores, restaurants, and hospitals, alongside being close to Walt Disney World, which makes it a magical place to live! Home available to view no appointment needed come take a look .
Additional Information
- Taxes
- $3651
- Minimum Lease
- 7 Months
- HOA Fee
- $257
- HOA Payment Schedule
- Monthly
- Community Features
- No Deed Restriction
- Property Description
- Two Story
- Zoning
- P-D
- Interior Layout
- Ceiling Fans(s), Crown Molding, Eat-in Kitchen, Living Room/Dining Room Combo, Open Floorplan, Primary Bedroom Main Floor, Solid Surface Counters, Split Bedroom, Walk-In Closet(s), Window Treatments
- Interior Features
- Ceiling Fans(s), Crown Molding, Eat-in Kitchen, Living Room/Dining Room Combo, Open Floorplan, Primary Bedroom Main Floor, Solid Surface Counters, Split Bedroom, Walk-In Closet(s), Window Treatments
- Floor
- Carpet, Ceramic Tile
- Appliances
- Dishwasher, Disposal, Electric Water Heater, Microwave, Range, Refrigerator
- Utilities
- Public
- Heating
- Central
- Air Conditioning
- Central Air
- Exterior Construction
- Block, Stucco
- Exterior Features
- Rain Gutters, Sidewalk, Sliding Doors
- Roof
- Shingle
- Foundation
- Slab
- Pool
- No Pool
- Garage Carport
- 2 Car Garage
- Garage Spaces
- 2
- Pets
- Allowed
- Flood Zone Code
- x
- Parcel ID
- 07-24-27-7506-00-430
- Legal Description
- WATERLEIGH PHASE 3A 99/54 LOT 43
Listing courtesy of KIMBRIDGE REALTY, LLC. 407-755-7367
Mortgage Calculator
StellarMLS is the source of this information via Internet Data Exchange Program. All listing information is deemed reliable but not guaranteed and should be independently verified through personal inspection by appropriate professionals. Listings displayed on this website may be subject to prior sale or removal from sale. Availability of any listing should always be independently verified. Listing information is provided for consumer personal, non-commercial use, solely to identify potential properties for potential purchase. All other use is strictly prohibited and may violate relevant federal and state law. Data last updated on