1648 Heart Bar Road, Kissimmee, FL 34744
- $380,990
- 3
- BD
- 2
- BA
- 1,516
- SqFt










- List Price
- $380,990
- Status
- Active
- Days on Market
- 462
- Price Change
- ▼ $4,000 1768705164
- MLS#
- S5125282
- Property Style
- Single Family
- Year Built
- 2023
- Bedrooms
- 3
- Bathrooms
- 2
- Living Area
- 1,516
- Lot Size
- 4,792
- Acres
- 0.11
- Total Acreage
- 0 to less than 1/4
- Legal Subdivision Name
- Kindred Ph 2c & 2d
- MLS Area Major
- Kissimmee
Property Description
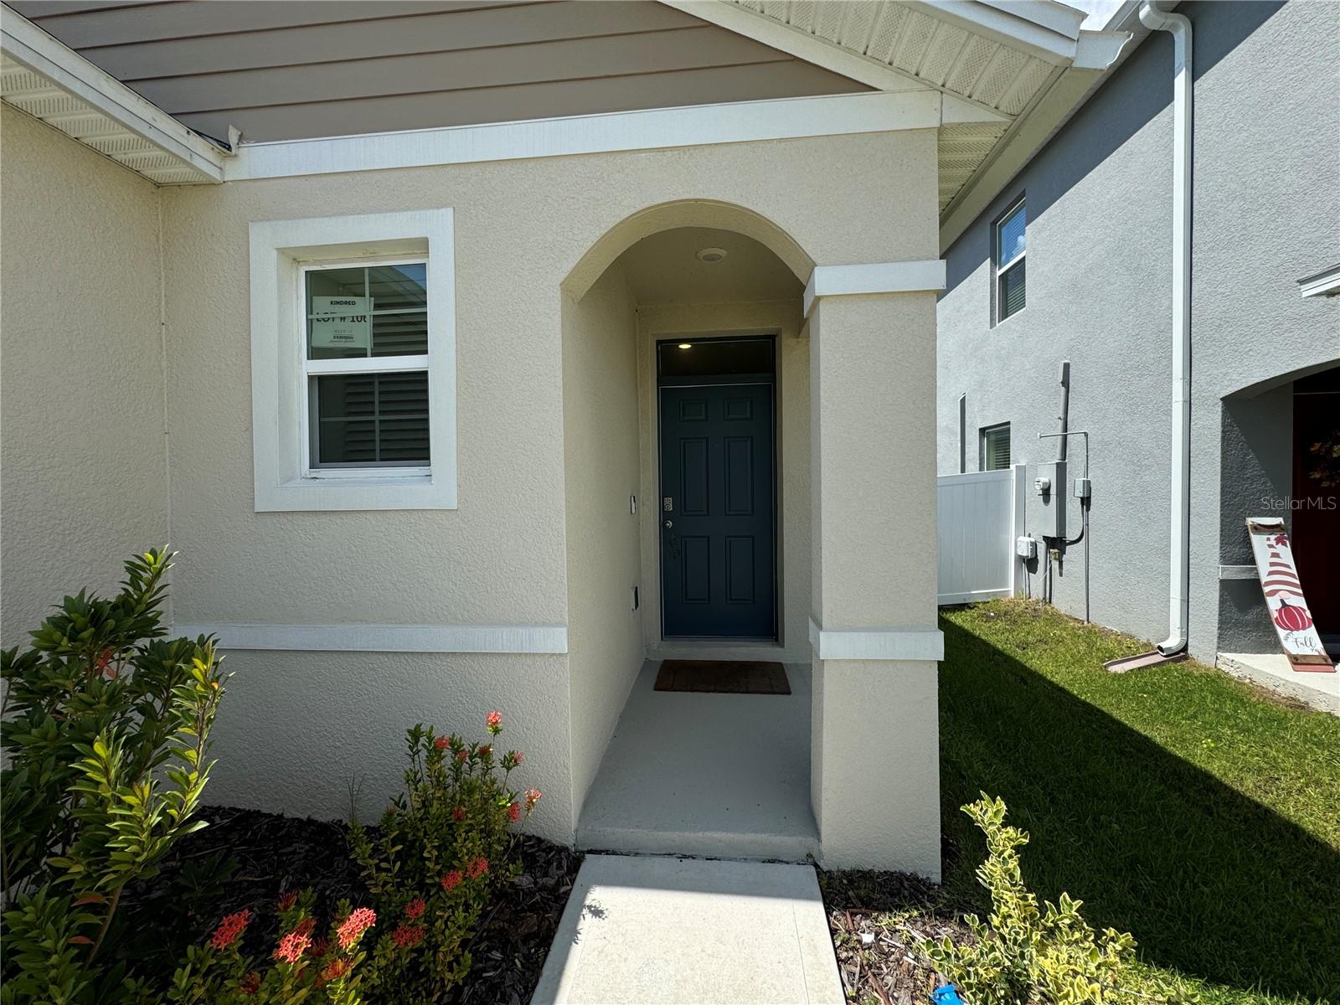
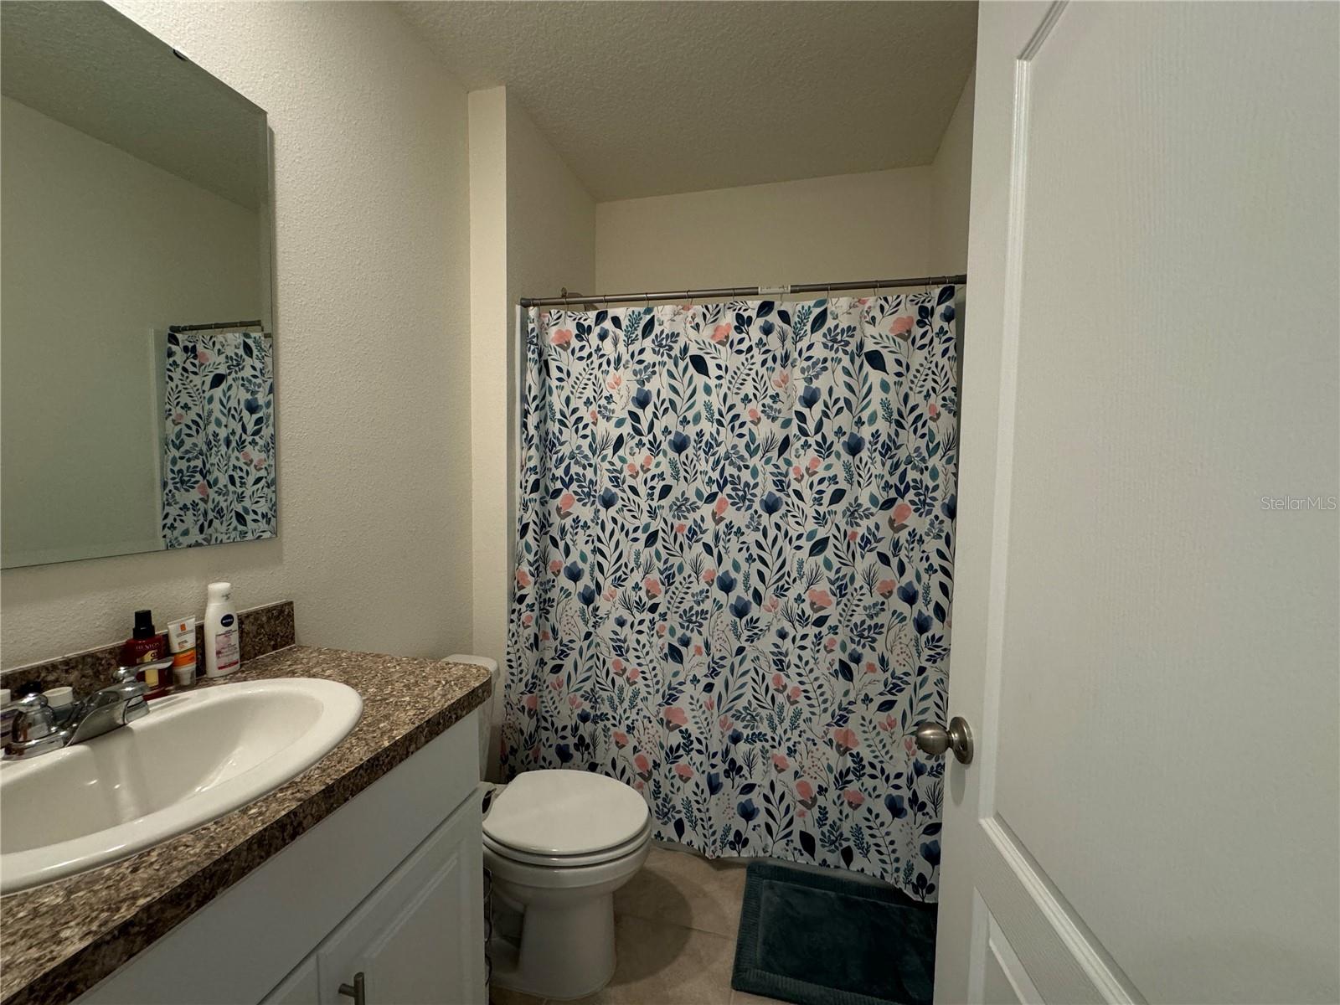
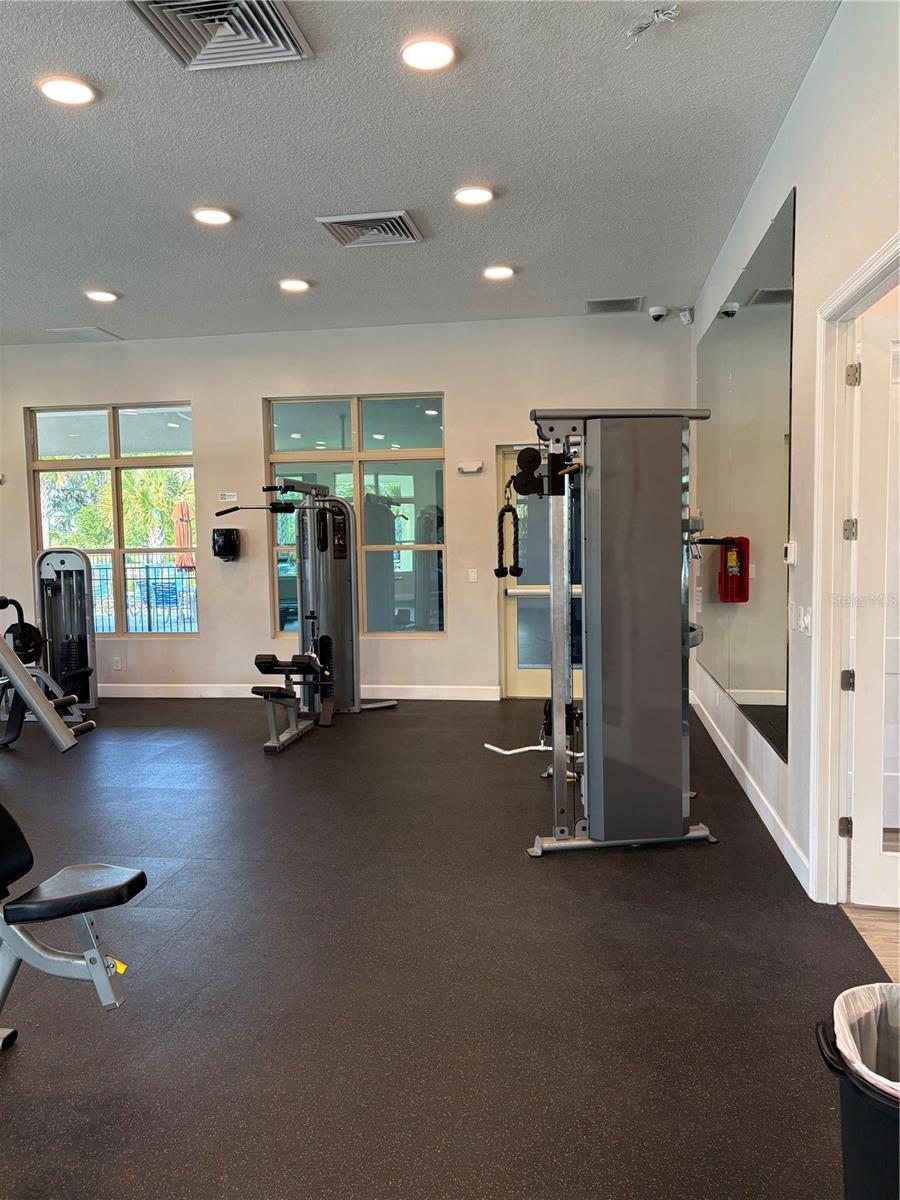
"Beautiful Location" Modern Comfort, Security, & Resort-Style Living! This cozy and beautifully designed 3-bedroom, 2-bathroom home offers an open-concept living space, perfectly blending comfort and modern convenience. The sleek kitchen is a chef’s dream, featuring stainless steel appliances, a spacious pantry, and stylish finishes. The covered lanai provides a perfect outdoor retreat, while the master suite offers a private oasis with a walk-in closet and dual vanity. Built with a solid concrete block structure, this home ensures durability and is equipped with smart home technology, allowing you to control various features from your devices. A complete fence surrounding the property provides enhanced security and privacy, and the attached two-car garage features an automatic opener for added convenience. Security and convenience make it perfect for families, pets, and outdoor gatherings. Located in a desirable community, this home offers access to top-tier amenities, including a 2 resort-style pool, a state-of-the-art fitness center in 2 exclusive clubhouse, and the 3rd clubhouse is being finished providing a perfect balance of relaxation and recreation.The community also has a soccer area for lovers of this sport. It also has a fence installed to enjoy your privacy and this property was never previously occupied. "You don’t miss this opportunity".
Additional Information
- Taxes
- $5045
- Taxes
- $2,246
- HOA Fee
- $129
- Community Features
- No Deed Restriction
- Property Description
- One Story
- Zoning
- X
- Interior Layout
- Eat-in Kitchen, L Dining, Open Floorplan, Thermostat
- Interior Features
- Eat-in Kitchen, L Dining, Open Floorplan, Thermostat
- Floor
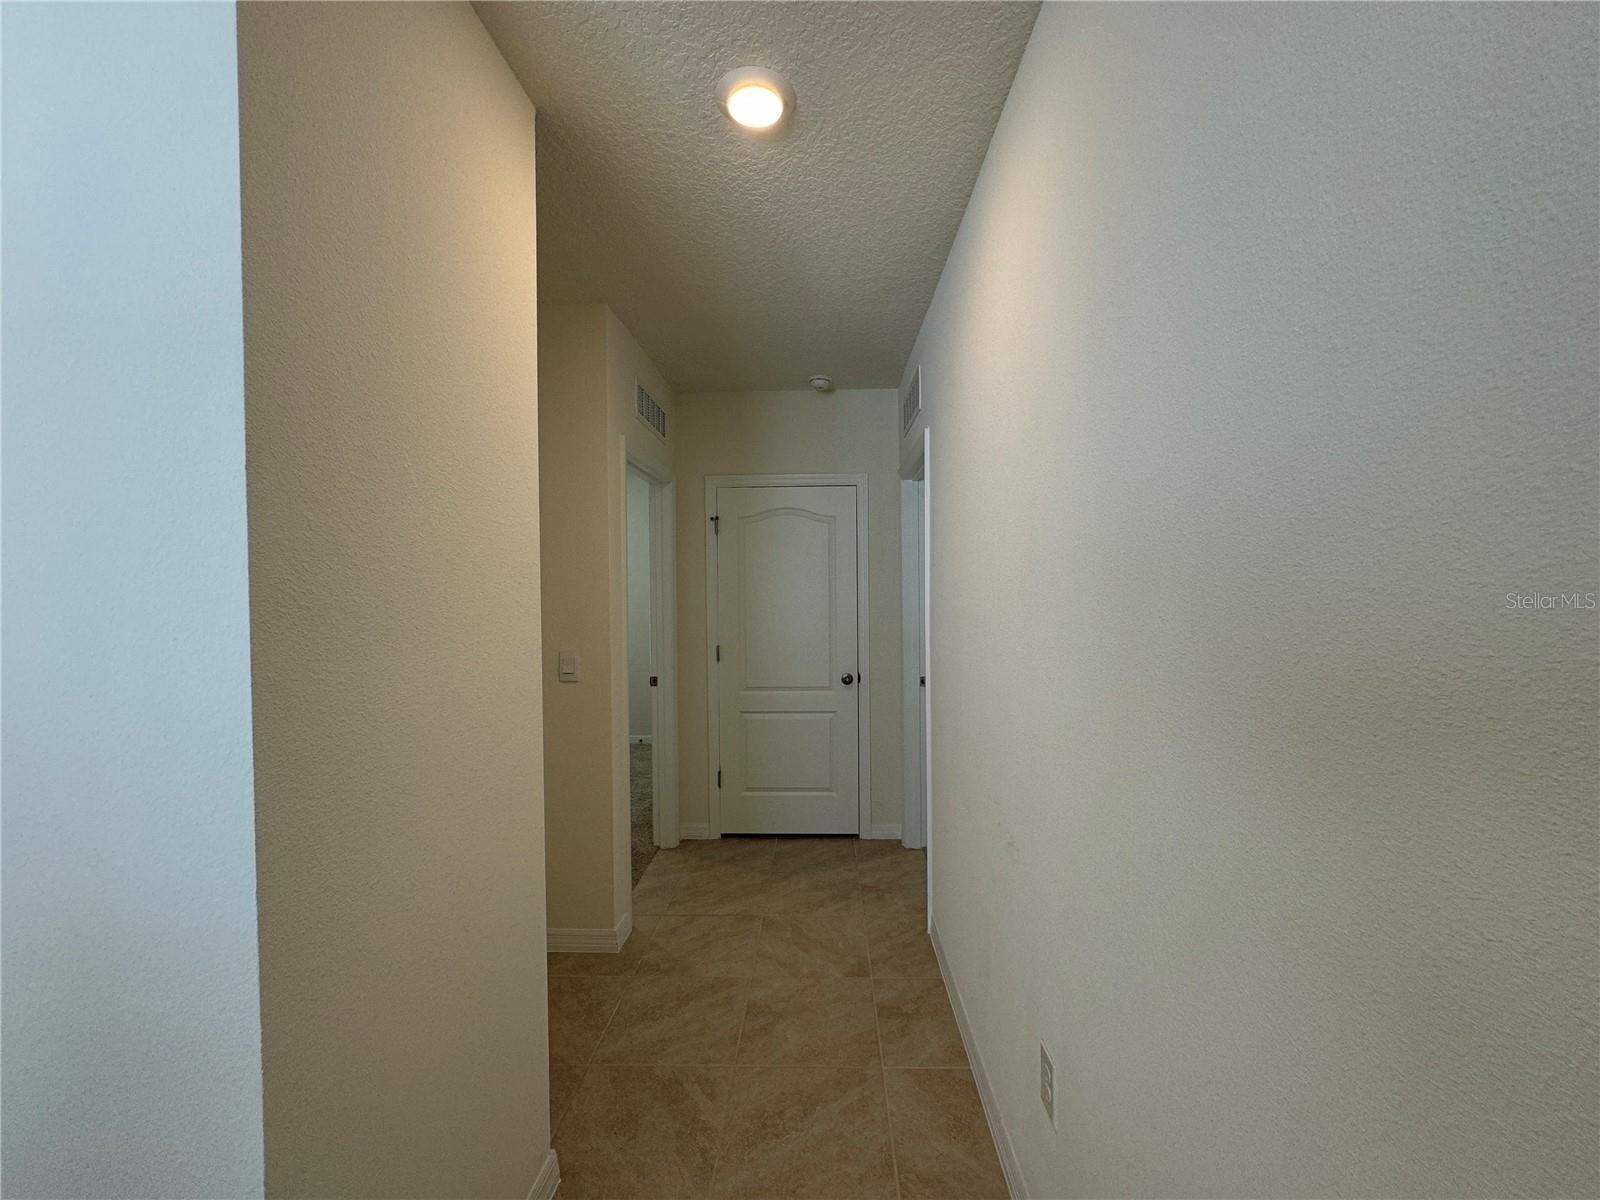
- Carpet, Ceramic Tile
- Appliances
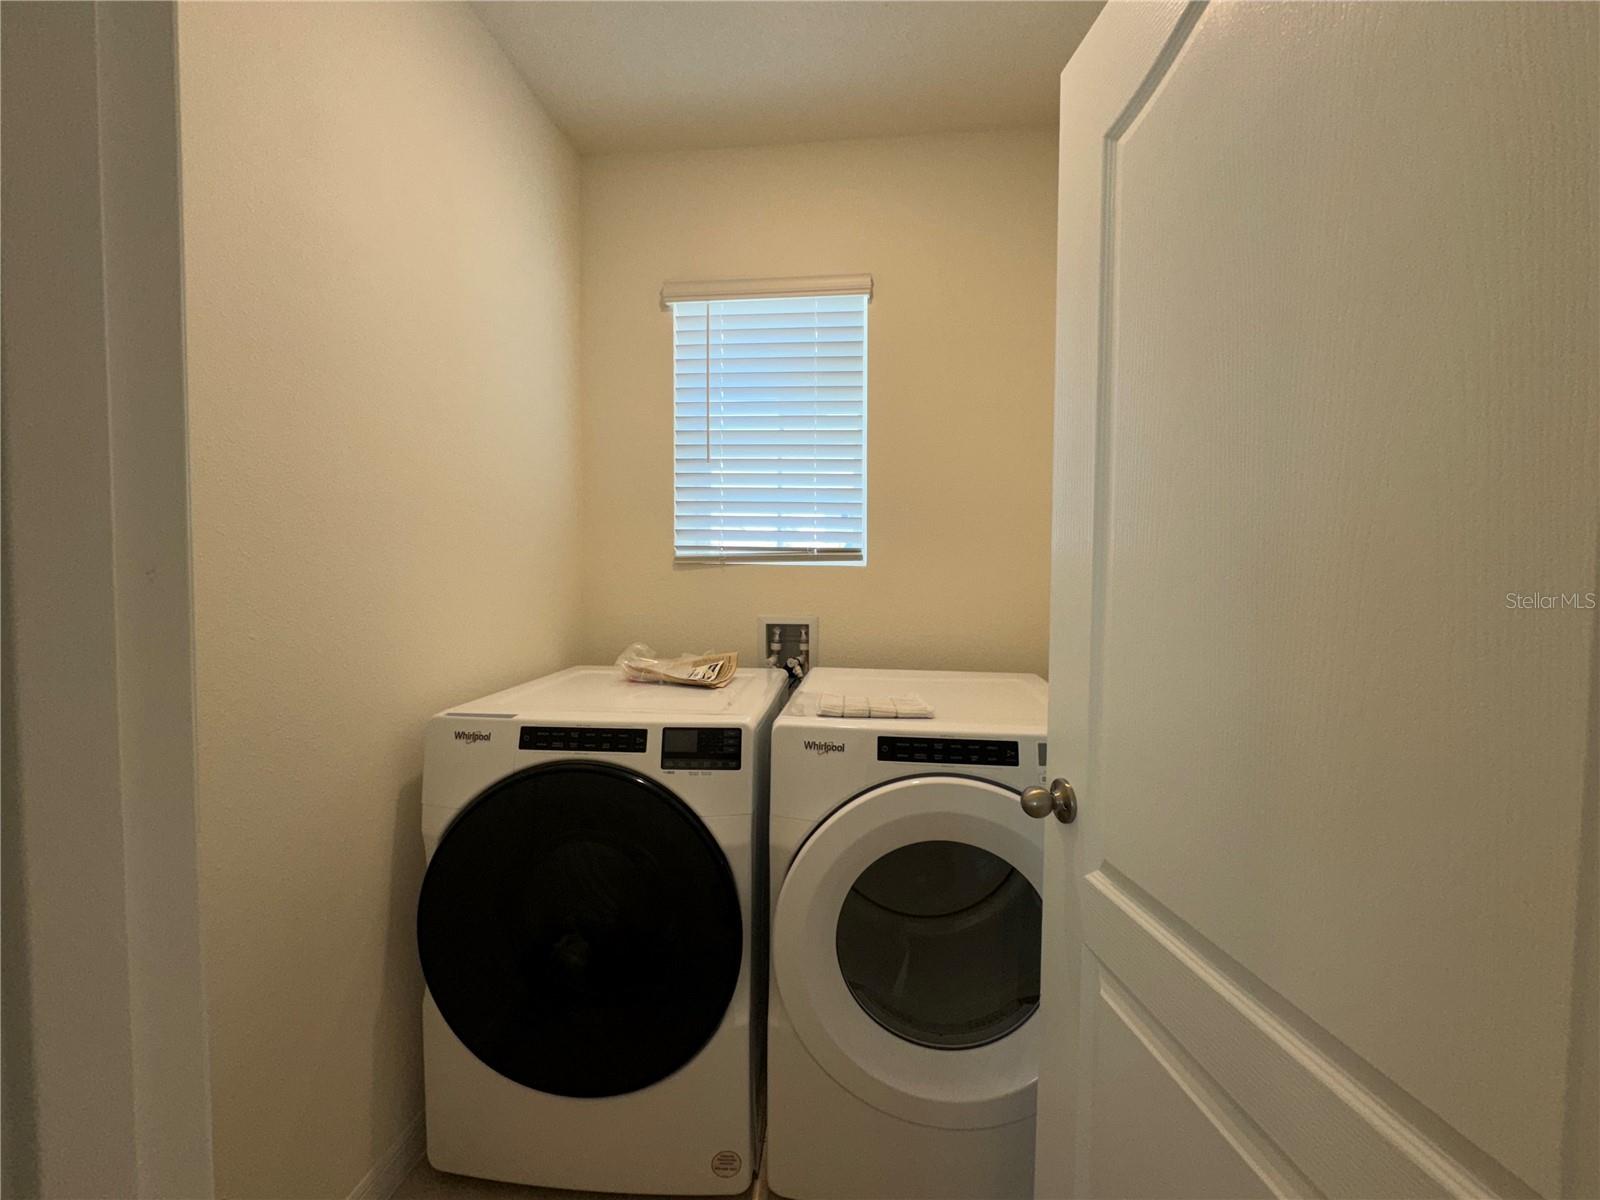
- Dishwasher, Disposal, Dryer, Electric Water Heater, Microwave, Range, Refrigerator, Washer
- Utilities
- Cable Available, Electricity Connected, Sewer Connected, Sprinkler Recycled
- Heating
- Central, Electric
- Air Conditioning
- Central Air
- Exterior Construction
- Block
- Exterior Features
- Private Mailbox, Rain Gutters, Sidewalk, Sliding Doors, Sprinkler Metered
- Roof
- Shingle
- Foundation
- Basement
- Pool
- No Pool
- Garage Carport
- 2 Car Garage
- Garage Spaces
- 2
- Elementary School
- Neptune Elementary
- Middle School
- Neptune Middle (6-8)
- High School
- Gateway High School (9 12)
- Fences
- Fenced
- Pets
- Allowed
- Flood Zone Code
- X
- Parcel ID
- 36-25-29-3636-0001-1060
- Legal Description
- KINDRED PH 2C & 2D PB 30 PGS 74-80 LOT 106
Listing courtesy of LPT REALTY, LLC. 877-366-2213
Mortgage Calculator
StellarMLS is the source of this information via Internet Data Exchange Program. All listing information is deemed reliable but not guaranteed and should be independently verified through personal inspection by appropriate professionals. Listings displayed on this website may be subject to prior sale or removal from sale. Availability of any listing should always be independently verified. Listing information is provided for consumer personal, non-commercial use, solely to identify potential properties for potential purchase. All other use is strictly prohibited and may violate relevant federal and state law. Data last updated on