1670 Taylor Ridge Loop, Kissimmee, FL 34744
- $633,500
- 4
- BD
- 3
- BA
- 2,359
- SqFt




- List Price
- $633,500
- Status
- Active
- Days on Market
- 299
- Price Change
- ▼ $3,500 1780250999
- MLS#
- S5135712
- Property Style
- Single Family
- Year Built
- 2004
- Bedrooms
- 4
- Bathrooms
- 3
- Living Area
- 2,359
- Lot Size
- 16,074
- Acres
- 0.37
- Total Acreage
- 1/4 to less than 1/2
- Legal Subdivision Name
- Taylor Ridge
- MLS Area Major
- Kissimmee
Property Description
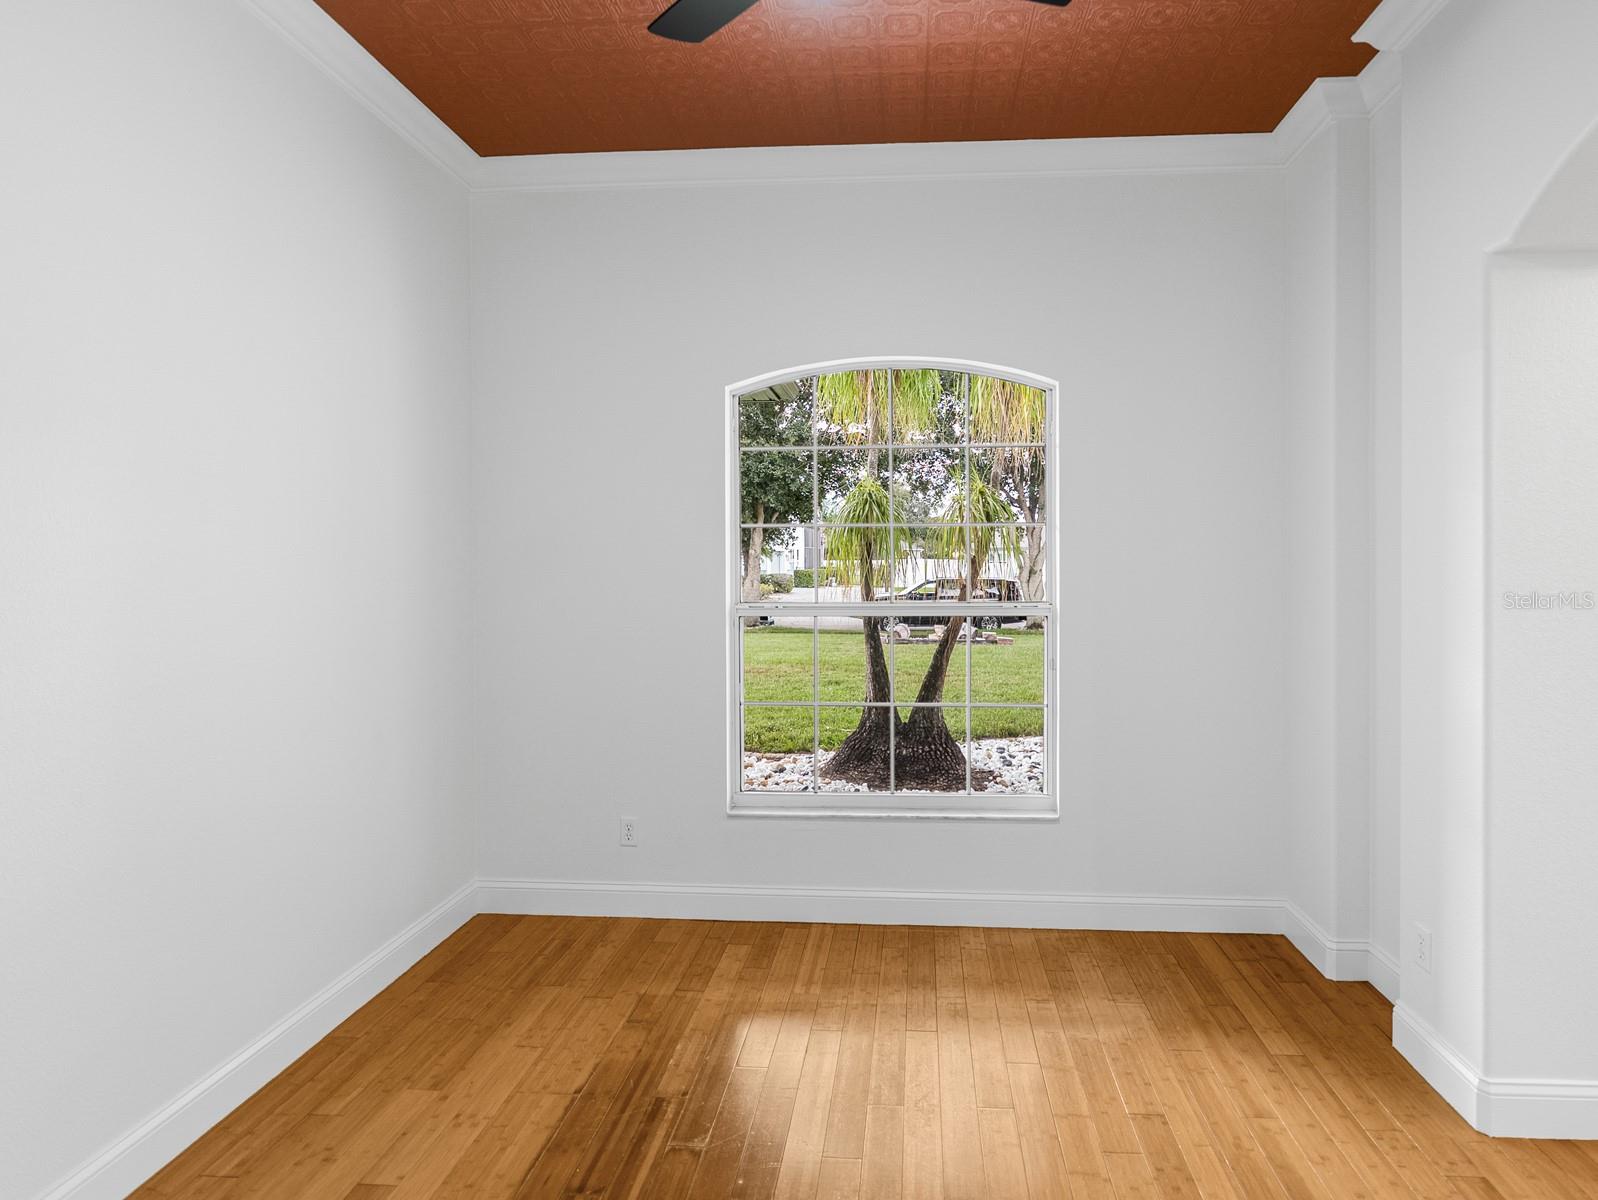
One or more photo(s) has been virtually staged. Spacious 4-bedroom, 3-bath pool home situated in the highly desirable, gated community of Taylor Ridge. Once you pass through the front gate, take a look around...you'll notice a well-kept, private neighborhood filled with numerous custom homes. As you approach 1670 Taylor Ridge, you'll be welcomed by a residence that has been freshly painted both inside and out, featuring a neutral color scheme, while the landscaping has been enhanced with an abundance of stones that give the home an elegant appearance. Upon entering through the front door, in addition to the fresh paint, you'll discover 10-foot ceilings, bamboo wood flooring throughout, and vinyl flooring in most of the bedrooms. The home is designed for privacy, boasting a formal living room and dining room that provide ample space for family gatherings. The kitchen is equipped with stone countertops and 42-inch cabinets that have been meticulously cared for, along with a breakfast area perfect for a quick meal. The kitchen flows into the family room, where you can enjoy movie nights by the electric fireplace, creating a cozy atmosphere during the winter months. From the family room, sliding doors lead to the screened-in, beautiful pool and lanai, which features a large, top-of-the-line jacuzzi, as well as an outdoor shower with both hot and cold water access. Guests and family will love spending time by the pool, as the backyard resembles a private oasis, complete with just the right amount of trees for privacy. In addition to the secluded yard, you must see the oversized 3-car garage. This incredible space can accommodate three vehicles or be shared between cars and a man cave/game room, complete with a kitchenette equipped with a full size refrigerator, a sink, a large ice maker, and a window unit AC. Currently, the garage is set up as a game room for the whole family to enjoy, featuring a ping pong table, pool table, heavy bag, table and chairs, stools, and fun lighting to create a great ambiance. The possibilities for this space are endless. The home also includes several unique features, including a saltwater softener system that services the entire home, a water filtration system located under the kitchen sink, newly installed toilets, a new hot water heater, an energy-efficient radiant barrier/thermal blanket for the roof, and the home has an energy-efficient insulated block exterior. For animal enthusiasts, you will appreciate the presence of a 360 Invisible Fence that has already been installed. The home in close to NeoCity, Downtown Kissimmee, The Lakefront, and you are not far from shopping, restaurants, major highways, the airport and Mickey. This homes is a must see and will not disappoint!
Additional Information
- Taxes
- $4749
- Minimum Lease
- 1-2 Years
- HOA Fee
- $150
- HOA Payment Schedule
- Monthly
- Location
- Sidewalk, Paved, Private
- Community Features
- Deed Restrictions, Gated Community - No Guard, Sidewalks
- Property Description
- One Story
- Zoning
- ORS1
- Interior Layout
- Ceiling Fans(s), Crown Molding, Eat-in Kitchen, High Ceilings, Kitchen/Family Room Combo, Solid Surface Counters, Solid Wood Cabinets, Split Bedroom, Tray Ceiling(s), Walk-In Closet(s)
- Interior Features
- Ceiling Fans(s), Crown Molding, Eat-in Kitchen, High Ceilings, Kitchen/Family Room Combo, Solid Surface Counters, Solid Wood Cabinets, Split Bedroom, Tray Ceiling(s), Walk-In Closet(s)
- Floor
- Bamboo, Carpet, Vinyl, Wood
- Appliances
- Dishwasher, Disposal, Dryer, Electric Water Heater, Ice Maker, Kitchen Reverse Osmosis System, Microwave, Range, Refrigerator, Washer, Water Filtration System, Water Softener
- Utilities
- BB/HS Internet Available, Cable Available, Public
- Heating
- Central
- Air Conditioning
- Central Air
- Fireplace Description
- Decorative, Electric, Family Room
- Exterior Construction
- Block, Stone, Stucco
- Exterior Features
- Lighting, Outdoor Shower, Sidewalk
- Roof
- Shingle
- Foundation
- Slab
- Pool
- Private
- Pool Type
- Gunite, In Ground, Lighting, Outside Bath Access, Pool Sweep, Screen Enclosure
- Garage Carport
- 3 Car Garage
- Garage Spaces
- 3
- Garage Features
- Driveway, Garage Door Opener, Oversized
- Fences
- Fenced, Vinyl
- Pets
- Allowed
- Flood Zone Code
- X
- Parcel ID
- 26-25-29-5211-0001-0140
- Legal Description
- TAYLOR RIDGE PB 13 PG 6-7 LOT 14
Listing courtesy of CHARLES RUTENBERG REALTY ORLANDO. 407-622-2122
Mortgage Calculator
StellarMLS is the source of this information via Internet Data Exchange Program. All listing information is deemed reliable but not guaranteed and should be independently verified through personal inspection by appropriate professionals. Listings displayed on this website may be subject to prior sale or removal from sale. Availability of any listing should always be independently verified. Listing information is provided for consumer personal, non-commercial use, solely to identify potential properties for potential purchase. All other use is strictly prohibited and may violate relevant federal and state law. Data last updated on