1538 Bitteroot Street, Kissimmee, FL 34744
- $455,000
- 4
- BD
- 2
- BA
- 1,846
- SqFt




- List Price
- $455,000
- Status
- Active
- Days on Market
- 230
- Price Change
- ▼ $4,000 1777664924
- MLS#
- S5142228
- Property Style
- Single Family
- Year Built
- 2024
- Bedrooms
- 4
- Bathrooms
- 2
- Living Area
- 1,846
- Lot Size
- 6,098
- Acres
- 0.14
- Total Acreage
- 0 to less than 1/4
- Legal Subdivision Name
- Kindred
- MLS Area Major
- Kissimmee
Property Description
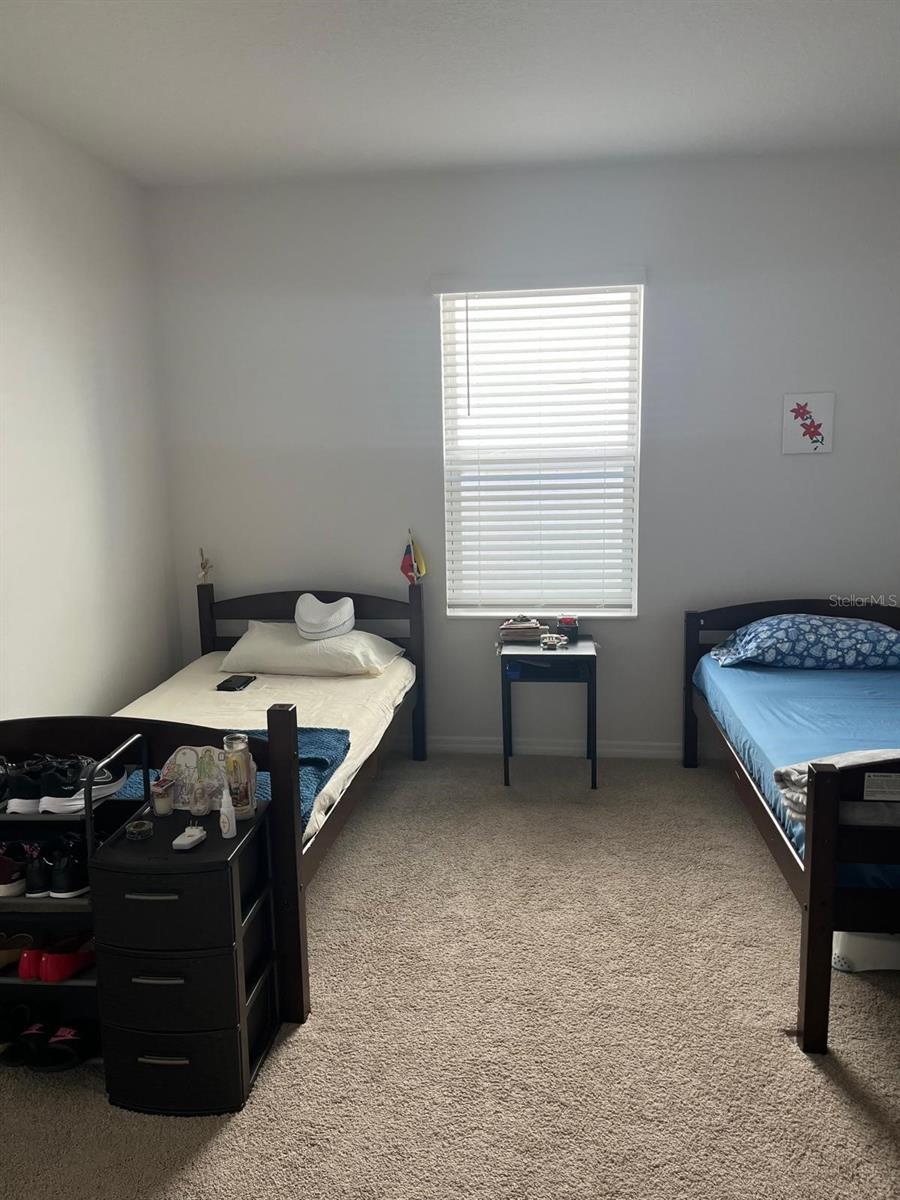
4-Bedroom Move-In Ready Home in Kissimmee’s Kindred Community Near Lake Toho Looking for a 4-bedroom home in Kissimmee near Lake Toho, St. Cloud, and major highways? This 2024 move-in ready home in Kindred offers modern style, a smart layout, and a great Central Florida location. Start your mornings with coffee on the screened back patio, then enjoy a quiet fenced yard with no rear neighbors. The open floor plan makes daily living easy, with tile flooring in the main areas and soft carpet in the bedrooms. The kitchen is the center of the home, featuring stainless steel appliances, granite countertops, a large pantry, and a center island with a breakfast bar. This home offers 4 bedrooms, 2 bathrooms, a private primary suite with a walk-in closet, modern bathroom finishes, glass shower doors, and a two-car covered carport. Kindred residents enjoy resort-style amenities, including a community pool, fitness center, tennis courts, volleyball courts, playgrounds, sidewalks, and more. Located near Kings Highway with easy access to Kissimmee, St. Cloud, Lake Toho, shopping, restaurants, schools, parks, and theme parks. Schedule your private showing today. Listed by Neyla Nava, Sales Agent by Odri Vargas Realty.. Contact for more information or to schedule a showing.
Additional Information
- Taxes
- $7756
- Taxes
- $2,645
- Minimum Lease
- 7 Months
- HOA Fee
- $130
- HOA Payment Schedule
- Annually
- Maintenance Includes
- Pool
- Community Features
- Clubhouse, Deed Restrictions, Fitness Center, Playground, Pool, Sidewalks, Tennis Court(s), Street Lights
- Property Description
- One Story
- Zoning
- RES
- Interior Layout
- Eat-in Kitchen, Kitchen/Family Room Combo, Living Room/Dining Room Combo, Open Floorplan, Split Bedroom, Stone Counters, Thermostat, Walk-In Closet(s)
- Interior Features
- Eat-in Kitchen, Kitchen/Family Room Combo, Living Room/Dining Room Combo, Open Floorplan, Split Bedroom, Stone Counters, Thermostat, Walk-In Closet(s)
- Floor
- Carpet, Ceramic Tile
- Appliances
- Dishwasher, Disposal, Dryer, Microwave, Range, Refrigerator, Washer
- Utilities
- Cable Available, Electricity Available, Sewer Available, Underground Utilities, Water Available
- Heating
- Central, Electric
- Air Conditioning
- Central Air
- Exterior Construction
- Block, Stucco
- Exterior Features
- Sidewalk, Sliding Doors, Sprinkler Metered
- Roof
- Shingle
- Foundation
- Slab
- Pool
- Community
- Garage Carport
- 2 Car Garage
- Garage Spaces
- 2
- Garage Dimensions
- 20x20
- Fences
- Fenced, Vinyl
- Pets
- Allowed
- Flood Zone Code
- X
- Parcel ID
- 01-26-29-3648-0001-0460
- Legal Description
- KINDRED PH 3B 3C & 3D PB 33 PGS 104-115 LOT 46
Listing courtesy of ODRY VARGAS REALTY GROUP. 407-413-5892
Mortgage Calculator
StellarMLS is the source of this information via Internet Data Exchange Program. All listing information is deemed reliable but not guaranteed and should be independently verified through personal inspection by appropriate professionals. Listings displayed on this website may be subject to prior sale or removal from sale. Availability of any listing should always be independently verified. Listing information is provided for consumer personal, non-commercial use, solely to identify potential properties for potential purchase. All other use is strictly prohibited and may violate relevant federal and state law. Data last updated on