9803 Amber Chestnut Way, Winter Garden, FL 34787
- $529,000
- 4
- BD
- 4
- BA
- 2,303
- SqFt





- List Price
- $529,000
- Status
- Active
- Days on Market
- 170
- Price Change
- ▼ $6,000 1784333097
- MLS#
- S5142809
- Property Style
- Townhouse
- Year Built
- 2018
- Bedrooms
- 4
- Bathrooms
- 4
- Baths Half
- 1
- Living Area
- 2,303
- Lot Size
- 3,188
- Acres
- 0.07
- Total Acreage
- 0 to less than 1/4
- Building Name
- Meritage Homes
- Legal Subdivision Name
- Watermark Ph 3
- Complex/Comm Name
- Watermark
- MLS Area Major
- Winter Garden/Oakland
Property Description
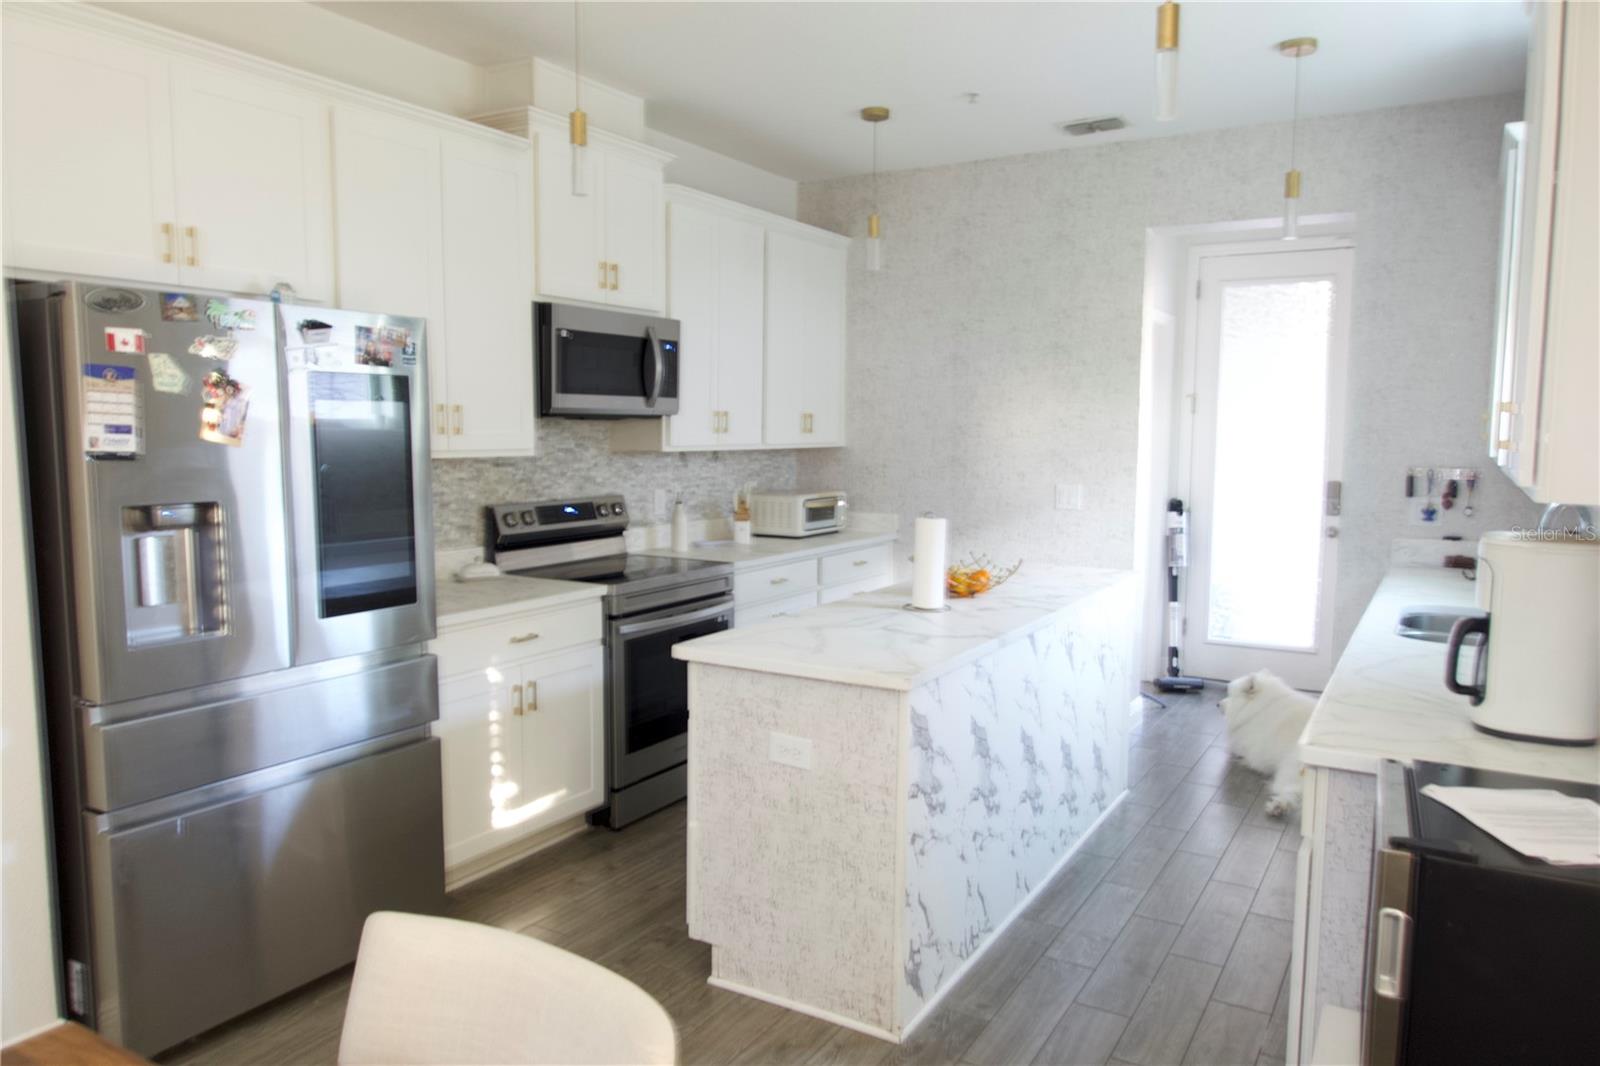
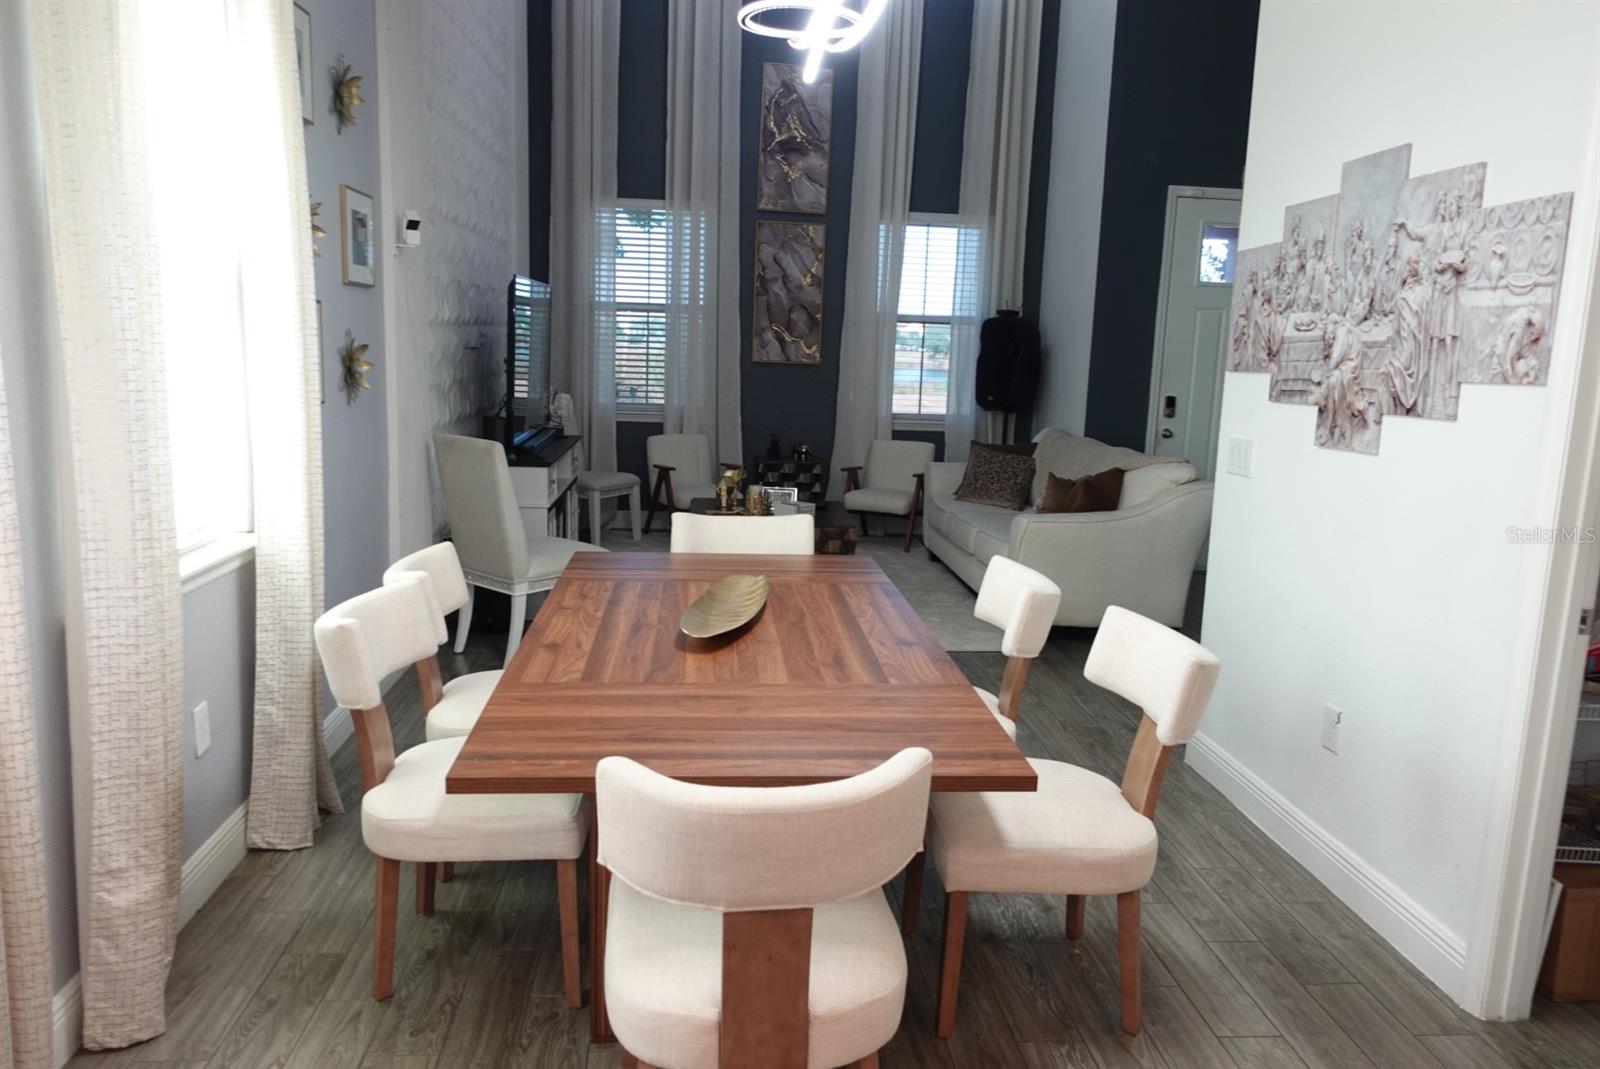
Welcome to your new townhome in the always desirable Watermark Terrace community in Winter garden FL! Built in 2019 the two story property stuns upon entry with its open floor plan, double height and beautiful and unique style that was meticulously selected by the owners when they had it built. Enjoy fireworks from the clubhouse viewing deck, a few sets of tennis or a summer afternoon at the community's resort-style swimming pool. Schedule your showing today!!!!
Additional Information
- Taxes
- $7328
- Minimum Lease
- 8-12 Months
- Hoa Fee
- $245
- HOA Payment Schedule
- Monthly
- Maintenance Includes
- Pool, Maintenance Structure, Recreational Facilities, Trash
- Community Features
- Fitness Center, Park, Playground, Pool, Sidewalks, Tennis Court(s), Wheelchair Access, No Deed Restriction
- Property Description
- Two Story
- Zoning
- P-D
- Interior Layout
- Ceiling Fans(s), High Ceilings, Living Room/Dining Room Combo, Primary Bedroom Main Floor
- Interior Features
- Ceiling Fans(s), High Ceilings, Living Room/Dining Room Combo, Primary Bedroom Main Floor
- Floor
- Carpet, Tile, Vinyl
- Appliances
- Cooktop, Dishwasher, Dryer, Electric Water Heater, Microwave, Range, Refrigerator, Washer, Water Purifier
- Utilities
- Cable Available, Electricity Available, Public, Sewer Available, Sprinkler Recycled, Water Available
- Heating
- Central
- Air Conditioning
- Central Air
- Exterior Construction
- Block, Concrete, Stucco
- Exterior Features
- Balcony
- Roof
- Membrane
- Foundation
- Slab
- Pool
- Community
- Garage Carport
- 2 Car Garage
- Garage Spaces
- 2
- Elementary School
- Panther Lake Elementary
- Middle School
- Hamlin Middle
- High School
- Horizon High School
- Pets
- Allowed
- Flood Zone Code
- X
- Parcel ID
- 04-24-27-7557-05-200
- Legal Description
- WATERMARK PHASE 3 94/116 LOT 520
Listing courtesy of NAIM REAL ESTATE LLC. 818-268-9917
Mortgage Calculator
StellarMLS is the source of this information via Internet Data Exchange Program. All listing information is deemed reliable but not guaranteed and should be independently verified through personal inspection by appropriate professionals. Listings displayed on this website may be subject to prior sale or removal from sale. Availability of any listing should always be independently verified. Listing information is provided for consumer personal, non-commercial use, solely to identify potential properties for potential purchase. All other use is strictly prohibited and may violate relevant federal and state law. Data last updated on