2747 Kissimmee Bay Circle, Kissimmee, FL 34744
- $625,000
- 4
- BD
- 4
- BA
- 3,177
- SqFt








- List Price
- $625,000
- Status
- Active
- Days on Market
- 211
- Price Change
- ▲ $25,100 1785875497
- MLS#
- S5143367
- Property Style
- Single Family
- Architectural Style
- Custom
- Year Built
- 1991
- Bedrooms
- 4
- Bathrooms
- 4
- Baths Half
- 1
- Living Area
- 3,177
- Lot Size
- 10,846
- Acres
- 0.25
- Total Acreage
- 1/4 to less than 1/2
- Legal Subdivision Name
- Kissimmee Bay
- MLS Area Major
- Kissimmee
Property Description
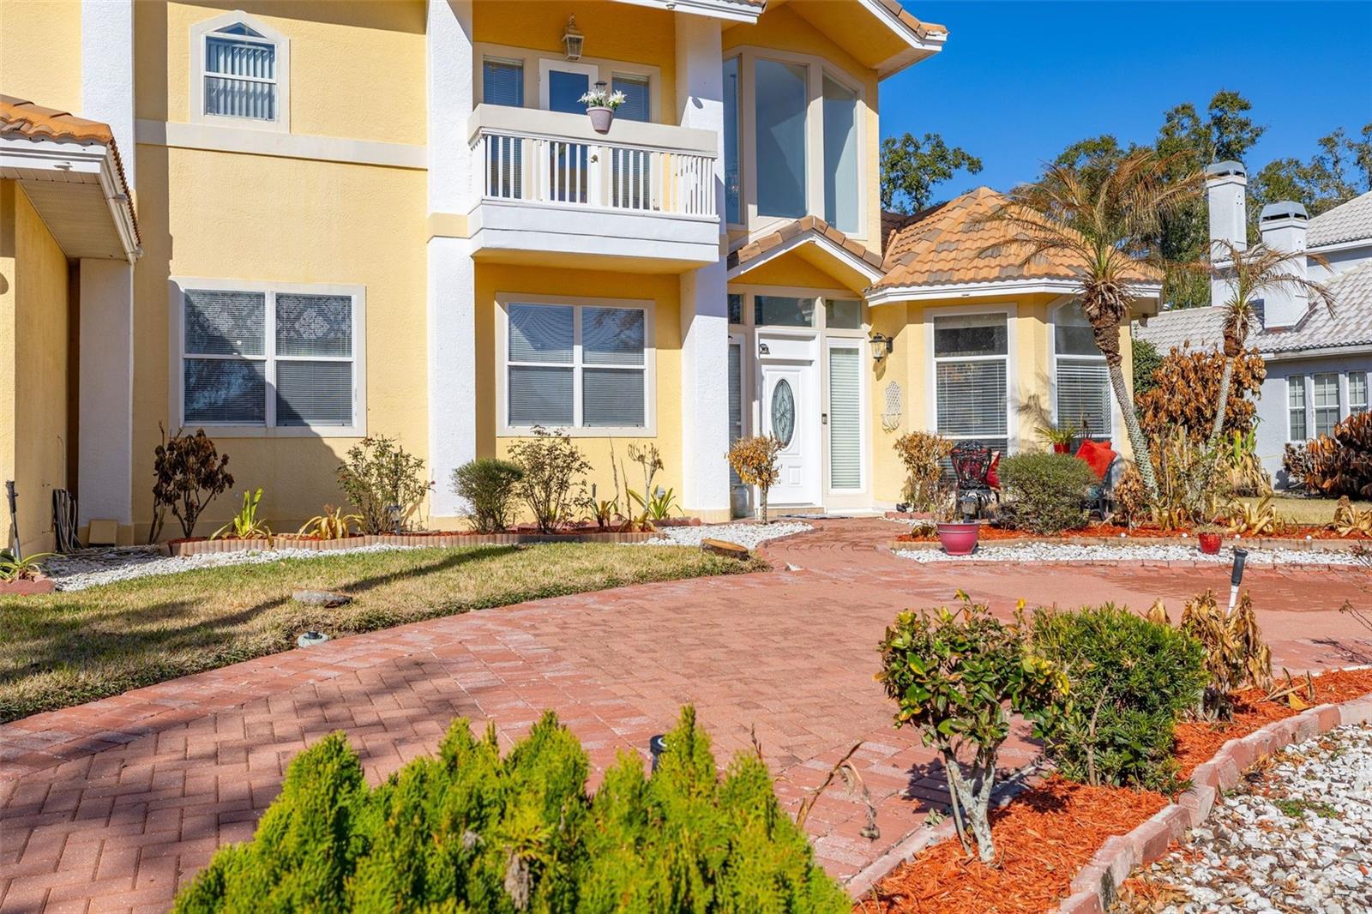
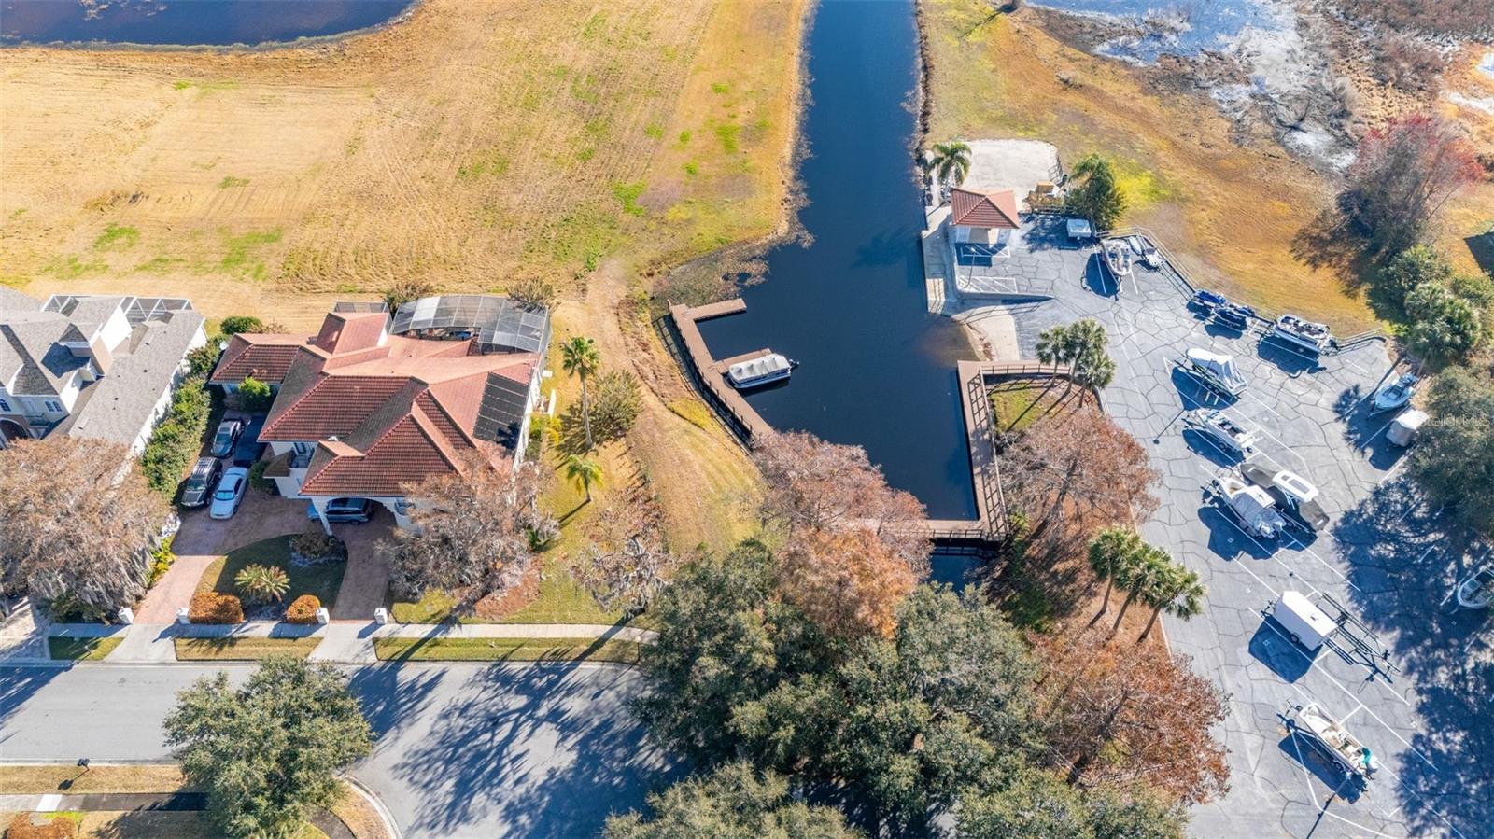
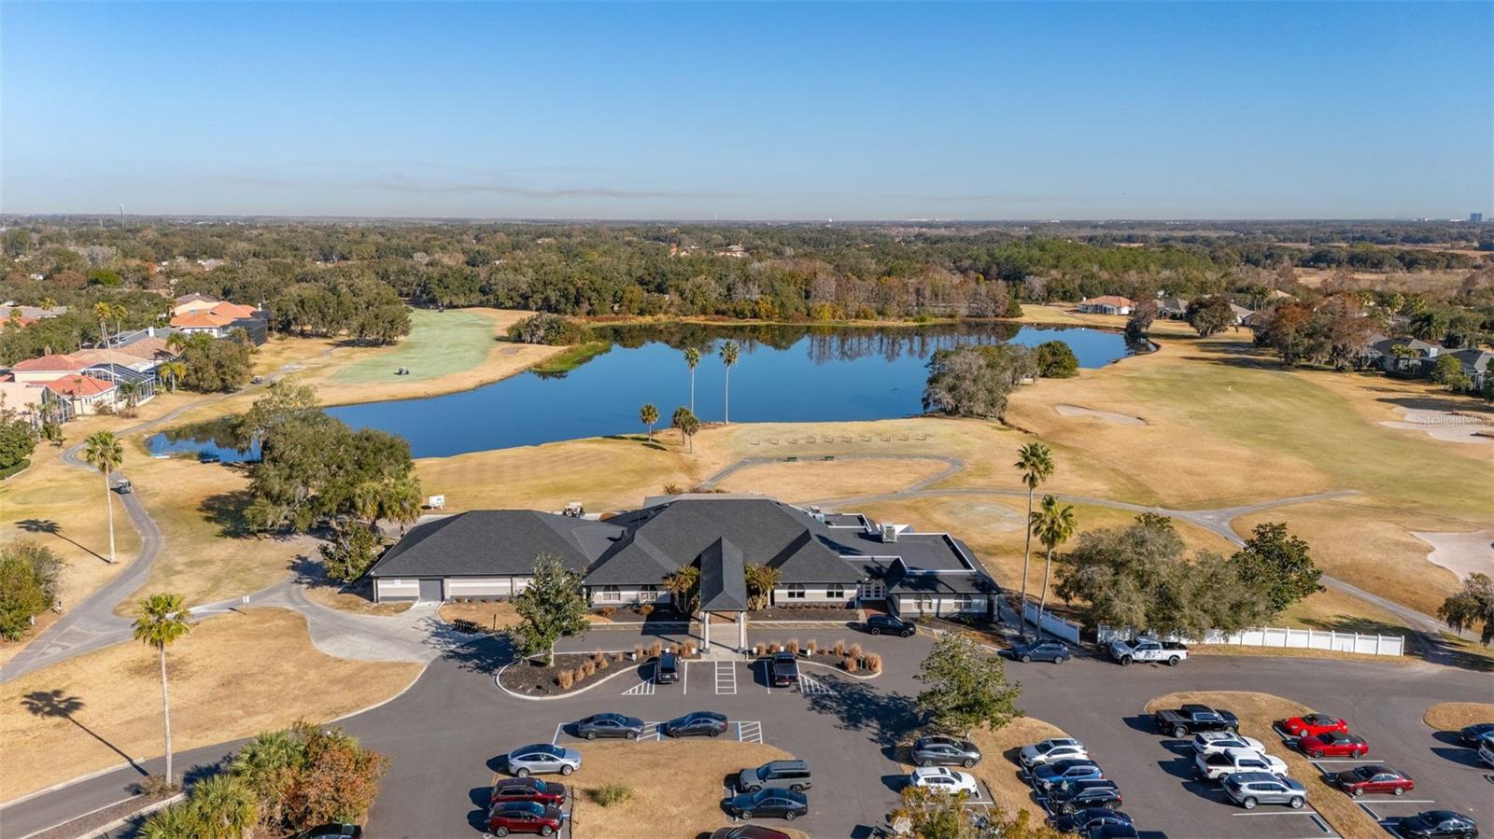
FEATURING SEPARATE ONE-BEDROOM SUITE WITH KITCHEN, BATH AND PRIVATE ENTRANCE! Welcome to this exceptionally well-designed home in the exclusive gated golf community of Kissimmee Bay Country Club, which offers luxury living with stunning fairway views. This impressive 4-bedroom 3.5-bathroom residence sits on an oversized lot with a desirable brick paver circular driveway and distinctive concrete barrel tile roof. TWO BEDROOMS ARE ON THE FIRST FLOOR AND TWO BEDROOMS UPSTAIRS!! Step into the dramatic two-story foyer that opens into the formal living room with soaring 20-ft ceilings & abundant natural light. An elegant wood staircase leads to the second floor, while the formal dining room provides perfect space for hosting special occasions. The back of the home on the first floor features a completely self-contained in-law one-bedroom suite with its own private entrance that is perfect for extended family, guests or rental income. This retreat includes a full kitchen, sitting area, bedroom, full bath and patio access overlooking the golf course. A standout feature of this home is NO CARPETING. Tile and premium wide-plank engineered hard surface flooring flows seamlessly throughout, perfect for Florida's climate and allergy-conscious buyers. The home boasts impressive architectural details such as layered crown molding, arched doorways and tray ceilings. The expansive kitchen showcases cream-toned custom cabinetry with glass-front display cabinets, a shimmering glass tile backsplash with dark speckled granite countertops plus a dinette. Modern stainless-steel appliances include a built-in double wall oven, dishwasher & refrigerator providing a sleek, professional look. The primary suite is conveniently located on the first floor with a luxurious ensuite bathroom with dual vanities, a relaxing, jetted garden tub & an oversized shower. Adjacent to the kitchen is the laundry room which includes built-in cabinets, a utility sink, a closet PLUS a half-bath. Upstairs, there are two guest bedrooms that share a full bath, with one featuring a private balcony providing plenty of privacy. The heart of this home is the inviting family room, complete with a wet bar featuring rich cherry cabinetry with a stunning emerald countertop, plus a cozy wood-burning fireplace with dramatic marble surround and built-in shelving, which makes this the ideal space for creating lasting memories. Recent upgrades: new hot water heater (2024), plumbing (2023), multiple HVAC systems for zoning control (primary 2025, in-law area 2019, 2nd floor 2020). Residents of this community enjoy resort-style living with access to the 18-hole par 72 golf course designed by Lloyd Clifton, golf club with bar and restaurant, tennis, pickleball and basketball courts, RV and boat parking available, boat ramp with Lake Toho access for skiing, boating and fishing, plus a community pool. HOA also includes cable and high-speed internet. This prime location offers golf course living with practical accessibility: minutes from Orlando Int'l Airport, Disney World, medical facilities, schools, shopping & dining. Easy access to Florida Turnpike, Hwy 417 & Hwy 528 makes this ideal for year-round residents or vacation rental. This is the Florida lifestyle that you've been dreaming of; you've got to see it!
Additional Information
- Taxes
- $4192
- Minimum Lease
- 7 Months
- HOA Fee
- $195
- HOA Payment Schedule
- Monthly
- Maintenance Includes
- Cable TV, Common Area Taxes, Pool, Internet, Recreational Facilities, Security
- Location
- Landscaped, On Golf Course, Sidewalk, Paved
- Community Features
- Clubhouse, Deed Restrictions, Gated Community - No Guard, Golf Carts OK, Golf, Irrigation-Reclaimed Water, Pool, Restaurant, Sidewalks, Tennis Court(s), Street Lights, Golf Community, Security
- Property Description
- Two Story
- Zoning
- OPUD
- Interior Layout
- Built-in Features, Cathedral Ceiling(s), Ceiling Fans(s), Crown Molding, Eat-in Kitchen, High Ceilings, Primary Bedroom Main Floor, Solid Wood Cabinets, Split Bedroom, Thermostat, Tray Ceiling(s), Vaulted Ceiling(s), Walk-In Closet(s), Wet Bar, Window Treatments
- Interior Features
- Built-in Features, Cathedral Ceiling(s), Ceiling Fans(s), Crown Molding, Eat-in Kitchen, High Ceilings, Primary Bedroom Main Floor, Solid Wood Cabinets, Split Bedroom, Thermostat, Tray Ceiling(s), Vaulted Ceiling(s), Walk-In Closet(s), Wet Bar, Window Treatments
- Floor
- Ceramic Tile, Hardwood, Tile
- Appliances
- Built-In Oven, Cooktop, Dishwasher, Disposal, Electric Water Heater, Microwave, Refrigerator
- Utilities
- Cable Connected, Electricity Connected, Public, Sewer Connected, Water Connected
- Heating
- Central, Electric
- Air Conditioning
- Central Air
- Fireplace Description
- Family Room, Wood Burning
- Exterior Construction
- Block, Stucco
- Exterior Features
- Balcony, French Doors, Private Mailbox, Sidewalk, Sliding Doors
- Roof
- Tile
- Foundation
- Slab
- Pool
- Community
- Garage Carport
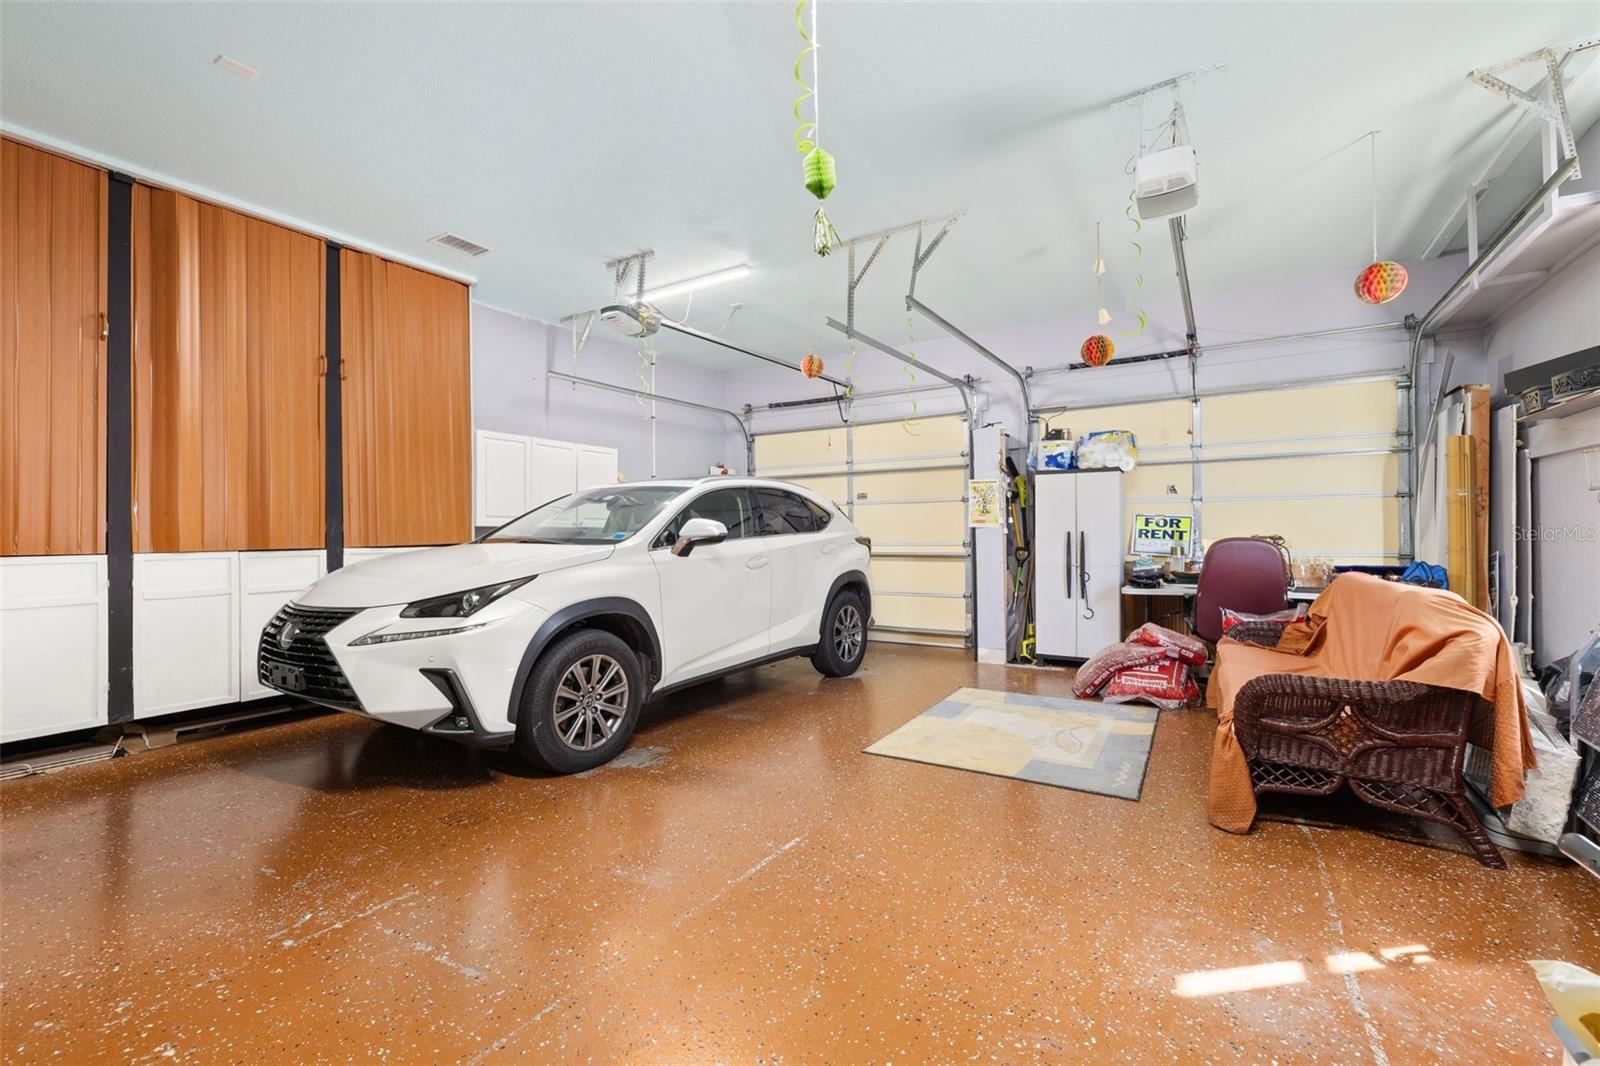
- 2 Car Garage
- Garage Spaces
- 2
- Garage Features
- Circular Driveway, Driveway, Garage Door Opener, Golf Cart Parking, Other
- Garage Dimensions
- 27x22
- Pets
- Allowed
- Flood Zone Code
- X
- Parcel ID
- 17-25-30-3617-0001-0320
- Legal Description
- KISSIMMEE BAY PB 6 PG 76 LOT 32
Listing courtesy of KELLER WILLIAMS REALTY AT THE LAKES. 407-566-1800
Mortgage Calculator
StellarMLS is the source of this information via Internet Data Exchange Program. All listing information is deemed reliable but not guaranteed and should be independently verified through personal inspection by appropriate professionals. Listings displayed on this website may be subject to prior sale or removal from sale. Availability of any listing should always be independently verified. Listing information is provided for consumer personal, non-commercial use, solely to identify potential properties for potential purchase. All other use is strictly prohibited and may violate relevant federal and state law. Data last updated on