1495 Skyline Drive, Kissimmee, FL 34744
- $469,900
- 3
- BD
- 2
- BA
- 2,094
- SqFt





- List Price
- $469,900
- Status
- Active
- Days on Market
- 143
- Price Change
- ▼ $3,000 1784393647
- MLS#
- S5145209
- Property Style
- Single Family
- Architectural Style
- Contemporary
- Year Built
- 1973
- Bedrooms
- 3
- Bathrooms
- 2
- Living Area
- 2,094
- Lot Size
- 16,117
- Acres
- 0.37
- Total Acreage
- 1/4 to less than 1/2
- Legal Subdivision Name
- Harbour Oaks Unit 1
- MLS Area Major
- Kissimmee
Property Description
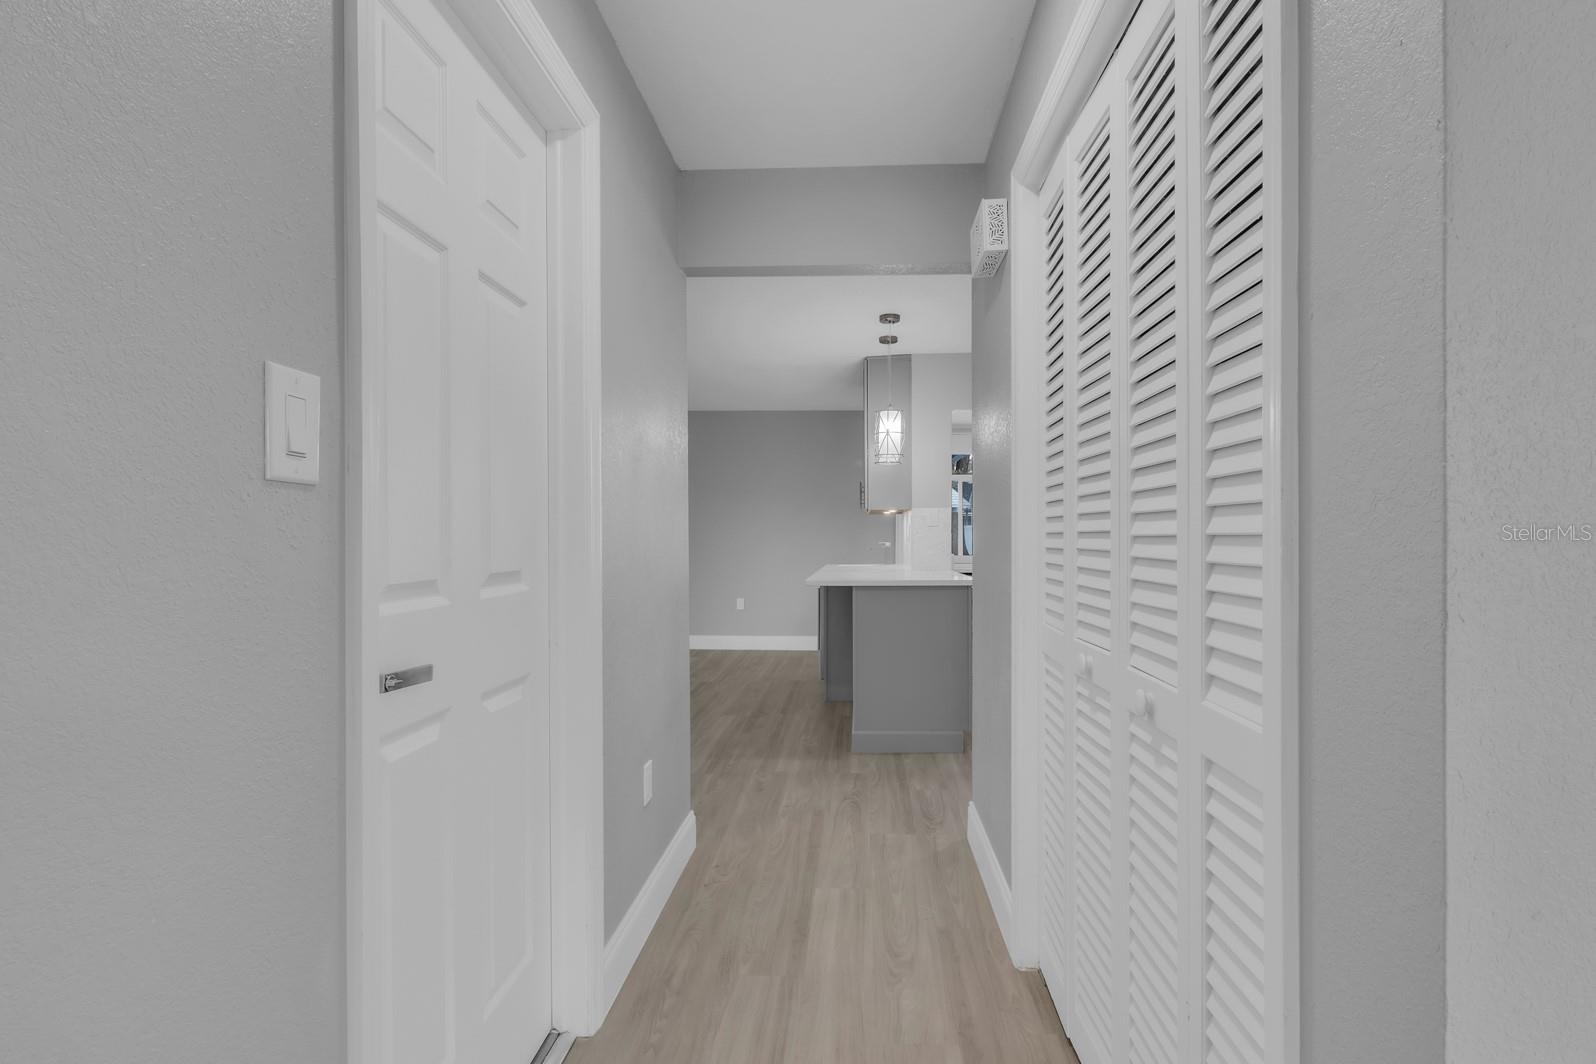
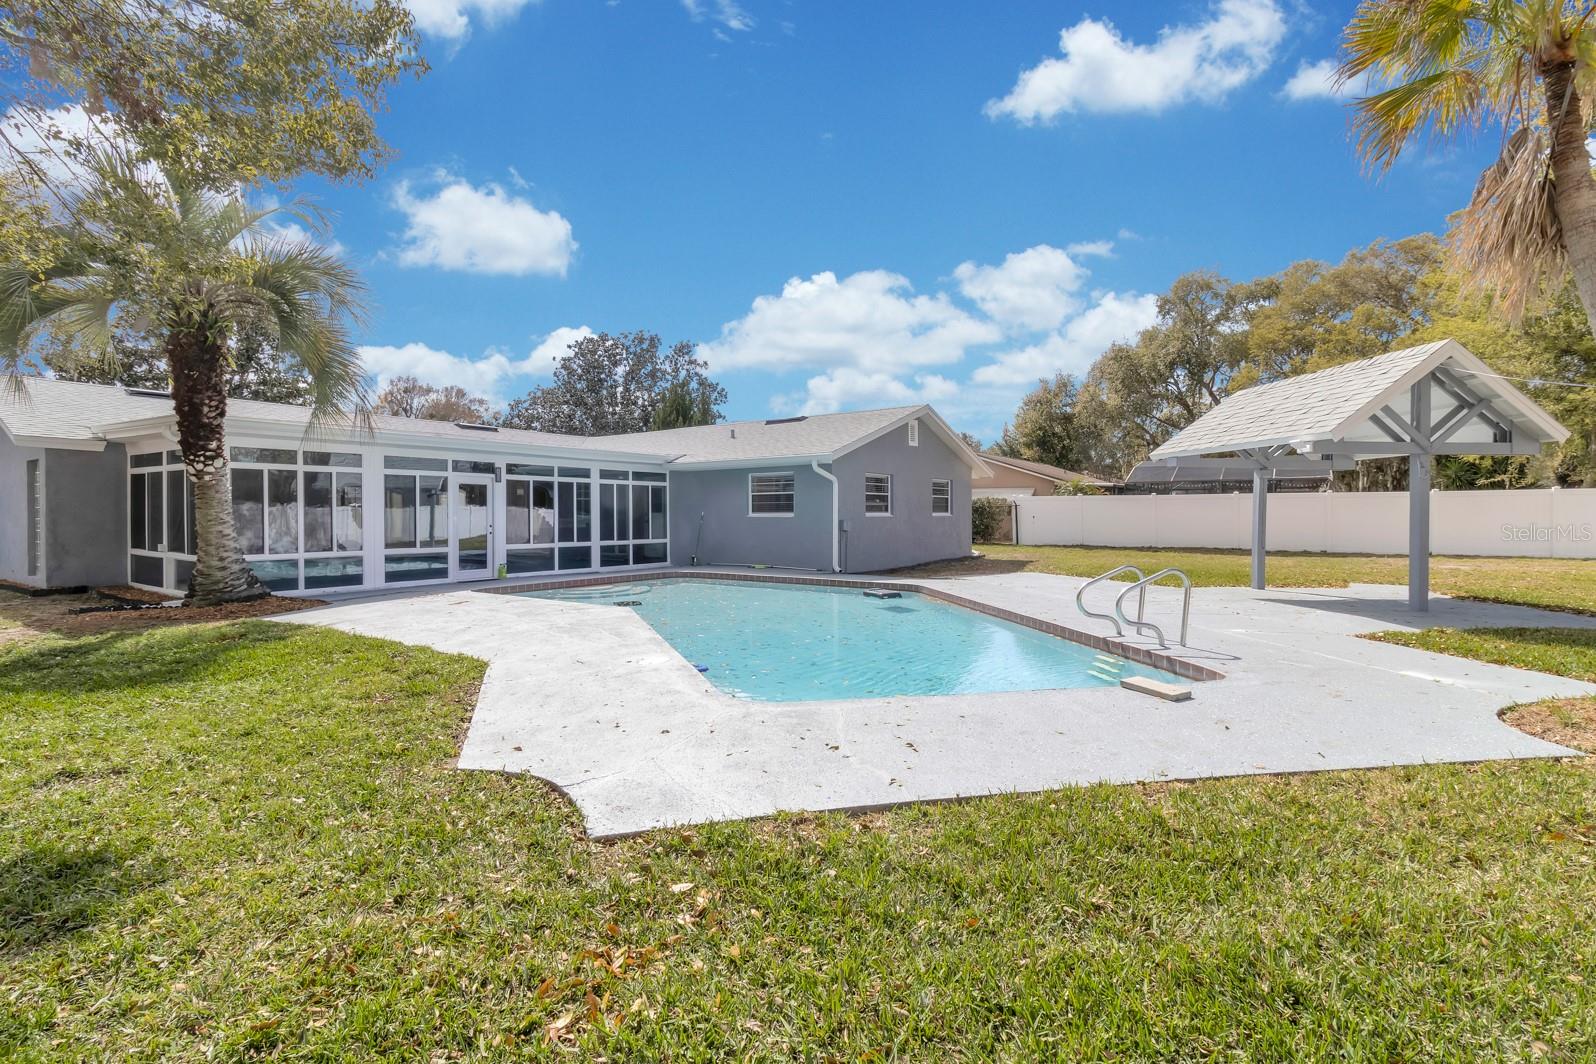
Virtually Staged. SELLER ASSISTING WITH BUYER FINANCING, 2/1 BUYDOWN ON THE INTEREST RATE! Welcome to this wonderful 3-bedroom, 2-bathroom completely renovated home offering nearly 2100 sq. ft. of living space in the highly desirable Harbour Oaks community in Kissimmee, Florida. This spacious residence is designed for both comfort and style, featuring an open-concept layout, modern finishes, and thoughtful upgrades throughout. This renovation includes NEW Roof-Soffits-Gutters, Interior and Exterior Paint, both Bathrooms and Kitchen rehabs with Quartz Stone counters, SS Appliances, Breakfast Bar, Wet Bar, Luxury Vinyl Flooring, Blinds and Ceiling Fans throughout, Pool Refinished, Painted Decks front and back, Wood Burning Fireplace, Oversized 2-Car Garage, Pool Gazebo and Vinyl Fenced backyard. Enjoy your own private outdoor oasis with a sparkling pool and huge back yard—perfect for year-round Florida living and entertaining. Located just minutes from Historic Downtown Kissimmee, you'll have convenient access to shopping, dining, and entertainment. You're also perfectly positioned with a quick commute the Florida Turnpike, Lake Nona Medical City, major theme parks, schools, shopping and dining and the stunning Space Coast beaches. With its generous floor plan, multiple living areas, and every exceptional upgrade, this remarkable home has it all. Don’t miss your chance—schedule your showing today!
Additional Information
- Taxes
- $5403
- Minimum Lease
- 7 Months
- HOA Fee
- $190
- HOA Payment Schedule
- Annually
- Maintenance Includes
- None
- Location
- Cleared, City Limits, Landscaped, Oversized Lot, Sidewalk, Paved
- Community Features
- Golf Carts OK, Sidewalks, No Deed Restriction
- Property Description
- One Story
- Zoning
- ORS1
- Interior Layout
- Ceiling Fans(s), Primary Bedroom Main Floor, Solid Wood Cabinets, Stone Counters, Thermostat, Walk-In Closet(s), Wet Bar
- Interior Features
- Ceiling Fans(s), Primary Bedroom Main Floor, Solid Wood Cabinets, Stone Counters, Thermostat, Walk-In Closet(s), Wet Bar
- Floor
- Luxury Vinyl
- Appliances
- Dishwasher, Disposal, Dryer, Electric Water Heater, Microwave, Range, Refrigerator, Washer, Water Softener, Wine Refrigerator
- Utilities
- Cable Connected, Electricity Connected, Public, Sewer Connected, Water Connected
- Heating
- Central, Electric, Heat Pump
- Air Conditioning
- Central Air
- Fireplace Description
- Family Room, Wood Burning
- Exterior Construction
- Block, Stucco
- Exterior Features
- Private Yard, Rain Gutters, Sidewalk, Sliding Doors
- Roof
- Shingle
- Foundation
- Slab
- Pool
- Private
- Pool Type
- Deck, Gunite, In Ground
- Garage Carport
- 2 Car Garage
- Garage Spaces
- 2
- Garage Features
- Driveway, Garage Door Opener, Oversized, Parking Pad
- Garage Dimensions
- 24x27
- Elementary School
- Partin Settlement Elem
- Middle School
- Neptune Middle (6-8)
- High School
- Osceola High School
- Fences
- Fenced, Vinyl
- Pets
- Allowed
- Pet Size
- Extra Large (101+ Lbs.)
- Flood Zone Code
- X
- Parcel ID
- 02-26-29-3305-0001-0250
- Legal Description
- HARBOUR OAKS SUB UNIT 1 PB 2 PG 88 & 89 LOT 25
Listing courtesy of MACERA REALTY GROUP INC. 407-246-1677
Mortgage Calculator
StellarMLS is the source of this information via Internet Data Exchange Program. All listing information is deemed reliable but not guaranteed and should be independently verified through personal inspection by appropriate professionals. Listings displayed on this website may be subject to prior sale or removal from sale. Availability of any listing should always be independently verified. Listing information is provided for consumer personal, non-commercial use, solely to identify potential properties for potential purchase. All other use is strictly prohibited and may violate relevant federal and state law. Data last updated on